Welcome to The Porches at 49 Black Creek Trail, an exceptional custom bungalow nestled in an exclusive enclave of upscale homes in sought-after Snow Valley. Backing onto environmentally protected Black Creek lands, this private property offers a rare combination of luxury, tranquility and natural beauty. A winding driveway, manicured landscaping & timeless architecture lead to a welcoming front porch & impressive wood entry doors. A discreetly positioned triple-car garage preserves the home's impressive streetscape. Inside, soaring ceilings, expansive windows & quality architectural details create a bright, warm & sophisticated atmosphere. Designed for both family living & entertaining, the spacious open-concept interior features a dramatic great room, beautifully appointed kitchen with 12' island, generous dining & living areas with seamless indoor-outdoor flow. Thoughtfully designed living spaces provide flexibility for family, guests, work-from-home & recreation.The private primary retreat with spa like ensuite offers a peaceful escape, complemented by generous sized additional bedrooms. Every detail reflects the quality of this custom Dendor Fine Homes build - engineered hardwood floors, marble countertops & 10" custom trim, 8' interior doors, cathedral & coffered ceilings, custom built-ins & 2 beautiful gas fireplaces, while enhanced insulation, 200-amp service, a full generator & complete ice-a-water shield roof protection add comfort & peace of mind. Multiple porches, patios and outdoor living spaces extend the home into its beautifully landscaped surroundings. Enjoy an exceptional Snow Valley lifestyle with skiing, hiking & recreational trails, golf & year-round outdoor activities nearby, while Barrie's shopping, dining, schools & amenities are easily accessible.A rare opportunity to own a luxury custom home in a private natural setting, combining sophisticated design, generous living space, outdoor living and an unbeatable connection to nature.
For sale
C$1,725,000
49 Black Creek Trl, Springwater, ON L9X 0J2
4beds
4baths
Single Family Residence
Built in ----
0.63 Acres Lot
$-- Zestimate®
C$--/sqft
C$-- HOA
What's special
Winding drivewayManicured landscapingTimeless architectureWelcoming front porchImpressive wood entry doorsTriple-car garageSoaring ceilings
- 1 day
- 13
- 0
Zillow last checked:
Listing updated:
Listed by:
ROYAL LEPAGE FIRST CONTACT REALTY
Source: TRREB,MLS®#: S13760208 Originating MLS®#: Toronto Regional Real Estate Board
Originating MLS®#: Toronto Regional Real Estate BoardFacts & features
Interior
Bedrooms & bathrooms
- Bedrooms: 4
- Bathrooms: 4
Heating
- Forced Air, Gas
Cooling
- Central Air
Appliances
- Included: Built-In Oven, Water Softener, Water Heater, Bar Fridge, Countertop Range
Features
- Water Meter, Workbench, Primary Bedroom - Main Floor, Central Vacuum
- Flooring: Carpet Free
- Basement: Full,Partially Finished
- Has fireplace: Yes
- Fireplace features: Family Room, Natural Gas, Recreation Room
Interior area
- Living area range: 2000-2500 null
Video & virtual tour
Property
Parking
- Total spaces: 15
- Parking features: Private, Garage Door Opener
- Has garage: Yes
Features
- Patio & porch: Deck, Patio, Porch
- Exterior features: Backs On Green Belt, Landscaped, Lawn Sprinkler System
- Pool features: None
- Has view: Yes
- View description: Trees/Woods
- Waterfront features: None
Lot
- Size: 0.63 Acres
- Features: Golf, Greenbelt/Conservation, Ravine, Skiing, Wooded/Treed, River/Stream, Irregular Lot
- Topography: Wooded/Treed
Details
- Parcel number: 583510582
- Other equipment: Sump Pump, Air Exchanger, Generator - Full
Construction
Type & style
- Home type: SingleFamily
- Architectural style: Bungalow
- Property subtype: Single Family Residence
Materials
- Brick, Stucco (Plaster)
- Foundation: Poured Concrete
- Roof: Asphalt Shingle
Details
- Builder name: Dendor Fine Homes Ltd
Utilities & green energy
- Sewer: Sewer
- Water: Unknown
Community & HOA
Location
- Region: Springwater
Financial & listing details
- Tax assessed value: C$931,000
- Annual tax amount: C$9,039
- Date on market: 9/9/2026
Price history
Price history is unavailable.
Public tax history
Tax history is unavailable.
Climate risks
Neighborhood: Snow Valley
Nearby schools
GreatSchools rating
No schools nearby
We couldn't find any schools near this home.

Similar homes
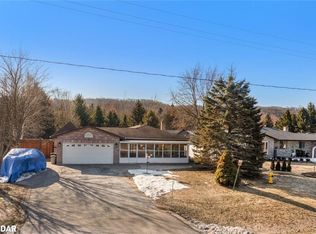
- C$1,649,0005 bd4 ba-- sqft142 Mennill Dr, Springwater, ON L9X 0J2For Sale
 MLS ID #S13248600, FARIS TEAM REAL ESTATE. TRREB
 - C$1,599,9004 bd4 ba-- sqft25 Mennill Dr, Springwater, ON L9X 0J2For Sale
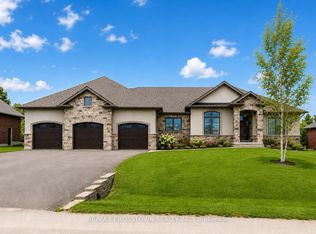 MLS ID #S13706052, RE/MAX CROSSTOWN REALTY INC.. TRREB
 - C$1,799,0005 bd3 ba-- sqft42 Lilac Ln, Springwater, ON L9X 0N4For Sale
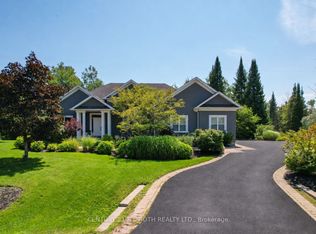 MLS ID #S13756954, CENTURY 21 B.J. ROTH REALTY LTD., BROKERAGE. TRREB
 - C$1,925,8885 bd4 ba-- sqft15 Byers St, Springwater, ON L9X 2A3For Sale
 MLS ID #S13748160, LPT REALTY. TRREB
