Welcome to 49 Clapp Street in Abington, where you can just unpack your boxes and start your next chapter. This lovingly maintained home makes for an easy transition for its next owner. The eat-in kitchen overlooks a large family room, a great spot for weekend games and holiday gatherings. Hardwood floors, lots of natural light, a fenced-in yard, and a 2023 above-ground pool with a wood deck make this one not to miss. Updates include a roof (2013) with the solar section replaced in 2023 when the panels were installed, vinyl siding and deck (2017), central air (2018), a gas furnace (2019), and a water heater (2025). The home also has 200 amp electrical service and a basement laundry room, and the basement has room for storage or future finished space, like a home gym or office. Town water, sewer, and trash keep things simple. It's set in a quiet neighborhood near Green Street Park, just minutes from the Abington commuter rail and Routes 27 and 123. Solar is through Sunrun, with agreement details available upon request.
Under contract
Price cut: $16K (11/5)
$534,000
49 Clapp St, Abington, MA 02351
3beds
1,386sqft
Single Family Residence
Built in 1952
7,350 Square Feet Lot
$531,600 Zestimate®
$385/sqft
$-- HOA
What's special
Basement laundry roomEat-in kitchenHardwood floorsLots of natural lightFenced-in yard
- 16 days
- 823
- 53
Likely to sell faster than
Zillow last checked:
Listing updated:
Listed by:
Emmie Flaherty 781-217-4580,
Keller Williams Realty Colonial Partners 508-591-7354
Source: MLS PIN,MLS#: 73595078
Facts & features
Interior
Bedrooms & bathrooms
- Bedrooms: 3
- Bathrooms: 1
- Full bathrooms: 1
Primary bedroom
- Features: Closet, Flooring - Hardwood
- Level: First
- Area: 182
- Dimensions: 14 x 13
Bedroom 2
- Features: Closet, Flooring - Hardwood
- Level: First
- Area: 117
- Dimensions: 13 x 9
Bedroom 3
- Features: Closet, Flooring - Hardwood
- Level: First
- Area: 108
- Dimensions: 9 x 12
Primary bathroom
- Features: No
Bathroom 1
- Features: Bathroom - Full, Bathroom - With Tub & Shower, Flooring - Stone/Ceramic Tile
- Level: First
- Area: 40
- Dimensions: 5 x 8
Family room
- Features: Exterior Access, Recessed Lighting, Flooring - Engineered Hardwood
- Level: First
- Area: 306
- Dimensions: 17 x 18
Kitchen
- Features: Ceiling Fan(s), Flooring - Stone/Ceramic Tile, Kitchen Island, Recessed Lighting
- Level: First
- Area: 270
- Dimensions: 15 x 18
Living room
- Features: Flooring - Hardwood
- Level: First
- Area: 169
- Dimensions: 13 x 13
Heating
- Forced Air, Natural Gas
Cooling
- Central Air
Appliances
- Included: Range, Oven, Dishwasher, Refrigerator
- Laundry: Gas Dryer Hookup, Washer Hookup, In Basement
Features
- Basement: Full
- Number of fireplaces: 1
Interior area
- Total structure area: 1,386
- Total interior livable area: 1,386 sqft
- Finished area above ground: 1,386
- Finished area below ground: 500
Property
Parking
- Total spaces: 6
- Uncovered spaces: 6
Accessibility
- Accessibility features: No
Features
- Patio & porch: Deck - Composite
- Exterior features: Deck - Composite, Pool - Above Ground, Fenced Yard
- Has private pool: Yes
- Pool features: Above Ground
- Fencing: Fenced/Enclosed,Fenced
Lot
- Size: 7,350 Square Feet
- Features: Level
Details
- Parcel number: M:4 L:249,925209
- Zoning: R30
Construction
Type & style
- Home type: SingleFamily
- Architectural style: Ranch
- Property subtype: Single Family Residence
Materials
- Foundation: Concrete Perimeter
Condition
- Year built: 1952
Utilities & green energy
- Sewer: Public Sewer
- Water: Public
- Utilities for property: for Gas Range, for Gas Dryer
Community & HOA
Community
- Features: Public Transportation, Shopping, Pool, Tennis Court(s), Park, Walk/Jog Trails, Stable(s), Golf, Medical Facility, Laundromat, Bike Path, Conservation Area, Highway Access, House of Worship, Marina, Private School, Public School, T-Station, University
HOA
- Has HOA: No
Location
- Region: Abington
Financial & listing details
- Price per square foot: $385/sqft
- Tax assessed value: $501,300
- Annual tax amount: $6,422
- Date on market: 10/27/2026
- Listing terms: Contract
- Exclusions: Washer And Dryer. Dog Kennel In Back Yard Will Also Be Removed Prior To Sale.
Estimated market value
$531,600
$505,000 - $558,000
$3,063/mo
Price history
| Date | Event | Price |
|---|---|---|
| 11/7/2026 | Contingent | $534,000$385/sqft |
Source: MLS PIN #73595078 Report a problem | ||
| 11/5/2026 | Price change | $534,000-2.9%$385/sqft |
Source: MLS PIN #73595078 Report a problem | ||
| 10/26/2026 | Listed for sale | $550,000+58.6%$397/sqft |
Source: MLS PIN #73595078 Report a problem | ||
| 9/13/2019 | Sold | $346,725+2.3%$250/sqft |
Source: Public Record Report a problem | ||
| 6/13/2019 | Pending sale | $339,000$245/sqft |
Source: Real Living Coastal Real Estate #72491575 Report a problem | ||
| 6/3/2019 | Listed for sale | $339,000$245/sqft |
Source: Real Living Coastal Real Estate #72491575 Report a problem | ||
| 5/10/2019 | Pending sale | $339,000$245/sqft |
Source: Real Living Coastal Real Estate #72491575 Report a problem | ||
| 5/1/2019 | Listed for sale | $339,000+1.2%$245/sqft |
Source: Real Living Coastal Real Estate #72491575 Report a problem | ||
| 10/1/2014 | Sold | $335,000$242/sqft |
Source: Agent Provided Report a problem | ||
| 1/10/2014 | Sold | $335,000+6.4%$242/sqft |
Source: Agent Provided Report a problem | ||
| 2/29/2008 | Sold | $314,900+1.6%$227/sqft |
Source: Public Record Report a problem | ||
| 1/25/2008 | Listed for sale | $309,900+69.3%$224/sqft |
Source: MLS Property Information Network #70651779 Report a problem | ||
| 7/17/2000 | Sold | $183,000+33.1%$132/sqft |
Source: Public Record Report a problem | ||
| 4/22/1998 | Sold | $137,500+1.9%$99/sqft |
Source: Public Record Report a problem | ||
| 7/12/1988 | Sold | $135,000+2.7%$97/sqft |
Source: Public Record Report a problem | ||
| 3/30/1987 | Sold | $131,500$95/sqft |
Source: Public Record Report a problem | ||
Public tax history
| Year | Property taxes | Tax assessment |
|---|---|---|
| 2025 | $6,132 +6.7% | $469,500 +9.3% |
| 2024 | $5,749 -2.9% | $429,700 +3.2% |
| 2023 | $5,918 +8.8% | $416,500 +26.3% |
| 2022 | $5,437 | $329,900 |
| 2021 | $5,437 -0.4% | $329,900 +2.7% |
| 2020 | $5,459 +12% | $321,100 +14.5% |
| 2019 | $4,876 -1% | $280,400 +1.5% |
| 2018 | $4,924 +6.9% | $276,300 +10.1% |
| 2017 | $4,606 +9.2% | $251,000 +6.7% |
| 2016 | $4,219 +9.9% | $235,300 +4.2% |
| 2015 | $3,840 +2.6% | $225,900 +3.8% |
| 2014 | $3,742 +2.1% | $217,700 -1.7% |
| 2013 | $3,666 +3.3% | $221,500 -4.1% |
| 2012 | $3,548 +1.5% | $231,000 |
| 2011 | $3,497 +1.5% | $231,000 -7.1% |
| 2010 | $3,447 +0.2% | $248,700 -10.4% |
| 2009 | $3,441 +7.7% | $277,700 -3.2% |
| 2008 | $3,195 -4.2% | $286,800 -7.2% |
| 2007 | $3,336 +9.4% | $308,900 +3.8% |
| 2006 | $3,048 +1.2% | $297,700 +6.9% |
| 2005 | $3,012 -0.9% | $278,600 +11.6% |
| 2004 | $3,040 +12.3% | $249,600 +50.8% |
| 2003 | $2,706 +1.9% | $165,500 |
| 2001 | $2,656 -4% | $165,500 +14.3% |
| 2000 | $2,766 | $144,800 |
Find assessor info on the county website
Monthly payment
Est. payment
Payment breakdown
Explore the cost of this home by adjusting the details. Changes won't be saved.Climate risks
Neighborhood: 02351
Nearby schools
Schools provided by the listing agent
- Elementary: Beaver Brook & Woodsdale
- Middle: Abington Middle
- High: Abington High
Source: MLS PIN. This data may not be complete. We recommend contacting the local school district to confirm school assignments for this home.
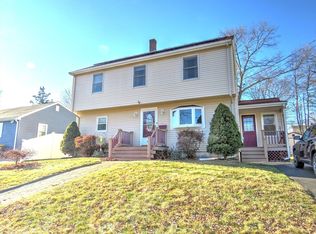

Similar homes
- $544,9003 bd2 ba1.6k sqft127 Isabelle St, Abington, MA 02351For Sale
 MLS ID #73561411, Maureen Hitchcock, Trufant Real Estate. MLS PIN
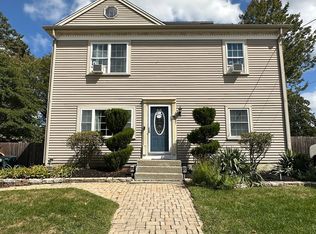
- $539,0003 bd1 ba1.9k sqft360 High St, Whitman, MA 02382For Sale
 MLS ID #73451389, Team Flynn, Boston Connect Real Estate. MLS PIN
- $532,9003 bd1 ba1.1k sqft129 Wentworth Ave, Brockton, MA 02301For Sale
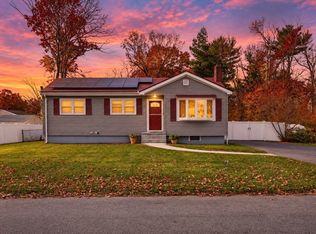 MLS ID #73598993, Madalena Semper, Conway - Mansfield. MLS PIN
- $544,9004 bd2 ba1.8k sqft19 Waleco Rd, Brockton, MA 02302For Sale
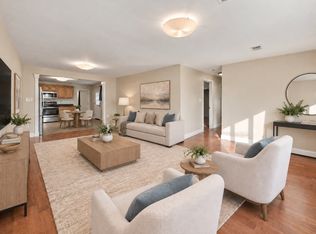 MLS ID #73579374, The Broadway Group, Engel & Volkers Boston. MLS PIN
