NEW CITY! Welcome home to this stunning home set on magnificent, park-like property with space, privacy, and beauty all around. A beautiful Hardie Plank exterior welcomes you inside to a grand entry leading to the formal living room and separate dining room, both perfect for entertaining. Enjoy cooking in the eat-in kitchen with granite countertops, high-end stainless steel appliances, and easy access to the family room with fireplace. Upstairs features a gorgeous primary bedroom with cathedral ceilings, a full bathroom, and walk-in closet, plus three additional bedrooms and a full bathroom with tub. The finished basement is amazing, offering a gym, family room, full bathroom, and so much more. Three-car garage too! All this on a magnificent setting with a great-sized deck, above-ground pool, loads of grass and space. This beauty will not last—you won’t want to leave! A rare opportunity to own a home that truly has it all.
Pending
Price cut: $60K (6/5)
$1,089,000
49 Cranford Drive, New City, NY 10956
4beds
2,736sqft
Single Family Residence, Residential
Built in 1993
0.6 Acres Lot
$-- Zestimate®
$398/sqft
$-- HOA
What's special
Great-sized deckPerfect for entertainingThree additional bedroomsAbove-ground poolWalk-in closetHigh-end stainless steel appliancesBeautiful hardie plank exterior
- 103 days
- 118
- 0
Zillow last checked:
Listing updated:
Listed by:
Q Home Sales 845-357-4663,
Rikki Drillman 845-558-1283
Source: OneKey® MLS as distributed by MLS GRID,MLS#: 990309
Facts & features
Interior
Bedrooms & bathrooms
- Bedrooms: 4
- Bathrooms: 4
- Full bathrooms: 3
- 1/2 bathrooms: 1
Primary bedroom
- Level: Second
Bedroom 2
- Level: Second
Bedroom 3
- Level: Second
Bedroom 4
- Level: Second
Primary bathroom
- Level: Second
Bathroom 2
- Level: Second
Bathroom 2
- Level: Basement
Bonus room
- Level: Basement
Dining room
- Level: First
Family room
- Level: First
Gym
- Level: Basement
Kitchen
- Level: First
Laundry
- Level: First
Lavatory
- Level: First
Living room
- Level: First
Heating
- Baseboard
Cooling
- Central Air
Appliances
- Included: Dishwasher, Dryer, Oven, Refrigerator, Stainless Steel Appliance(s), Washer
Features
- Cathedral Ceiling(s), Chefs Kitchen, Eat-in Kitchen, Entrance Foyer, Formal Dining, Granite Counters, Primary Bathroom, Storage, Walk Through Kitchen, Walk-In Closet(s)
- Basement: Finished
- Attic: Pull Stairs
- Number of fireplaces: 1
- Fireplace features: Family Room
Interior area
- Total structure area: 2,736
- Total interior livable area: 2,736 sqft
Property
Parking
- Total spaces: 3
- Parking features: Attached
- Garage spaces: 3
Features
- Levels: Three Or More
- Patio & porch: Deck
- Has private pool: Yes
- Pool features: Above Ground
Lot
- Size: 0.6 Acres
- Features: Level
Details
- Parcel number: 39208904300800010640000000
- Special conditions: None
Construction
Type & style
- Home type: SingleFamily
- Architectural style: Colonial
- Property subtype: Single Family Residence, Residential
Materials
- HardiPlank Type
Condition
- Year built: 1993
Utilities & green energy
- Sewer: Public Sewer
- Water: Public
- Utilities for property: Sewer Connected
Community & HOA
HOA
- Has HOA: No
Location
- Region: New City
Financial & listing details
- Price per square foot: $398/sqft
- Tax assessed value: $193,200
- Annual tax amount: $21,739
- Date on market: 5/18/2026
- Cumulative days on market: 100 days
- Listing agreement: Exclusive Right To Sell
- Exclusions: Shed
Estimated market value
Not available
Estimated sales range
Not available
Not available
Price history
| Date | Event | Price |
|---|---|---|
| 6/28/2026 | Pending sale | $1,089,000$398/sqft |
Source:  OneKey® MLS as distributed by MLS GRID #990309 Report a problem OneKey® MLS as distributed by MLS GRID #990309 Report a problem | ||
| 6/5/2026 | Price change | $1,089,000-5.2%$398/sqft |
Source: OneKey® MLS as distributed by MLS GRID #990309 Report a problem | ||
| 5/18/2026 | Listed for sale | $1,149,000+252.7%$420/sqft |
Source: OneKey® MLS as distributed by MLS GRID #990309 Report a problem | ||
| 12/2/1993 | Sold | $325,800$119/sqft |
Source: Agent Provided Report a problem | ||
Public tax history
| Year | Property taxes | Tax assessment |
|---|---|---|
| 2025 | -- | $193,200 |
| 2024 | -- | $193,200 |
| 2023 | -- | $193,200 |
| 2022 | -- | $193,200 |
| 2021 | -- | $193,200 |
| 2020 | -- | $193,200 |
| 2019 | -- | $193,200 |
| 2018 | -- | $193,200 |
| 2017 | $17,747 | $193,200 |
| 2016 | -- | $193,200 |
| 2015 | -- | $193,200 |
| 2014 | -- | $193,200 |
| 2013 | -- | $193,200 |
| 2012 | -- | $193,200 |
| 2011 | -- | $193,200 |
| 2010 | -- | $193,200 |
| 2009 | -- | $193,200 |
| 2007 | -- | $193,200 |
| 2006 | -- | $193,200 |
| 2005 | -- | $193,200 |
| 2004 | -- | $193,200 |
| 2003 | -- | $193,200 |
| 2002 | -- | $193,200 |
| 2001 | -- | $193,200 |
| 2000 | -- | $193,200 |
Find assessor info on the county website
Monthly payment
Climate risks
Neighborhood: 10956
Nearby schools
Schools provided by the listing agent
- Elementary: New City Elementary School
- Middle: Felix Festa Achievement Middle Sch
- High: Clarkstown North Senior High School
Source: OneKey® MLS as distributed by MLS GRID. This data may not be complete. We recommend contacting the local school district to confirm school assignments for this home.
Similar homes
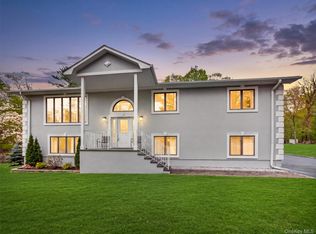
- $899,0005 bd3 ba3.3k sqft58A New Hempstead Road, New City, NY 10956For Sale
 MLS ID #987134, Inbal Meoded, Listing by: Keller Williams Hudson Valley. OneKey® MLS as distributed by MLS GRID
 - $999,0004 bd4 ba2.8k sqft17 Little Brook Lane, New City, NY 10956For Sale
 MLS ID #1031725, Elliot Gross, Listing by: Keller Williams Valley Realty. OneKey® MLS as distributed by MLS GRID
 - $998,0006 bd4 ba3.3k sqft12 Little Brook Lane, New City, NY 10956For Sale
 MLS ID #1025900, Linda Fernandez, Listing by: Keller Williams Hudson Valley. OneKey® MLS as distributed by MLS GRID
 - $989,0005 bd4 ba3.3k sqft13 Beaumont Drive, New City, NY 10956For Sale
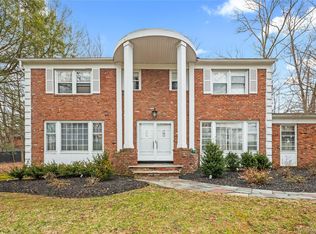 MLS ID #979179, Joshua Burstein, Listing by: Keller Williams Hudson Valley. OneKey® MLS as distributed by MLS GRID
 - $950,0005 bd3 ba2.8k sqft10 Prendergast Court, Garnerville, NY 10923For SaleMLS ID #1033304, Debra D'Andrea, Listing by: Howard Hanna Rand Realty. OneKey® MLS as distributed by MLS GRID
- $700,0003 bd3 ba1.6k sqft48 Eberling Drive, New City, NY 10956For SaleMLS ID #1037318, Kevin F Novotny, Listing by: Keller Williams Hudson Valley. OneKey® MLS as distributed by MLS GRID
- $1,499,0005 bd4 ba3.8k sqft3 Tor Terrace, New City, NY 10956For SaleMLS ID #1029240, Anthony F. Lando, Listing by: Julia B Fee Sothebys Int. Rlty. OneKey® MLS as distributed by MLS GRID
- $764,0003 bd4 ba2.1k sqft52 Jefferson Lane, New City, NY 10956For SaleMLS ID #989135, Naomi Streicher, Listing by: Q Home Sales. OneKey® MLS as distributed by MLS GRID
- $1,100,0004 bd3 ba2.7k sqft25 Ackerman Avenue, Airmont, NY 10901For SaleMLS ID #1027879, Jaya Varghese, Listing by: American Luxury Homes. OneKey® MLS as distributed by MLS GRID
- $999,0005 bd3 ba2.6k sqft23 Sherwood Ridge Road, Pomona, NY 10970For SaleMLS ID #959197, Naomi Streicher, Listing by: Q Home Sales. OneKey® MLS as distributed by MLS GRID
- $975,0004 bd3 ba2.3k sqft39 Park Drive, Ossining, NY 10562For SaleMLS ID #1033661, Renee Macklin, Listing by: William Raveis-New York LLC. OneKey® MLS as distributed by MLS GRID
- $895,0004 bd3 ba1.9k sqft4 Rockridge Drive, Thiells, NY 10984For SaleMLS ID #1033891, Andrea J. Daniels, Listing by: Howard Hanna Rand Realty. OneKey® MLS as distributed by MLS GRID
- $950,0005 bd3 ba2.4k sqft87 Mott Farm Road, Tomkins Cove, NY 10986For SaleMLS ID #1033771, Rosemary Sidoti, Listing by: Howard Hanna Rand Realty. OneKey® MLS as distributed by MLS GRID
- $825,0004 bd3 ba2.1k sqft635 S Pascack, Chestnut Ridge, NY 10977For SaleMLS ID #1043666, Theresa M. Russo, Listing by: Coldwell Banker Realty. OneKey® MLS as distributed by MLS GRID
- $1,150,0005 bd4 ba3.1k sqft2278 Hunterbrook Road, Yorktown Heights, NY 10598For SaleMLS ID #1037026, Annemarie Credentino, Listing by: BHHS River Towns Real Estate. OneKey® MLS as distributed by MLS GRID
- $1,075,0004 bd4 ba2.3k sqft1285 Lakes Road, Monroe, NY 10950For SaleMLS ID #975059, Pete Wolven, Listing by: Hudson Valley Home Connection. OneKey® MLS as distributed by MLS GRID
- $825,0004 bd3 ba1.9k sqft21 Arbor Lane, Bardonia, NY 10954For SaleMLS ID #1019969, Janet M Farsetta, Listing by: Howard Hanna Rand Realty. OneKey® MLS as distributed by MLS GRID
- $949,9994 bd3 ba3.5k sqft170 Watch Hill Road, Cortlandt Manor, NY 10567For SaleMLS ID #1013726, Donna Tiffany, Listing by: Exit Realty Connections. OneKey® MLS as distributed by MLS GRID
- $1,225,0005 bd4 ba3.1k sqft5 Zeck Court, Suffern, NY 10901For SaleMLS ID #1021410, Lonna H Ralbag, Listing by: Rodeo Realty Inc. OneKey® MLS as distributed by MLS GRID
- $999,0005 bd3 ba3.8k sqft8 Kings Gate Road, Suffern, NY 10901For SaleMLS ID #996858, Rikki Drillman, Listing by: Q Home Sales. OneKey® MLS as distributed by MLS GRID
