This well-maintained Colonial, owned by the original owners since it was built, offers generous living space along with an attached two-car garage, central air, a gas generator, and a partially finished walkout basement. The main level includes a living room with a brick fireplace, a large family room, a dining area, and an oak kitchen with a center island, electric cooktop, double wall oven, and breakfast nook. A slider opens to a large deck overlooking the yard. A laundry closet off the kitchen has washer and electric dryer hookups.The first floor also has an additional room that could be used as a studio, home office, or other flexible space. Upstairs are four bedrooms, including a primary bedroom with a vaulted ceiling. Both the primary bedroom and one additional bedroom have walk-in closets. Updates include new windows in 2018 and a new boiler in 2017. The home also has a tub with a cut-out for easier entry, grab bars, and two chair lifts that may be negotiated as part of the sale. The photos and floor plan give you an idea of the layout, but don't miss the opportunity to see it in person.
Pending
$599,000
49 Fieldstone Dr, Gardner, MA 01440
4beds
2,954sqft
Single Family Residence
Built in 1999
1.01 Acres Lot
$598,000 Zestimate®
$203/sqft
$-- HOA
What's special
Central airAttached two-car garageLarge family roomDining areaPartially finished walkout basementBreakfast nookDouble wall oven
- 33 days
- 225
- 4
Zillow last checked:
Listing updated:
Listed by:
Francesco Demaio 617-429-3841,
RE/MAX Prof Associates 508-834-7322
Source: MLS PIN,MLS#: 73585509
Facts & features
Interior
Bedrooms & bathrooms
- Bedrooms: 4
- Bathrooms: 3
- Full bathrooms: 2
- 1/2 bathrooms: 1
Primary bedroom
- Features: Bathroom - Full, Ceiling Fan(s), Vaulted Ceiling(s), Walk-In Closet(s), Flooring - Laminate, Cable Hookup
- Level: Second
- Area: 506
- Dimensions: 22 x 23
Bedroom 2
- Features: Ceiling Fan(s), Closet, Flooring - Laminate
- Level: Second
- Area: 221
- Dimensions: 13 x 17
Bedroom 3
- Features: Ceiling Fan(s), Walk-In Closet(s), Flooring - Laminate
- Level: Second
- Area: 168
- Dimensions: 12 x 14
Bedroom 4
- Features: Ceiling Fan(s), Closet, Flooring - Wall to Wall Carpet
- Level: Second
- Area: 117
- Dimensions: 13 x 9
Primary bathroom
- Features: Yes
Bathroom 1
- Features: Bathroom - Full, Bathroom - With Shower Stall, Flooring - Stone/Ceramic Tile
- Level: Second
- Area: 81
- Dimensions: 9 x 9
Bathroom 2
- Features: Bathroom - Full, Bathroom - With Tub, Flooring - Stone/Ceramic Tile
- Level: Second
- Area: 81
- Dimensions: 9 x 9
Bathroom 3
- Features: Bathroom - Half, Flooring - Stone/Ceramic Tile
- Level: First
- Area: 30
- Dimensions: 6 x 5
Dining room
- Features: Flooring - Hardwood
- Level: First
- Area: 168
- Dimensions: 12 x 14
Family room
- Features: Ceiling Fan(s), Flooring - Wall to Wall Carpet
- Level: First
- Area: 440
- Dimensions: 22 x 20
Kitchen
- Features: Flooring - Vinyl, Pantry, Kitchen Island, Breakfast Bar / Nook, Stainless Steel Appliances, Peninsula
- Level: First
- Area: 169
- Dimensions: 13 x 13
Living room
- Features: Flooring - Hardwood
- Level: First
- Area: 221
- Dimensions: 13 x 17
Heating
- Forced Air, Electric Baseboard, Oil
Cooling
- Central Air
Appliances
- Included: Water Heater, Oven, Dishwasher, Disposal, Microwave, Range, Refrigerator
- Laundry: Electric Dryer Hookup, Washer Hookup, First Floor
Features
- Breakfast Bar / Nook, Study, Play Room
- Flooring: Tile, Carpet, Hardwood, Wood Laminate, Flooring - Stone/Ceramic Tile, Laminate, Flooring - Wall to Wall Carpet
- Windows: Insulated Windows
- Basement: Partially Finished,Garage Access
- Number of fireplaces: 1
- Fireplace features: Living Room
Interior area
- Total structure area: 2,954
- Total interior livable area: 2,954 sqft
- Finished area above ground: 2,954
- Finished area below ground: 355
Property
Parking
- Total spaces: 6
- Parking features: Attached, Paved Drive, Paved
- Attached garage spaces: 2
- Uncovered spaces: 4
Accessibility
- Accessibility features: Accessible Entrance
Features
- Patio & porch: Deck - Exterior, Deck - Composite
- Exterior features: Deck - Composite, Rain Gutters, Decorative Lighting
Lot
- Size: 1.01 Acres
- Features: Wooded, Cleared, Gentle Sloping
Details
- Parcel number: H370002500036,3533602
- Zoning: R2
Construction
Type & style
- Home type: SingleFamily
- Architectural style: Colonial
- Property subtype: Single Family Residence
Materials
- Foundation: Concrete Perimeter
- Roof: Shingle
Condition
- Year built: 1999
Utilities & green energy
- Electric: Generator, Circuit Breakers, 200+ Amp Service
- Sewer: Public Sewer
- Water: Public
- Utilities for property: for Electric Dryer, Washer Hookup
Community & HOA
Community
- Features: Shopping, Pool, Tennis Court(s), Walk/Jog Trails, Golf, Medical Facility, Conservation Area, Public School, University
- Security: Security System
HOA
- Has HOA: No
Location
- Region: Gardner
Financial & listing details
- Price per square foot: $203/sqft
- Tax assessed value: $655,000
- Annual tax amount: $9,019
- Date on market: 10/16/2026
Estimated market value
$598,000
$568,000 - $628,000
$3,668/mo
Price history
| Date | Event | Price |
|---|---|---|
| 10/19/2026 | Pending sale | $599,000$203/sqft |
Source: MLS PIN #73585509 Report a problem | ||
| 10/5/2026 | Contingent | $599,000$203/sqft |
Source: MLS PIN #73585509 Report a problem | ||
| 10/1/2026 | Listed for sale | $599,000+139.6%$203/sqft |
Source: MLS PIN #73585509 Report a problem | ||
| 6/22/1999 | Sold | $249,984$85/sqft |
Source: Public Record Report a problem | ||
Public tax history
| Year | Property taxes | Tax assessment |
|---|---|---|
| 2025 | $8,181 -5.4% | $569,700 -1.2% |
| 2024 | $8,648 +3.9% | $576,900 +11.8% |
| 2023 | $8,326 -1.6% | $516,200 +13.4% |
| 2022 | $8,460 +3.1% | $455,100 +11.2% |
| 2021 | $8,202 +5.1% | $409,300 +3.6% |
| 2020 | $7,801 +3.5% | $395,200 +5.6% |
| 2019 | $7,536 +11.4% | $374,200 +12.1% |
| 2018 | $6,766 +2.2% | $333,800 +3.2% |
| 2017 | $6,621 +4.5% | $323,300 +4.5% |
| 2016 | $6,333 +6% | $309,400 +3.4% |
| 2015 | $5,976 +14.5% | $299,100 +8.2% |
| 2014 | $5,218 +1.1% | $276,500 -6.5% |
| 2013 | $5,161 +4.8% | $295,600 +0% |
| 2012 | $4,926 +5% | $295,500 -1.3% |
| 2011 | $4,692 +0.9% | $299,400 -4.3% |
| 2010 | $4,651 +4% | $313,000 -8.5% |
| 2009 | $4,470 0% | $342,000 -7.4% |
| 2008 | $4,471 -1.8% | $369,200 -5.6% |
| 2007 | $4,555 +0.1% | $391,300 +5.8% |
| 2006 | $4,551 +6.5% | $369,700 +8.7% |
| 2005 | $4,275 -11.5% | $340,100 +28.1% |
| 2004 | $4,833 +5.5% | $265,400 +2.7% |
| 2003 | $4,581 +3.6% | $258,500 |
| 2002 | $4,423 +500.1% | $258,500 +573.2% |
| 2000 | $737 | $38,400 |
Find assessor info on the county website
Monthly payment
Est. payment
Payment breakdown
Explore the cost of this home by adjusting the details. Changes won't be saved.Climate risks
Neighborhood: 01440
Nearby schools
Schools provided by the listing agent
- Elementary: Gardner Elementary School
- Middle: Gardner Middle School
- High: Gardner High School
Source: MLS PIN. This data may not be complete. We recommend contacting the local school district to confirm school assignments for this home.

Similar homes
- $539,0004 bd3 ba2.2k sqft25 Wasa St, Gardner, MA 01440For Sale
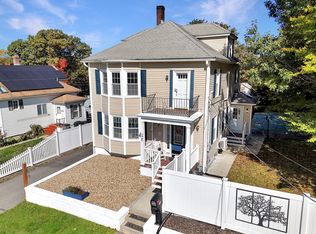 MLS ID #73587752, Kevin Cormier, EXIT New Options Real Estate. MLS PIN
- $529,9005 bd4 ba3.8k sqft141 Chestnut St, Gardner, MA 01440For Sale
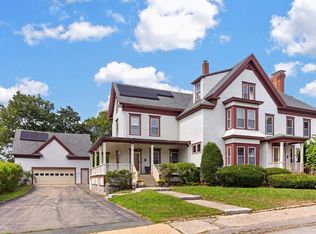 MLS ID #73573120, Matthew Straight, Coldwell Banker Realty - Leominster. MLS PIN
- $599,9004 bd3 ba2.5k sqft247 Middle Winchendon Road, Rindge, NH 03461Active
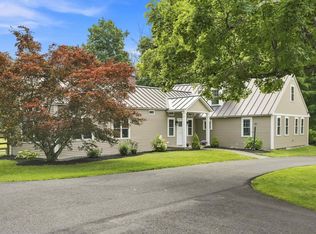 MLS ID #5107635, Amy Reisert. PrimeMLS
- $659,0004 bd3 ba2.7k sqft58 Williamsville Rd, Hubbardston, MA 01452For Sale
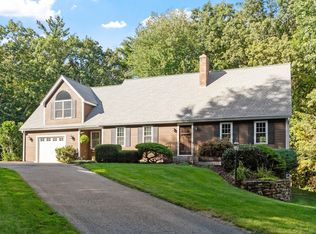 MLS ID #73581858, Laurie Crawford, Son Rise Real Estate, Inc.. MLS PIN
