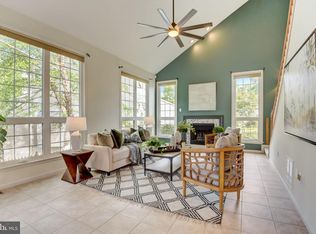
Completely transformed over the past three years, this exceptional Leeland Station home has been renovated with an impressive list of upgrades throughout. Rich hardwood floors span the main and upper levels, complemented by custom paint, designer wallpaper, and millwork that elevate the home's character. The remodeled kitchen is the home's showpiece. Two-tone custom cabinetry with oversized soft-close drawers, upgraded hardware, and an enlarged granite island featuring a new cooktop with a concealed push-button downdraft vent. The sleek design preserves open sightlines while providing a practical barrier between the cooking surface and island seating. A complementary darker cabinet wall frames the built-in microwave and counter-depth refrigerator. In the adjoining morning room, enjoy peaceful views of the professionally landscaped backyard and mature trees beyond. The open-concept family room is anchored by a gas fireplace and framed by oversized windows that fill the space with natural light while overlooking the private backyard. A formal dining room and front lounge provide elegant gathering spaces, each finished with custom millwork, designer wallpaper, and a sophisticated color palette. Upstairs, the spacious primary suite features a beautifully remodeled bath with a new vanity, stone countertops, luxury vinyl plank flooring, and a custom closet system. The loft offers flexibility for hobbies. Three additional bedrooms are good size and have great closet space. The hall bath has been refreshed with counter-height stone vanities, updated flooring, and new toilet. The laundry room is spacious with sink basin. The finished walkout lower level adds flexible living space for recreation, guests, or a home office and bright walk color. A refreshed third full bath features new flooring, a new toilet, and fresh paint. Build out a wall or finish the adjoining workout room for the opportunity to have a legal fifth and sixth bedroom. Outside, professionally designed landscaping enhances the private backyard, which backs to mature trees and includes a gated entrance to Leeland Station's scenic trails and close by sports courts and playground. Major mechanical updates provide added peace of mind, including a 2017 roof, water heater (2021), a main-level and basement HVAC system (2014), and an upper-level heat pump and air handler (2016). Leeland Station residents enjoy miles of wooded trails, a community pool, clubhouse, tennis/pickleball and sports courts and playgrounds. The neighborhood is also known for its numerous community activities. The Leeland VRE station is walkable, providing an easy commute to Quantico (2 stops) and Washington, D.C. Historic Fredericksburg is less than 10 minutes for entertainment, shopping and dining.
For sale
$689,000
49 Hunton Dr, Fredericksburg, VA 22405
4beds
3,343sqft
:
Get pre-qualified$4,377/mo
Single Family Residence
Built in 2003
0.26 Acres Lot
$681,100 Zestimate®
$206/sqft
$103/mo HOA
What's special
Upgraded hardwareRemodeled kitchenRich hardwood floorsCustom paintDesigner wallpaper
- 5 days |
- 322 |
- 16 |
Zillow last checked:
Listing updated:
Listed by:
Jaime Opanashuk 503-519-7076,
EXP Realty, LLC 8668257169
Source: Bright MLS,MLS#: VAST2052066
Facts & features
Interior
Bedrooms & bathrooms
- Bedrooms: 4
- Bathrooms: 4
- Full bathrooms: 3
- 1/2 bathrooms: 1
- Main level bathrooms: 1
Rooms
- Room types: Living Room, Dining Room, Kitchen, Family Room, Breakfast Room, Loft, Recreation Room, Additional Bedroom
Other
- Level: Lower
Breakfast room
- Level: Main
Dining room
- Level: Main
Family room
- Level: Main
Kitchen
- Level: Main
Living room
- Level: Main
Loft
- Level: Upper
Recreation room
- Level: Lower
Heating
- Central, Natural Gas
Cooling
- None, Electric
Appliances
- Included: Down Draft, ENERGY STAR Qualified Washer, ENERGY STAR Qualified Dishwasher, ENERGY STAR Qualified Refrigerator, Double Oven, Stainless Steel Appliance(s), Water Heater, Gas Water Heater
- Laundry: Upper Level, Washer In Unit, Dryer In Unit
Features
- Breakfast Area, Ceiling Fan(s), Crown Molding, Curved Staircase, Dining Area, Family Room Off Kitchen, Floor Plan - Traditional, Formal/Separate Dining Room, Kitchen - Gourmet, Kitchen Island, Soaking Tub, Walk-In Closet(s)
- Flooring: Hardwood, Carpet, Wood
- Doors: Sliding Glass, French Doors
- Windows: Double Hung, Screens, Window Treatments
- Basement: Partially Finished,Rear Entrance,Walk-Out Access,Windows
- Number of fireplaces: 1
- Fireplace features: Glass Doors, Gas/Propane, Mantel(s)
Interior area
- Total structure area: 3,849
- Total interior livable area: 3,343 sqft
- Finished area above ground: 2,633
- Finished area below ground: 710
Video & virtual tour
Property
Parking
- Total spaces: 2
- Parking features: Garage Faces Front, Garage Door Opener, Attached, Driveway, On Street
- Attached garage spaces: 2
- Has uncovered spaces: Yes
Accessibility
- Accessibility features: Accessible Doors
Features
- Levels: Three
- Stories: 3
- Patio & porch: Deck, Patio
- Exterior features: Lighting, Underground Lawn Sprinkler, Storage
- Pool features: Community
- Fencing: Full
- Has view: Yes
- View description: Trees/Woods
Lot
- Size: 0.26 Acres
- Features: Backs to Trees, Landscaped, Level, Private, Other
Details
- Additional structures: Above Grade, Below Grade
- Parcel number: 46M 2A 295
- Zoning: PD1
- Special conditions: Standard
Construction
Type & style
- Home type: SingleFamily
- Architectural style: Traditional
- Property subtype: Single Family Residence
Materials
- Brick Front, Frame, Tile, Vinyl Siding
- Foundation: Concrete Perimeter
- Roof: Architectural Shingle
Condition
- Excellent
- New construction: No
- Year built: 2003
Utilities & green energy
- Sewer: Public Septic
- Water: Public
- Utilities for property: None, Broadband, Cable, Fiber Optic, Satellite Internet Service
Community & HOA
Community
- Security: Motion Detectors, Security System
- Subdivision: Leeland Station
HOA
- Has HOA: Yes
- Amenities included: Basketball Court, Bike Trail, Clubhouse, Common Grounds, Fitness Center, Jogging Path, Pool, Tot Lots/Playground, Volleyball Courts, Tennis Court(s)
- Services included: Common Area Maintenance, Management, Pool(s), Recreation Facility, Reserve Funds, Trash
- HOA fee: $310 quarterly
- HOA name: LEELAND STATION
Location
- Region: Fredericksburg
Financial & listing details
- Price per square foot: $206/sqft
- Tax assessed value: $545,100
- Annual tax amount: $5,350
- Date on market: 7/18/2026
- Listing agreement: Exclusive Right To Sell
- Listing terms: Cash,Conventional,FHA,VA Loan
- Inclusions: Appliances, Washer / Dryer, Window Treatments
- Ownership: Fee Simple
Estimated market value
$681,100
$647,000 - $715,000
$3,032/mo
Price history
| Date | Event | Price |
|---|---|---|
| 7/18/2026 | Listed for sale | $689,000+18.8%$206/sqft |
Source:  Bright MLS #VAST2052066 Report a problem Bright MLS #VAST2052066 Report a problem | ||
| 5/11/2023 | Sold | $580,000+0.9%$173/sqft |
Source: Bright MLS #VAST2019498 Report a problem | ||
| 4/30/2023 | Pending sale | $574,900$172/sqft |
Source: Bright MLS #VAST2019498 Report a problem | ||
| 3/26/2023 | Contingent | $574,900$172/sqft |
Source: Bright MLS #VAST2019498 Report a problem | ||
| 3/24/2023 | Listed for sale | $574,900+62.4%$172/sqft |
Source: Bright MLS #VAST2019498 Report a problem | ||
| 6/24/2013 | Sold | $354,000$106/sqft |
Source: Public Record Report a problem | ||
Public tax history
| Year | Property taxes | Tax assessment |
|---|---|---|
| 2025 | $4,758 +3.4% | $515,200 |
| 2024 | $4,604 +15.9% | $515,200 +16.4% |
| 2023 | $3,971 +5.6% | $442,500 |
| 2022 | $3,761 +12% | $442,500 +27.8% |
| 2021 | $3,358 | $346,200 |
| 2020 | $3,358 -6.7% | $346,200 -2.8% |
| 2019 | $3,599 +2% | $356,300 |
| 2018 | $3,527 | $356,300 +2.9% |
| 2017 | $3,527 +2.9% | $346,300 |
| 2016 | $3,428 | $346,300 -0.8% |
| 2015 | -- | $349,100 |
| 2014 | -- | $349,100 +11.6% |
| 2013 | -- | $312,700 |
| 2012 | -- | $312,700 -2.7% |
| 2011 | -- | $321,500 |
| 2010 | -- | $321,500 -16.1% |
| 2009 | -- | $383,000 |
| 2008 | -- | $383,000 -22.5% |
| 2006 | -- | $493,900 |
| 2005 | -- | $493,900 +55.9% |
| 2004 | -- | $316,900 +692.3% |
| 2003 | -- | $40,000 |
Find assessor info on the county website
Monthly payment
Est. payment
Payment breakdown
Explore the cost of this home by adjusting the details. Changes won't be saved.Climate risks
Neighborhood: 22405
Nearby schools
GreatSchools rating
- 6/10Conway Elementary SchoolGrades: K-5Distance: 0.4 mi
- 4/10Edward E. Drew Jr. Middle SchoolGrades: 6-8Distance: 1.3 mi
- 4/10Stafford Sr. High SchoolGrades: 9-12Distance: 2.3 mi
Schools provided by the listing agent
- Elementary: Conway
- Middle: Drew
- High: Stafford
- District: Stafford County Public Schools
Source: Bright MLS. This data may not be complete. We recommend contacting the local school district to confirm school assignments for this home.
- $602,2004 bd2 ba2.6k sqft45 Hunton Dr, Fredericksburg, VA 22405Off Market
- $649,5004 bd3 ba3.1k sqft53 Hunton Dr, Fredericksburg, VA 22405Off Market
- $579,9005 bd3 ba2.9k sqft41 Hunton Dr, Fredericksburg, VA 22405Sold
- $27,400-- bd-- ba192 sqftHutton Rd, Hutton, MD 21550Off Market
- $631,5004 bd3 ba3.1k sqft59 Hunton Dr, Fredericksburg, VA 22405Off Market
- $505,0003 bd2 ba2k sqft46 Hunton Dr, Fredericksburg, VA 22405Sold
- $617,7004 bd4 ba3.1k sqft310 Portland Dr, Fredericksburg, VA 22405Off Market
- $630,2004 bd3 ba3.1k sqft42 Hunton Dr, Fredericksburg, VA 22405Off Market
A local agent can set up tours, give advice and negotiate with sellers.
Similar homes
- $675,0004 bd3 ba2.4k sqft123 Hunton Dr, Fredericksburg, VA 22405For Sale
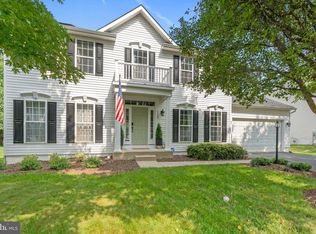
 MLS ID #VAST2051868, Bruce Campbell, Real Broker, LLC. Bright MLS
 - $629,7004 bd3 ba2.4k sqft64 Walnut Farms Pkwy, Fredericksburg, VA 22405For Sale
 MLS ID #VAST2051618, Donna Wolford, Redfin Corporation. Bright MLS
 - $714,5004 bd4 ba2.7k sqft29 Tally Ho Dr, Fredericksburg, VA 22405For Sale
 MLS ID #VAST2050868, Danna Beard-Middleton, Coldwell Banker Elite. Bright MLS
 - $645,0005 bd3 ba2.7k sqft1015 Julian Dr, Fredericksburg, VA 22405For Sale
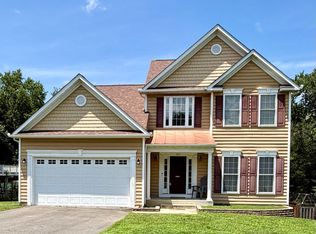 MLS ID #VAST2050512, Sergio Torres Camacho, Realty One Group Key Properties. Bright MLS
 - $550,0004 bd3 ba2.8k sqft89 Cleremont Dr, Fredericksburg, VA 22405For SaleMLS ID #VAST2050142, Amy Cherry Taylor, Porch & Stable Realty, LLC. Bright MLS
- $549,9904 bd3 ba2.2k sqft4 Falling Water Ct, Fredericksburg, VA 22405For SaleMLS ID #VAST2052164, Antonieta Henriquez, Premiere Realty LLC. Bright MLS
- $565,0004 bd3 ba2.1k sqft96 Holly Cir, Fredericksburg, VA 22405For SaleMLS ID #VAST2050738, Peggy Withers, Long & Foster Real Estate, Inc.. Bright MLS
- $629,9004 bd3 ba2.7k sqft142 Greenway St, Fredericksburg, VA 22405For SaleMLS ID #VAST2049210, Dixie Washington, RE/MAX Supercenter. Bright MLS
- $605,0004 bd4 ba3.3k sqft143 Greenway St, Fredericksburg, VA 22405For SaleMLS ID #VAST2050798, Laura Buttram, Belcher Real Estate, LLC.. Bright MLS
- $779,9005 bd4 ba4.2k sqft9 Falling Water Ct, Fredericksburg, VA 22405For SaleMLS ID #VAST2050214, BJ Holycross, CENTURY 21 New Millennium. Bright MLS
- $825,0005 bd3 ba4.1k sqft24 Rita Ln, Fredericksburg, VA 22405For SaleMLS ID #VAST2051652, Michael Gillies, EXP Realty, LLC. Bright MLS
- $599,9005 bd4 ba3.8k sqft50 Hamstead Rd, Fredericksburg, VA 22405For SaleMLS ID #VAST2051408, Amy Cherry Taylor, Porch & Stable Realty, LLC. Bright MLS
- $600,0005 bd4 ba4k sqft27 Hamstead Rd, Fredericksburg, VA 22405For SaleMLS ID #VAST2051828, Megan Porter, Berkshire Hathaway HomeServices PenFed Realty. Bright MLS
- $540,0003 bd3 ba2.4k sqft2 Seay Ct, Fredericksburg, VA 22405For SaleMLS ID #VAST2051604, Ms. Kerns, Samson Properties. Bright MLS
- $679,8504 bd4 ba2.5k sqft118 Morton Rd, Fredericksburg, VA 22405New ConstructionMLS ID #VAST2049486, tk Ko, AMPLUS REALTY, LLC.. Bright MLS
- $625,0004 bd4 ba4.2k sqft18 Melbourne Dr, Fredericksburg, VA 22405For SaleMLS ID #VAST2050394, Lawrence Bien, Samson Properties. Bright MLS
- $560,0004 bd4 ba3.7k sqft11 Feldspar Way, Fredericksburg, VA 22405For SaleMLS ID #VAST2050192, Liz Lau, Long & Foster Real Estate, Inc.. Bright MLS
- $599,0005 bd4 ba3.1k sqft3 Cross Cut Ln, Fredericksburg, VA 22405For SaleMLS ID #VAST2051562, Linda Williams, Next Home Elite Plus. Bright MLS
- $630,0004 bd2 ba1.8k sqft82 Kings Hill Rd, Fredericksburg, VA 22405For SaleMLS ID #VAST2050664, RoxAnn Grimes, RE/MAX Roots. Bright MLS
- $600,0005 bd4 ba3k sqft121 Forbes St, Fredericksburg, VA 22405For SaleMLS ID #VAST2050392, Ron Chronister, Real Broker, LLC. Bright MLS
