Enjoy the ease of mountain living in Haywood County's most desirable 55+ home community. Known for its beautifully maintained surroundings, underground utilities, street lighting, and low maintenance lifestyle, this welcoming community offers the perfect blend of comfort, convenience, and scenic mountain charm. Ideally located near shopping, dining, outdoor recreation, and everyday amenities, you'll enjoy easy access while still appreciating the peaceful setting and beautiful mountain views. This exceptionally well maintained townhome is one of the larger homes in the community and offers a spacious, light filled floor plan designed for comfortable everyday living as well as entertaining family and friends. Designed with the ease of main level living in mind, this home with 2,525 sq ft of heated living area features two bedrooms, 2 full baths, kitchen, living rm, a laundry room, and a spacious primary suite all on the main floor. The large primary bedroom offers a relaxing retreat with a large walk in closet and the ensuite bath offers double vanities and a large walk in shower. Just off the main living area, a lovely covered porch provides the perfect place to unwind and take in the beautiful mountain views, ideal for enjoying peaceful mornings, relaxing afternoons, or quiet evenings surrounded by the beauty of the mountains. The recently renovated kitchen is both stylish and functional, featuring an abundance of cherry cabinetry, beautiful granite countertops with tile backsplash, newly laid tile flooring, and Stainless steel appliances including a gas oven range. The kitchen flows seamlessly into the dining and living areas, where a cozy fireplace creates the perfect gathering space. The lower level offers exceptional additional living space with both interior and exterior access, making it ideal for guests, entertaining, hobbies, or extended living needs. This warm and inviting family room, includes hardwood floors, a large 3rd bedroom and full bath, plus a generous flex space perfect for a recreation room, media center or fitness space. Outdoor living is just as impressive, with both upper and lower walkout patios that showcase the beautiful mountain views and provide additional areas for relaxing or entertaining family and friends. Combining thoughtful updates, spacious living areas, low maintenance exterior living, and a highly sought after location, this beautiful townhome offers the very best of comfortable mountain living in the heart of Hayward County.
Under contract-show
$650,000
49 Kenai Trl, Waynesville, NC 28786
3beds
2,525sqft
:
Get pre-qualified$4,213/mo
Townhouse
Built in 2006
0.05 Acres Lot
$625,800 Zestimate®
$257/sqft
$300/mo HOA
What's special
Beautiful mountain viewsRecently renovated kitchenCozy fireplaceLovely covered porchHardwood floorsLarge walk in showerLow maintenance exterior living
- 70 days |
- 243 |
- 5 |
Zillow last checked:
Listing updated:
Listed by:
Judy Meyers jameyers1224@gmail.com,
RE/MAX Executive,
Jennifer Fisch,
RE/MAX Executive
Source: Canopy MLS as distributed by MLS GRID,MLS#: 4382921
Facts & features
Interior
Bedrooms & bathrooms
- Bedrooms: 3
- Bathrooms: 3
- Full bathrooms: 3
- Main level bedrooms: 2
Primary bedroom
- Features: Ceiling Fan(s), Split BR Plan, Tray Ceiling(s), Walk-In Closet(s)
- Level: Main
Bedroom s
- Level: Main
Bedroom s
- Level: Lower
Bathroom full
- Level: Main
Bathroom full
- Level: Lower
Family room
- Level: Lower
Kitchen
- Features: Breakfast Bar
- Level: Main
Laundry
- Level: Main
Living room
- Level: Main
Heating
- Heat Pump, Natural Gas, Other
Cooling
- Central Air
Appliances
- Included: Dishwasher, Disposal, ENERGY STAR Qualified Dishwasher, Gas Oven, Gas Range, Gas Water Heater, Microwave, Refrigerator with Ice Maker, Self Cleaning Oven, Washer/Dryer
- Laundry: Main Level
Features
- Breakfast Bar, Walk-In Closet(s)
- Flooring: Carpet, Tile, Wood
- Doors: Insulated Door(s), Sliding Doors
- Windows: Insulated Windows, Window Treatments
- Basement: Daylight,Finished,Full,Storage Space,Walk-Out Access,Walk-Up Access
- Attic: Pull Down Stairs
- Fireplace features: Gas Unvented, Insert, Living Room
Interior area
- Total structure area: 2,525
- Total interior livable area: 2,525 sqft
- Finished area above ground: 2,525
- Finished area below ground: 0
Video & virtual tour
Property
Parking
- Total spaces: 2
- Parking features: Attached Garage, Garage on Main Level
- Attached garage spaces: 2
Features
- Levels: One
- Stories: 1
- Entry location: Main
- Patio & porch: Awning(s), Enclosed, Front Porch, Patio, Rear Porch
- Has view: Yes
- View description: Long Range, Mountain(s), Year Round
Lot
- Size: 0.05 Acres
- Features: End Unit, Views
Details
- Parcel number: 8626474567
- Zoning: res
- Special conditions: Standard
Construction
Type & style
- Home type: Townhouse
- Architectural style: Contemporary
- Property subtype: Townhouse
Materials
- Fiber Cement, Stone Veneer, Vinyl
- Foundation: Slab
Condition
- New construction: No
- Year built: 2006
Utilities & green energy
- Sewer: County Sewer
- Water: City
- Utilities for property: Cable Available, Electricity Connected, Satellite Internet Available, Underground Power Lines, Wired Internet Available
Community & HOA
Community
- Features: Fifty Five and Older, Street Lights
- Security: Carbon Monoxide Detector(s)
- Senior community: Yes
- Subdivision: Castle Creek Village
HOA
- Has HOA: Yes
- HOA fee: $300 monthly
Location
- Region: Waynesville
- Elevation: 2500 Feet
Financial & listing details
- Price per square foot: $257/sqft
- Tax assessed value: $307,500
- Date on market: 5/22/2026
- Cumulative days on market: 70 days
- Listing terms: Cash,Conventional,VA Loan
- Exclusions: none
- Electric utility on property: Yes
- Road surface type: Concrete, Paved
Estimated market value
$625,800
$595,000 - $657,000
$2,667/mo
Price history
| Date | Event | Price |
|---|---|---|
| 5/22/2026 | Listed for sale | $650,000+39.8%$257/sqft |
Source:  Canopy MLS as distributed by MLS GRID #4382921 Report a problem Canopy MLS as distributed by MLS GRID #4382921 Report a problem | ||
| 10/15/2021 | Sold | $465,000-2.1%$184/sqft |
Source: Canopy MLS as distributed by MLS GRID #3772758 Report a problem | ||
| 8/14/2021 | Contingent | $475,000$188/sqft |
Source: Canopy MLS as distributed by MLS GRID #3772758 Report a problem | ||
| 8/12/2021 | Listed for sale | $475,000+82.8%$188/sqft |
Source: Canopy MLS as distributed by MLS GRID #3772758 Report a problem | ||
| 5/9/2008 | Listing removed | $259,900$103/sqft |
Source: Coldwell Banker** #347723 Report a problem | ||
| 3/8/2008 | Listed for sale | $259,900-3.7%$103/sqft |
Source: Coldwell Banker** #347723 Report a problem | ||
| 6/1/2007 | Sold | $270,000$107/sqft |
Source: Public Record Report a problem | ||
Public tax history
Tax history is unavailable.
Monthly payment
Est. payment
Payment breakdown
Explore the cost of this home by adjusting the details. Changes won't be saved.Climate risks
Neighborhood: 28786
Nearby schools
GreatSchools rating
- 8/10Junaluska ElementaryGrades: K-5Distance: 1.1 mi
- 4/10Waynesville MiddleGrades: 6-8Distance: 3.5 mi
- 7/10Tuscola HighGrades: 9-12Distance: 0.3 mi
Schools provided by the listing agent
- Elementary: Junaluska
- Middle: Waynesville
- High: Tuscola
Source: Canopy MLS as distributed by MLS GRID. This data may not be complete. We recommend contacting the local school district to confirm school assignments for this home.
- $449,2003 bd3 ba1.4k sqft55 Kenai Trl, Waynesville, NC 28786Off Market
- $494,9003 bd3 ba2.7k sqft55 Kenai Trl #1403, Waynesville, NC 28786Off Market

- $382,3002 bd2 ba2.3k sqft23 Kenai Trl, Waynesville, NC 28786Off Market
- $416,2002 bd2 ba1.4k sqft57 Kenai Trl, Waynesville, NC 28786Off Market
- $474,0003 bd2 ba1.5k sqft50 Kenai Trl, Waynesville, NC 28786Sold
- $---- bd-- ba-- sqft54 Kenai Trl, Waynesville, NC 28786Off Market
- $372,3002 bd2 ba1.5k sqft54 Kenai Trl #AT, Waynesville, NC 28786Off Market
- $327,5002 bd2 ba1.1k sqft55 Denali Ln, Waynesville, NC 28786Off Market
A local agent can set up tours, give advice and negotiate with sellers.
A local lender can help you make sure your offer is ready when you are.
Similar homes
- $579,0003 bd4 ba2.3k sqft412 Gaddy Hts, Waynesville, NC 28786For Sale
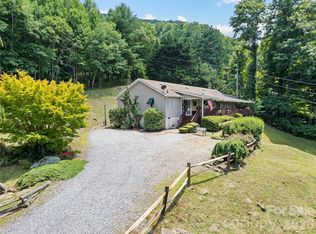
 MLS ID #4400806, Tohi Coti Lucas, RE/MAX Executive. Canopy MLS as distributed by MLS GRID
 - $600,0003 bd2 ba1.9k sqft523 Brandywine Rd, Waynesville, NC 28786For Sale
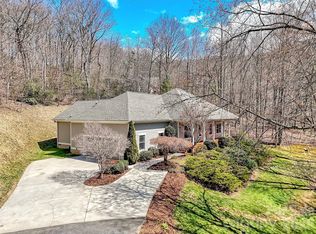 MLS ID #4363020, Laura Thomas, Howard Hanna Beverly-Hanks Waynesville. Canopy MLS as distributed by MLS GRID
 - $649,0003 bd3 ba2.1k sqft831 Red Bank Rd, Waynesville, NC 28786For Sale
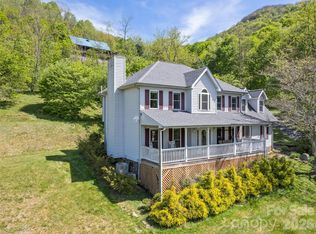 MLS ID #4375458, Jaci Reynolds, RE/MAX Executive. Canopy MLS as distributed by MLS GRID
 - $629,0003 bd3 ba1.9k sqft371 Falcon Ridge Dr, Waynesville, NC 28786For Sale
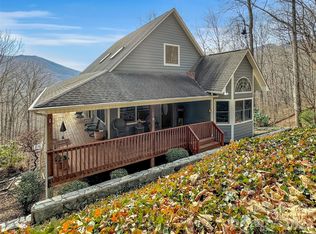 MLS ID #4337499, Laura Thomas, Howard Hanna Beverly-Hanks Waynesville. Canopy MLS as distributed by MLS GRID
 - $580,0003 bd2 ba2.4k sqft632 Dogwood Trl, Waynesville, NC 28786For SaleMLS ID #4405360, Ron Breese, Keller Williams Great Smokies. Canopy MLS as distributed by MLS GRID
- $650,0004 bd4 ba2.9k sqft248 Brannon Forest Dr, Waynesville, NC 28785For SaleMLS ID #4389917, Sarah Corn, Keller Williams Great Smokies. Canopy MLS as distributed by MLS GRID
- $729,0003 bd3 ba2.3k sqft94 Oakcrest Ln, Waynesville, NC 28786For SaleMLS ID #4396856, Benjamin Womack, RE/MAX Executive. Canopy MLS as distributed by MLS GRID
- $599,0002 bd3 ba2.3k sqft300 Kelly Springs Rd, Waynesville, NC 28786For SaleMLS ID #4379385, Julie Lapkoff, Howard Hanna Beverly-Hanks Waynesville. Canopy MLS as distributed by MLS GRID
- $497,0003 bd2 ba1.9k sqft152 E Marshall St, Waynesville, NC 28786For SaleMLS ID #4407502, Heidi DuBose, Unique: A Real Estate Collective. Canopy MLS as distributed by MLS GRID
- $585,0003 bd2 ba1.8k sqft637 April Park, Waynesville, NC 28786For SaleMLS ID #4391687, Ron Breese, Keller Williams Great Smokies. Canopy MLS as distributed by MLS GRID
- $639,0003 bd3 ba2.3k sqft39 Maplewood Dr, Maggie Valley, NC 28751For SaleMLS ID #4406805, Brian K. Noland, Howard Hanna Beverly-Hanks Waynesville. Canopy MLS as distributed by MLS GRID
- $648,0003 bd3 ba1.6k sqft78 Spellbound Rd, Waynesville, NC 28785For SaleMLS ID #4378330, Jana Osada, Keller Williams Elite Realty. Canopy MLS as distributed by MLS GRID
- $619,5004 bd3 ba3k sqft371 Ned Cove Rd, Waynesville, NC 28785For SaleMLS ID #4356117, Ron Breese, Keller Williams Great Smokies. Canopy MLS as distributed by MLS GRID
- $574,9004 bd4 ba3.6k sqft409 Tall Timbers Ln, Waynesville, NC 28785For SaleMLS ID #4388661, Naomi Brown-Rasmussen, Housewell.Com Realty of North Carolina LLC. Canopy MLS as distributed by MLS GRID
- $465,0003 bd3 ba1.8k sqft22 Cottage Loop, Waynesville, NC 28785For SaleMLS ID #4364971, Michelle McElroy, Howard Hanna Beverly-Hanks Waynesville. Canopy MLS as distributed by MLS GRID
- $579,0003 bd3 ba2.7k sqft150 Sorghum Dr, Waynesville, NC 28785For SaleMLS ID #4399884, Bruce McGovern, McGovern Property Management, Inc.. Canopy MLS as distributed by MLS GRID
- $749,0003 bd3 ba1.8k sqft415 Treetop Ln, Waynesville, NC 28785For SaleMLS ID #4360054, Jaci Reynolds, RE/MAX Executive. Canopy MLS as distributed by MLS GRID
- $644,0003 bd2 ba2k sqft19 Pacifico Dr, Asheville, NC 28806For SaleMLS ID #4408303, Jennifer Vogel, Howard Hanna Beverly-Hanks Asheville-North. Canopy MLS as distributed by MLS GRID
- $915,0003 bd3 ba2.8k sqft406 Inverness Dr, Waynesville, NC 28785For SaleMLS ID #4393022, Amanda Hill, Howard Hanna Beverly-Hanks Waynesville. Canopy MLS as distributed by MLS GRID
- $649,9004 bd3 ba2.5k sqft148 Campbell Creek Rd, Maggie Valley, NC 28751For SaleMLS ID #4393673, Jordan White, Howard Hanna Beverly-Hanks Waynesville. Canopy MLS as distributed by MLS GRID
