Nestled on picturesque 1.27 acre wooded lot with mature landscaping in the desirable Noon Hill neighborhood, 49 Noon Hill offers a rare combination of privacy, classic New England character & modern updates. Inside you'll find warm wide-plank pine floors, exposed beams & thoughtful details that make this home truly special. The updated kitchen with quartz countertop, stone back splash & dining area is open to a cozy family room with wood box fireplace.The adjacent bonus room can easily serve as a home office, playroom or whatever best suits your needs. The open concept living & dining room creates natural flow for entertaining. A 1/2 bath completes the 1st floor. Upstairs you'll find a primary bed with en-suite bath & dual closets, 3 more ample sized bedrooms, another full bath & convenient 2nd floor laundry. The screened porch & two tiered deck invite you to enjoy the tranquility of nature. Even more space in the finished basement! Roof (2026). See attached Feature Sheet for more.
Pending
$875,000
49 Noon Hill Ave, Norfolk, MA 02056
4beds
3,189sqft
:
Get pre-qualified$5,940/mo
Single Family Residence
Built in 1977
1.27 Acres Lot
$885,200 Zestimate®
$274/sqft
$-- HOA
What's special
Wood box fireplaceScreened porchExposed beamsWarm wide-plank pine floors
- 33 days |
- 853 |
- 39 |
Zillow last checked:
Listing updated:
Listed by:
Janice Sullivan 508-642-4401,
Coldwell Banker Realty - Canton 781-821-2664
Source: MLS PIN,MLS#: 73539436
Facts & features
Interior
Bedrooms & bathrooms
- Bedrooms: 4
- Bathrooms: 3
- Full bathrooms: 2
- 1/2 bathrooms: 1
Primary bedroom
- Features: Bathroom - 3/4, Ceiling Fan(s), Flooring - Hardwood, Closet - Double
- Level: Second
Bedroom 2
- Features: Closet, Flooring - Hardwood
- Level: Second
Bedroom 3
- Features: Closet, Flooring - Hardwood
- Level: Second
Bedroom 4
- Features: Closet, Flooring - Hardwood
- Level: Second
Primary bathroom
- Features: Yes
Bathroom 1
- Features: Bathroom - Half, Flooring - Stone/Ceramic Tile, Countertops - Stone/Granite/Solid
- Level: First
Bathroom 2
- Features: Bathroom - 3/4, Flooring - Stone/Ceramic Tile
- Level: Second
Bathroom 3
- Features: Bathroom - With Tub & Shower, Flooring - Stone/Ceramic Tile
- Level: Third
Dining room
- Features: Flooring - Hardwood, Window(s) - Bay/Bow/Box, Chair Rail, Pocket Door
- Level: First
Family room
- Features: Beamed Ceilings, Flooring - Hardwood, Window(s) - Bay/Bow/Box, French Doors, Chair Rail, Sunken
- Level: First
Kitchen
- Features: Beamed Ceilings, Flooring - Stone/Ceramic Tile, Dining Area, Countertops - Stone/Granite/Solid, French Doors, Recessed Lighting, Stainless Steel Appliances, Peninsula, Pocket Door
- Level: First
Living room
- Features: Flooring - Hardwood, Chair Rail
- Level: First
Heating
- Baseboard, Oil
Cooling
- Ductless, Whole House Fan
Appliances
- Included: Water Heater, Range, Dishwasher, Microwave, Refrigerator, Washer, Dryer
- Laundry: Electric Dryer Hookup, Washer Hookup, Second Floor
Features
- Recessed Lighting, Bonus Room, Game Room
- Flooring: Wood, Tile, Carpet, Pine, Flooring - Wall to Wall Carpet, Laminate
- Doors: French Doors
- Windows: Skylight(s)
- Basement: Full,Partially Finished,Walk-Out Access,Interior Entry,Garage Access
- Number of fireplaces: 1
- Fireplace features: Family Room
Interior area
- Total structure area: 3,189
- Total interior livable area: 3,189 sqft
- Finished area above ground: 2,589
- Finished area below ground: 600
Property
Parking
- Total spaces: 8
- Parking features: Under, Garage Door Opener, Garage Faces Side, Paved Drive, Off Street
- Attached garage spaces: 2
- Uncovered spaces: 6
Features
- Patio & porch: Screened, Deck - Wood
- Exterior features: Porch - Screened, Deck - Wood, Rain Gutters, Sprinkler System, Stone Wall
- Frontage length: 239.00
Lot
- Size: 1.27 Acres
- Features: Wooded
Details
- Parcel number: 153305
- Zoning: Res
Construction
Type & style
- Home type: SingleFamily
- Architectural style: Colonial
- Property subtype: Single Family Residence
Materials
- Frame
- Foundation: Concrete Perimeter
- Roof: Shingle
Condition
- Year built: 1977
Utilities & green energy
- Electric: Circuit Breakers, 200+ Amp Service
- Sewer: Private Sewer
- Water: Public
- Utilities for property: for Electric Range, for Electric Oven, for Electric Dryer, Washer Hookup
Green energy
- Energy efficient items: Thermostat
Community & HOA
Community
- Features: Public Transportation, Shopping, Park, Walk/Jog Trails, Conservation Area
- Security: Security System
- Subdivision: Noon Hill
HOA
- Has HOA: No
Location
- Region: Norfolk
Financial & listing details
- Price per square foot: $274/sqft
- Tax assessed value: $678,800
- Annual tax amount: $10,840
- Date on market: 6/22/2026
- Listing terms: Contract
- Exclusions: Simply Safe Security System
Estimated market value
$885,200
$841,000 - $929,000
$5,345/mo
Price history
| Date | Event | Price |
|---|---|---|
| 7/16/2026 | Pending sale | $875,000$274/sqft |
Source: MLS PIN #73539436 Report a problem | ||
| 7/3/2026 | Contingent | $875,000$274/sqft |
Source: MLS PIN #73539436 Report a problem | ||
| 6/22/2026 | Listed for sale | $875,000+19.9%$274/sqft |
Source: MLS PIN #73539436 Report a problem | ||
| 1/23/2023 | Sold | $730,000-1.2%$229/sqft |
Source: MLS PIN #73054890 Report a problem | ||
| 11/13/2022 | Contingent | $739,000$232/sqft |
Source: MLS PIN #73054890 Report a problem | ||
| 11/3/2022 | Listed for sale | $739,000+33%$232/sqft |
Source: MLS PIN #73054890 Report a problem | ||
| 5/25/2017 | Sold | $555,500+1%$174/sqft |
Source: Public Record Report a problem | ||
| 3/27/2017 | Pending sale | $549,900$172/sqft |
Source: Berkshire Hathaway HomeServices Page Realty #72133993 Report a problem | ||
| 3/22/2017 | Listed for sale | $549,900+97.1%$172/sqft |
Source: Berkshire Hathaway HomeServices Page Realty #72133993 Report a problem | ||
| 7/10/1992 | Sold | $279,000$87/sqft |
Source: Public Record Report a problem | ||
Public tax history
| Year | Property taxes | Tax assessment |
|---|---|---|
| 2025 | $10,840 +5% | $678,800 +2.4% |
| 2024 | $10,320 +4.8% | $662,800 +10.5% |
| 2023 | $9,843 +7% | $599,800 +18.7% |
| 2022 | $9,200 +1% | $505,500 -0.2% |
| 2021 | $9,112 -3.7% | $506,500 -0.2% |
| 2020 | $9,464 +3.7% | $507,700 +1.8% |
| 2019 | $9,123 +1.6% | $498,800 +3.5% |
| 2018 | $8,975 +1.5% | $482,000 -0.7% |
| 2017 | $8,844 -1.3% | $485,400 -2% |
| 2016 | $8,959 +8.4% | $495,500 +5.9% |
| 2015 | $8,261 +1.9% | $467,800 +0.6% |
| 2014 | $8,108 +1.2% | $465,200 -0.7% |
| 2013 | $8,011 +3.1% | $468,500 -0.7% |
| 2012 | $7,769 +7.7% | $471,700 -1.3% |
| 2011 | $7,213 +1.4% | $477,700 -5.5% |
| 2010 | $7,114 +6.9% | $505,600 +5.4% |
| 2009 | $6,655 +4.3% | $479,800 -3.9% |
| 2008 | $6,382 +0.2% | $499,400 -4.7% |
| 2007 | $6,369 +5.1% | $524,200 +8% |
| 2006 | $6,059 +9.2% | $485,500 +9.3% |
| 2005 | $5,551 +5.2% | $444,100 +0.4% |
| 2004 | $5,279 +1.7% | $442,500 +10.9% |
| 2003 | $5,192 +3.2% | $399,100 +13.6% |
| 2002 | $5,032 +20.3% | $351,400 +34.2% |
| 1998 | $4,183 | $261,900 |
Find assessor info on the county website
Monthly payment
Est. payment
Payment breakdown
Explore the cost of this home by adjusting the details. Changes won't be saved.Climate risks
Neighborhood: 02056
Nearby schools
GreatSchools rating
- 8/10Freeman-Kennedy SchoolGrades: 3-6Distance: 1.7 mi
- 6/10King Philip Middle SchoolGrades: 7-8Distance: 3.6 mi
- 7/10King Philip Regional High SchoolGrades: 9-12Distance: 5.3 mi
Schools provided by the listing agent
- Elementary: Hod/Freeman
- Middle: King Phillip
- High: King Phillip
Source: MLS PIN. This data may not be complete. We recommend contacting the local school district to confirm school assignments for this home.
- $880,4004 bd2 ba1.9k sqft47 Noon Hill Ave, Norfolk, MA 02056Off Market
- $1,014,8004 bd2 ba2.5k sqft51 Noon Hill Ave, Norfolk, MA 02056Off Market
- $901,9004 bd2 ba2.3k sqft45 Noon Hill Ave, Norfolk, MA 02056Off Market
- $984,3004 bd3 ba2.8k sqft46 Noon Hill Ave, Norfolk, MA 02056Off Market
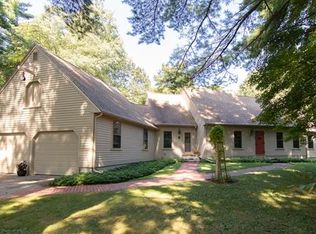
- $862,3004 bd3 ba2.7k sqft48 Noon Hill Ave, Norfolk, MA 02056Off Market
- $858,0003 bd3 ba2.9k sqft44 Noon Hill Ave, Norfolk, MA 02056Sold
- $1,150,0004 bd3 ba3.8k sqft189 1/2 Seekonk St, Norfolk, MA 02056Sold
- $920,1005 bd3 ba2.9k sqft53 Noon Hill Ave, Norfolk, MA 02056Off Market
A local agent can set up tours, give advice and negotiate with sellers.
Similar homes
- $875,0004 bd3 ba2.5k sqft30 Stanhope Dr, Norfolk, MA 02056For Sale
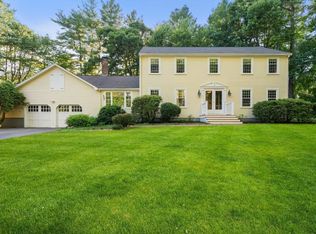 MLS ID #73542097, The Bauman Group, Gibson Sotheby's International Realty. MLS PIN
 - $749,0003 bd2 ba1.9k sqft99 Boardman St, Norfolk, MA 02056For Sale
 MLS ID #73546163, Michael Sokolowski, ENRG Global Realty, LLC. MLS PIN
 - $1,150,0004 bd3 ba3.6k sqft21 Bridie Ln, Norfolk, MA 02056For Sale
 MLS ID #73540085, Michelle Parlon, REMAX Executive Realty. MLS PIN
 - $899,9004 bd3 ba2.8k sqft10 Sadler Rd, Upton, MA 01568For Sale
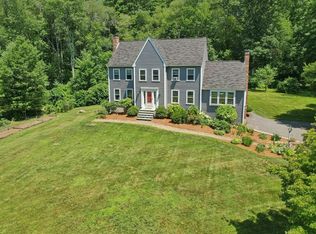 MLS ID #73551967, Erika Steele, REMAX Executive Realty. MLS PIN
 - $839,9004 bd4 ba2.7k sqft15 Bullard St, Holliston, MA 01746For SaleMLS ID #73544214, Vesta Group, Vesta Real Estate Group, Inc.. MLS PIN
- $825,0003 bd2 ba2k sqft335 Moosehill Rd, East Walpole, MA 02032For SaleMLS ID #73553652, Doyle & Waldron Team, Coldwell Banker Realty - Easton. MLS PIN
- $750,0004 bd2 ba2.2k sqft23 Lexington Ln, Millis, MA 02054For SaleMLS ID #73542942, The Dream Team, Realty One Group Dream Makers. MLS PIN
- $849,0003 bd2 ba1.9k sqft199 Ash St, Hopkinton, MA 01748For SaleMLS ID #73553306, The Charles King Group, Real Broker MA, LLC. MLS PIN
- $959,0004 bd3 ba2.5k sqft24 Pontiac Rd, Walpole, MA 02081For SaleMLS ID #73527153, Philip Nash, Coldwell Banker Realty - Hingham. MLS PIN
- $899,9004 bd3 ba2.3k sqft8 Flanagan Dr, Framingham, MA 01701For SaleMLS ID #73553743, Kathy Foran, Realty Executives Boston West. MLS PIN
- $1,085,0004 bd3 ba2.9k sqft6 Forest St, Medfield, MA 02052For SaleMLS ID #73540208, Petrone-Hunter Realty Group, Coldwell Banker Realty - Wellesley. MLS PIN
- $899,9006 bd3 ba3.6k sqft24 Riverside Pl, Walpole, MA 02081For SaleMLS ID #73517158, Matthew S. Sousa, Bullseye Realty Group. MLS PIN
- $829,9004 bd4 ba2.8k sqft50 Mountain St, Sharon, MA 02067For SaleMLS ID #73541892, The Needle Group, Real Broker MA, LLC. MLS PIN
- $849,9004 bd3 ba2.8k sqft670 Hickory Rd, North Attleboro, MA 02760For Sale
 MLS ID #1417840, Fava + Vieira Group, Compass. StateWide MLS RI
 - $949,5004 bd3 ba3.3k sqft1 Savel Ln, Sharon, MA 02067For SaleMLS ID #73547129, Deborah Piazza, Coldwell Banker Realty - Sharon. MLS PIN
- $925,0004 bd3 ba2.7k sqft19 Country Ln, Sharon, MA 02067For SaleMLS ID #73538043, David Gordon, Coldwell Banker Realty - Newton. MLS PIN
- $779,0004 bd2 ba1.8k sqft39 Birchcroft Rd, Canton, MA 02021For SaleMLS ID #73553163, Christine Turano, William Raveis R.E. & Home Services. MLS PIN
- $922,0003 bd3 ba3.1k sqft3 Vintage Way, Franklin, MA 02038For SaleMLS ID #73537020, Carissa Whitbread, REMAX Executive Realty. MLS PIN
- $929,0004 bd4 ba3k sqft4 Bruce Rd, Holbrook, MA 02343For SaleMLS ID #73524161, Brian Coffey, Keller Williams Realty. MLS PIN
- $699,9004 bd1 ba2.2k sqft4 Shaw St, Medway, MA 02053For SaleMLS ID #73549353, The Varano Realty Group, Keller Williams Realty. MLS PIN
