Stunning, fully updated, and completely move-in ready luxury home situated on a large corner lot. An abundance of natural light, generous space, and a serene setting come together in this beautiful 4-bedroom, 2.1-bathroom home. A functional kitchen with cherry cabinetry, granite counter tops, and new stainless appliances serves as the heart of the home, with plenty of storage and workspace. Oversized windows and soaring ceiling heights enhance the home's bright, open feel along with a two story family room, while the large lot and quiet street provide the perfect backdrop for everyday living and entertaining. Close proximity to schools, town, O'Hare airport, and White Pines Golf Club. This home is a rare opportunity in a desirable Bensenville location.
Active
$599,000
490 E Red Oak Ave, Bensenville, IL 60106
4beds
3,719sqft
:
Get pre-qualified$4,058/mo
Single Family Residence
Built in 2007
7,316 Square Feet Lot
$-- Zestimate®
$161/sqft
$-- HOA
What's special
Soaring ceiling heightsOversized windowsLarge corner lotQuiet streetGenerous spaceAbundance of natural lightTwo story family room
- --
- on Zillow |
- 1,492
- views |
- 120
- saves |
Likely to sell faster than
Zillow last checked:
Listing updated:
Listed by:
Claudine Schramko 630-325-7500,
Berkshire Hathaway HomeServices Chicago,
Emma Schramko 630-408-6257,
Berkshire Hathaway HomeServices Chicago
Source: MRED as distributed by MLS GRID,MLS#: 12714460
Facts & features
Interior
Bedrooms & bathrooms
- Bedrooms: 4
- Bathrooms: 3
- Full bathrooms: 2
- 1/2 bathrooms: 1
Rooms
- Room types: Breakfast Room
Primary bedroom
- Features: Flooring (Carpet), Bathroom (Full)
- Level: Second
- Area: 165 Square Feet
- Dimensions: 15X11
Bedroom 2
- Features: Flooring (Carpet)
- Level: Second
- Area: 252 Square Feet
- Dimensions: 18X14
Bedroom 3
- Features: Flooring (Carpet)
- Level: Second
- Area: 150 Square Feet
- Dimensions: 15X10
Bedroom 4
- Features: Flooring (Carpet)
- Level: Second
- Area: 150 Square Feet
- Dimensions: 15X10
Breakfast room
- Features: Flooring (Hardwood)
- Level: Main
- Area: 110 Square Feet
- Dimensions: 11X10
Dining room
- Features: Flooring (Hardwood)
- Level: Main
- Area: 140 Square Feet
- Dimensions: 14X10
Family room
- Features: Flooring (Hardwood)
- Level: Main
- Area: 360 Square Feet
- Dimensions: 24X15
Kitchen
- Features: Kitchen (Eating Area-Table Space), Flooring (Hardwood)
- Level: Main
- Area: 140 Square Feet
- Dimensions: 14X10
Laundry
- Features: Flooring (Ceramic Tile)
- Level: Main
- Area: 56 Square Feet
- Dimensions: 8X7
Living room
- Features: Flooring (Hardwood)
- Level: Main
- Area: 165 Square Feet
- Dimensions: 15X11
Heating
- Natural Gas, Forced Air
Cooling
- Central Air
Appliances
- Included: Range, Microwave, Dishwasher, Refrigerator, Washer, Dryer, Disposal
- Laundry: In Unit
Features
- Basement: Unfinished,Full
- Attic: Pull Down Stair,Unfinished
- Number of fireplaces: 1
- Fireplace features: Family Room
Interior area
- Total structure area: 3,719
- Total interior livable area: 3,719 sqft
Video & virtual tour
Property
Parking
- Total spaces: 2
- Parking features: Concrete, Yes, Attached, Garage
- Attached garage spaces: 2
Accessibility
- Accessibility features: No Disability Access
Features
- Stories: 2
Lot
- Size: 7,316 Square Feet
- Dimensions: 59 X 124
Details
- Parcel number: 0324121010
- Special conditions: None
- Other equipment: Ceiling Fan(s), Sump Pump
Construction
Type & style
- Home type: SingleFamily
- Architectural style: Contemporary
- Property subtype: Single Family Residence
Materials
- Brick
- Foundation: Concrete Perimeter
- Roof: Asphalt
Condition
- New construction: No
- Year built: 2007
Details
- Builder model: 2-STORY
Utilities & green energy
- Electric: Circuit Breakers, 100 Amp Service
- Sewer: Public Sewer
- Water: Lake Michigan
Community & HOA
HOA
- Services included: None
Location
- Region: Bensenville
Financial & listing details
- Price per square foot: $161/sqft
- Tax assessed value: $155,131
- Annual tax amount: $13,488
- Date on market: 7/24/2026
- Ownership: Fee Simple
Estimated market value
Not available
Estimated sales range
Not available
Not available
Price history
| Date | Event | Price |
|---|---|---|
| 2/9/2004 | Sold | $85,000+39.3%$23/sqft |
Source: Public Record Report a problem | ||
| 3/14/2002 | Sold | $61,000$16/sqft |
Source: Public Record Report a problem | ||
Public tax history
| Year | Property taxes | Tax assessment |
|---|---|---|
| 2024 | $13,488 +4.9% | $155,131 +8.8% |
| 2023 | $12,854 +5.5% | $142,610 +6.4% |
| 2022 | $12,187 +5.1% | $133,970 +4.4% |
| 2021 | $11,591 +2.8% | $128,330 +4.4% |
| 2020 | $11,272 +5.8% | $122,920 +4% |
| 2019 | $10,656 -2.7% | $118,190 -1% |
| 2018 | $10,951 +8.7% | $119,370 +4.6% |
| 2017 | $10,073 +3.9% | $114,080 +8.3% |
| 2016 | $9,694 +2.8% | $105,320 +8.3% |
| 2015 | $9,429 -6% | $97,290 -4.9% |
| 2014 | $10,030 +1% | $102,320 -2% |
| 2013 | $9,934 +0.9% | $104,410 -6.4% |
| 2012 | $9,846 +2.3% | $111,490 -10.1% |
| 2011 | $9,621 +3.3% | $124,030 -3.8% |
| 2010 | $9,318 +3.3% | $128,890 -9.1% |
| 2009 | $9,024 +1.3% | $141,730 |
| 2008 | $8,912 +7.7% | $141,730 +7.6% |
| 2007 | $8,277 | $131,720 |
Find assessor info on the county website
Monthly payment
Est. payment
Payment breakdown
Explore the cost of this home by adjusting the details. Changes won't be saved.Climate risks
Neighborhood: 60106
Nearby schools
GreatSchools rating
- 7/10Tioga Elementary SchoolGrades: PK-5Distance: 0.6 mi
- 7/10Blackhawk Middle SchoolGrades: 6-8Distance: 1.2 mi
- 5/10Fenton High SchoolGrades: 9-12Distance: 1.5 mi
Schools provided by the listing agent
- Elementary: Tioga Elementary School
- Middle: Black Hawk Elementary School
- High: Fenton High School
- District: 2
Source: MRED as distributed by MLS GRID. This data may not be complete. We recommend contacting the local school district to confirm school assignments for this home.
- $591,900-- bd3 ba2.6k sqft480 E Red Oak Ave, Bensenville, IL 60106Off Market
- $387,9003 bd2 ba1.1k sqft458 E Red Oak Ave, Bensenville, IL 60106Off Market
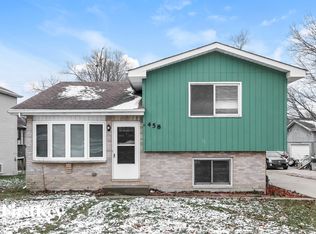
- $372,9004 bd2 ba1.1k sqft500 E Red Oak Ave, Bensenville, IL 60106Off Market

- $319,800-- bd1 ba546 sqft410 E Red Oak Ave, Bensenville, IL 60106Off Market
- $445,0004 bd2 ba2.3k sqft522 E Red Oak Ave, Bensenville, IL 60106Sold
- $316,6004 bd2 ba1.2k sqft386 E Red Oak Ave, Bensenville, IL 60106Off Market
- $467,0003 bd2 ba1.8k sqft501 E Red Oak Ave, Bensenville, IL 60106Off Market
- $381,500-- bd1 ba532 sqft530 E Red Oak Ave, Bensenville, IL 60106Off Market
A local agent can set up tours, give advice and negotiate with sellers.
A local lender can help you make sure your offer is ready when you are.
Similar homes
- $625,0005 bd3 ba3.3k sqft443 N Tara Ln, Addison, IL 60101Active
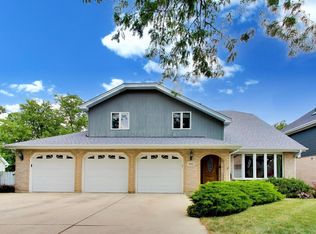 MLS ID #12693441, Katherine Wahrhaftig, @properties Christie's International Real Estate. MRED as distributed by MLS GRID
 - $489,0003 bd2 ba1.8k sqft3N565 Crown Rd, Elmhurst, IL 60126Active
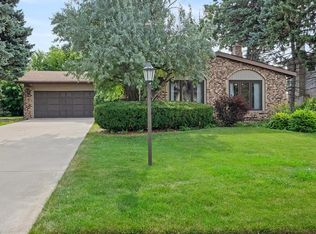 MLS ID #12721130, Albert Miranda, Hangar Homes Realty, LLC. MRED as distributed by MLS GRID
 - $549,9004 bd2 ba2.1k sqft5601 N Ozark Ave, Chicago, IL 60631New
 MLS ID #12726291, Heather Owino, SRES, Keller Williams Success Realty. MRED as distributed by MLS GRID
 - $599,0005 bd3 ba2.7k sqft206 W Hintz Rd, Arlington Heights, IL 60004New
 MLS ID #12724375, David Schwabe, Compass. MRED as distributed by MLS GRID
 - $599,0004 bd2 ba2.8k sqft2147 Green Valley Rd, Darien, IL 60561NewMLS ID #12724095, Stephanie Pagone, Compass. MRED as distributed by MLS GRID
- $625,0004 bd4 ba2.2k sqft2819 Cuyler Ave, Berwyn, IL 60402NewMLS ID #12724990, Paula Calzolari, CIPS,CSC, Berkshire Hathaway HomeServices Starck Real Estate. MRED as distributed by MLS GRID
- $599,9004 bd3 ba2.2k sqft661 Thompson Blvd, Buffalo Grove, IL 60089NewMLS ID #12640217, Connie Dornan, SFR, @properties Christie's International Real Estate. MRED as distributed by MLS GRID
- $615,0003 bd2 ba2.3k sqft301 S Yale Ave, Arlington Heights, IL 60005NewMLS ID #12727648, Holly Connors, @properties Christie's International Real Estate. MRED as distributed by MLS GRID
- $534,9004 bd4 ba2.6k sqft10623 Windsor Dr, Westchester, IL 60154NewMLS ID #12723583, Pablo Galarza, Century 21 New Beginnings. MRED as distributed by MLS GRID
- $545,0006 bd3 ba2.6k sqft1255 Briarcliffe Blvd, Wheaton, IL 60189NewMLS ID #12716366, Riley Ricobene, Real Broker, LLC. MRED as distributed by MLS GRID
- $599,9005 bd3 ba2.8k sqft3063 Rosebrook Cir, Westchester, IL 60154ActiveMLS ID #12720689, Vickie Soupos, Fulton Grace Realty. MRED as distributed by MLS GRID
- $629,0005 bd4 ba2.3k sqft1808 W Pheasant Trl, Mount Prospect, IL 60056ActiveMLS ID #12717795, Kelly Baysinger, Compass. MRED as distributed by MLS GRID
- $649,9004 bd2 ba2.2k sqft9249 Kildare Ave, Skokie, IL 60076NewMLS ID #12615986, Ashraf Memon, Coldwell Banker Realty. MRED as distributed by MLS GRID
- $810,0005 bd5 ba5k sqft388 Preserve Ln, Wood Dale, IL 60191ActiveMLS ID #12719367, Greg Cirone, xr realty. MRED as distributed by MLS GRID
- $824,9004 bd3 ba3k sqft5709 Lenox Rd, Lisle, IL 60532NewMLS ID #12721849, Julie Kaczor, ABR, Baird & Warner. MRED as distributed by MLS GRID
- $750,0004 bd3 ba2.4k sqft2003 E Lillian Ln, Arlington Heights, IL 60004NewMLS ID #12724621, Rita Neri, RE/MAX Premier. MRED as distributed by MLS GRID
- $539,9005 bd4 ba2.6k sqft2540 Hessing St, River Grove, IL 60171ActiveMLS ID #12692473, Benjamin Hickman, RE/MAX Plaza. MRED as distributed by MLS GRID
- $384,9993 bd3 ba2.3k sqft(Undisclosed Address), Bellwood, IL 60104NewMLS ID #12654322, Tina Hollins, Coldwell Banker Realty. MRED as distributed by MLS GRID
- $650,0004 bd3 ba2.5k sqft2326 W Weathersfield Way, Schaumburg, IL 60193ActiveMLS ID #12721454, Igor Shevchenko, Real People Realty. MRED as distributed by MLS GRID
- $725,0005 bd4 ba2.2k sqft812 W Kelly Ann Dr, Palatine, IL 60067NewMLS ID #12727109, Sang Han, Platinum Partners Realtors. MRED as distributed by MLS GRID
