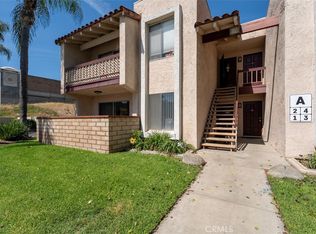
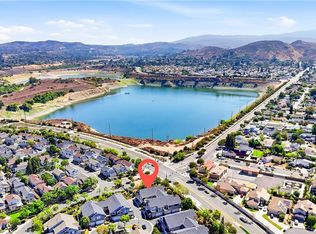
Experience quiet luxury and resort-style living in this newly refreshed, upscale condo with a loft-style bedroom and one en-suite bath. This condo is positioned with a private scenic view overlooking tranquil lakes and a protected wildlife sanctuary.
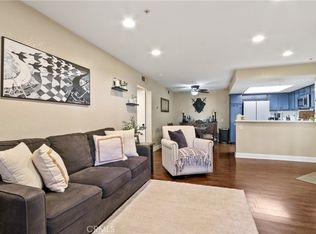
Inside, dramatic two-story vaulted ceilings create an open and airy atmosphere, complemented by custom designer touches throughout. The beautifully updated kitchen features granite countertops, while the spacious primary suite includes a generous walk-in closet for added convenience.
Recent upgrades include all-new fixtures, dual-pane windows and patio sliding door, new flooring, custom ceiling details, a stunning feature wall, new baseboards, a new electrical panel, HVAC system, and water heater—providing both style and peace of mind for years to come. An in-unit stackable washer and dryer adds everyday convenience.
Step outside and enjoy the best of resort-style amenities, including a sparkling pool, relaxing jacuzzi, rejuvenating sauna, and tennis courts, all set within a peaceful and beautifully maintained community.
Whether you’re enjoying your morning coffee on the private patio overlooking the lake and wildlife sanctuary or unwinding after a long day in one of the community’s exceptional amenities, this home offers the perfect blend of luxury, comfort, and relaxation.
For sale
Listed by: Realty One Group West • Maty Guiza • Contact: 949-302-6990
$464,999
4900-77 E Chapman Ave, Orange, CA 92869
1beds
768sqft
:
Get pre-qualified$3,579/mo
Condominium
Built in 1976
-- sqft lot
$446,200 Zestimate®
$605/sqft
$547/mo HOA
What's special
Sparkling poolTennis courtsNew baseboardsAll-new fixturesEn-suite bathLoft-style bedroomSpacious primary suite
- 6 days |
- 320 |
- 12 |
Zillow last checked:
Listing updated:
Listed by:
Maty Guiza DRE #01936056 949-302-6990,
Realty One Group West
Source: CRMLS,MLS#: OC26147573 Originating MLS: California Regional MLS
Originating MLS: California Regional MLSFacts & features
Interior
Bedrooms & bathrooms
- Bedrooms: 1
- Bathrooms: 1
- Full bathrooms: 1
Rooms
- Room types: Bedroom, Kitchen, Living Room, Other
Bedroom
- Features: All Bedrooms Up
Bathroom
- Features: Bathroom Exhaust Fan, Bathtub, Granite Counters, Tub Shower, Vanity
Kitchen
- Features: Granite Counters, Kitchen/Family Room Combo, Pots & Pan Drawers
Other
- Features: Walk-In Closet(s)
Heating
- Central
Cooling
- Central Air
Appliances
- Included: Dishwasher, Disposal, Gas Range, High Efficiency Water Heater, Microwave, Refrigerator, Water Heater
- Laundry: Laundry Closet, Stacked
Features
- Beamed Ceilings, Breakfast Bar, Ceiling Fan(s), Crown Molding, Eat-in Kitchen, Granite Counters, High Ceilings, Open Floorplan, Stone Counters, Recessed Lighting, Storage, All Bedrooms Up, Walk-In Closet(s)
- Flooring: Vinyl
- Windows: Double Pane Windows
- Has fireplace: No
- Fireplace features: None
- Common walls with other units/homes: 2+ Common Walls,No One Above
Interior area
- Total interior livable area: 768 sqft
Property
Parking
- Parking features: Assigned, Carport
- Has carport: Yes
Features
- Levels: Two
- Stories: 2
- Entry location: 1
- Patio & porch: Concrete, See Remarks
- Pool features: Community, Association
- Has spa: Yes
- Spa features: Community
- Has view: Yes
- View description: Lake
- Has water view: Yes
- Water view: Lake
Lot
- Size: 804 Square Feet
- Features: 0-1 Unit/Acre, Landscaped, Sprinkler System
Details
- Parcel number: 39315125
- Special conditions: Trust
Construction
Type & style
- Home type: Condo
- Architectural style: Bungalow
- Property subtype: Condominium
- Attached to another structure: Yes
Materials
- Drywall, Stucco
- Foundation: Slab
Condition
- Updated/Remodeled,Turnkey
- New construction: No
- Year built: 1976
Utilities & green energy
- Electric: Standard
- Sewer: Public Sewer
- Water: Public
- Utilities for property: Cable Available, Electricity Connected, Phone Available, Sewer Connected, Water Connected
Community & HOA
Community
- Features: Lake, Pool
- Security: Carbon Monoxide Detector(s), Smoke Detector(s)
- Subdivision: Lakes
HOA
- Has HOA: Yes
- Amenities included: Call for Rules, Maintenance Grounds, Management, Pool, Pets Allowed, Tennis Court(s)
- HOA fee: $547 monthly
- HOA name: Orange Lakes HOA
- HOA phone: 949-716-3998
Location
- Region: Orange
Financial & listing details
- Price per square foot: $605/sqft
- Date on market: 7/22/2026
- Cumulative days on market: 7 days
- Listing terms: Conventional
- Inclusions: Washer, Dryer, Refrigerator, Dishwasher, Gas Range
- Exclusions: Staging Furniture
Estimated market value
$446,200
$415,000 - $482,000
$2,495/mo
Price history
| Date | Event | Price |
|---|---|---|
| 7/22/2026 | Listed for sale | $464,999$605/sqft |
Source:  CRMLS #OC26147573 Report a problem CRMLS #OC26147573 Report a problem | ||
Public tax history
Tax history is unavailable.
Monthly payment
Est. payment
Payment breakdown
Explore the cost of this home by adjusting the details. Changes won't be saved.Climate risks
Neighborhood: 92869
Nearby schools
GreatSchools rating
- 5/10Jordan Academy of Language and Computer ScienceGrades: K-6Distance: 0.6 mi
- 6/10Santiago Middle SchoolGrades: 7-8Distance: 0.7 mi
- 8/10El Modena High SchoolGrades: 9-12Distance: 0.6 mi
Schools provided by the listing agent
- High: El Modena
Source: CRMLS. This data may not be complete. We recommend contacting the local school district to confirm school assignments for this home.
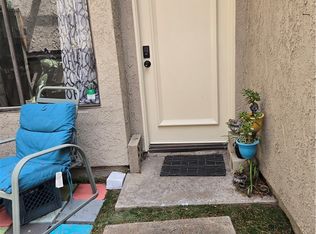
- $580,0002 bd2 ba1k sqft4900 E Chapman Ave UNIT 3, Orange, CA 92869Sold
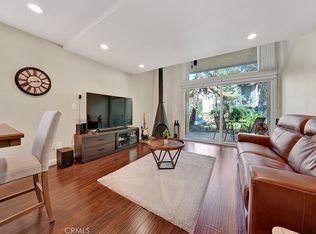
- $472,0001 bd1 ba768 sqft4900 E Chapman Ave UNIT 7, Orange, CA 92869Sold
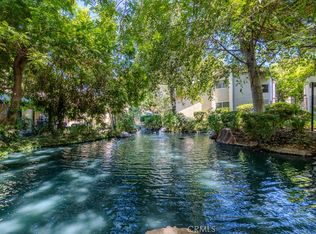
- $465,0001 bd1 ba768 sqft4900 E Chapman Ave UNIT 86, Orange, CA 92869Sold
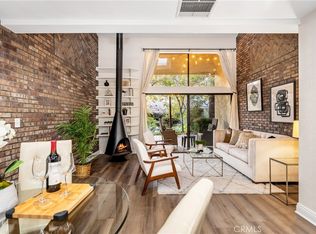
- $445,0001 bd1 ba768 sqft4900 E Chapman Ave UNIT 83, Orange, CA 92869Sold
- $480,0001 bd1 ba768 sqft4900 E Chapman Ave UNIT 68, Orange, CA 92869Sold
- $488,8001 bd1 ba768 sqft4900 E Chapman Ave UNIT 67, Orange, CA 92869Sold
- $479,5001 bd1 ba768 sqft4900 E Chapman Ave UNIT 65, Orange, CA 92869Sold
- $472,0001 bd1 ba768 sqft4900 E Chapman Ave UNIT 62, Orange, CA 92869Sold
- $465,0001 bd1 ba768 sqft4900 E Chapman Ave UNIT 59, Orange, CA 92869Sold
A local agent can set up tours, give advice and negotiate with sellers.
Similar homes
- $459,9991 bd1 ba768 sqft4900 E Chapman Ave Unit 90, Orange, CA 92869For Sale
 MLS ID #PW26086800, Paul Armas, Realty One Group West. CRMLS
 - $499,0001 bd1 ba738 sqft129 N Cross Creek Rd Unit B, Orange, CA 92869For Sale
 MLS ID #PW26160608, Jesse Gonzalez, Vida Real Estate. CRMLS
 - $523,0002 bd2 ba944 sqft700 W La Veta Ave Unit A1, Orange, CA 92868For Sale
 MLS ID #PW26162885, Susie Pineda, Pineda Realty. CRMLS
 - $659,0002 bd2 ba958 sqft3521 E Berkshire Ct Unit F, Orange, CA 92869For Sale
 MLS ID #PW26129279, Peggy McCullough, First Team Real Estate. CRMLS
 - $494,0001 bd1 ba738 sqft104 S Cross Creek Rd Unit M, Orange, CA 92869For SaleMLS ID #OC26155955, Julia Hunter, Landmark Realtors. CRMLS
- $515,0001 bd1 ba678 sqft147 N Mine Canyon Rd Unit D, Orange, CA 92869For SaleMLS ID #PW26159793, Chris Fry, Oaktree Realtors. CRMLS
- $495,0002 bd2 ba944 sqft700 W La Veta Ave Unit G8, Orange, CA 92868For SaleMLS ID #NP26143046, Mike Bareh, Douglas Elliman Of California. CRMLS
- $479,9992 bd2 ba944 sqft700 W La Veta Ave Unit C7, Orange, CA 92868For SaleMLS ID #DW26135598, Michael Castillo, Real Broker. CRMLS
- $509,9002 bd1 ba840 sqft2295 N Tustin St Unit 69, Orange, CA 92865For SaleMLS ID #PW26144170, Omar Damian, Vida Real Estate. CRMLS
- $499,0002 bd2 ba944 sqft700 W La Veta Ave, Orange, CA 92868For SaleMLS ID #TR26079611, Samir Rai, Keystone Realty Group. CRMLS
- $499,0002 bd2 ba984 sqft1345 Cabrillo Park Dr APT F05, Santa Ana, CA 92701For SaleMLS ID #PW26152251, M Jon Norwood, Norwood Realty. CRMLS
- $399,0001 bd1 ba884 sqft1801 Greenleaf St APT 15, Santa Ana, CA 92706For SaleMLS ID #OC26163610, Tom DeCuir, First Team Real Estate. CRMLS
- $510,0002 bd1 ba823 sqft660 S Glassell St APT 100, Orange, CA 92866For SaleMLS ID #PW26101863, Anthony Nitz, eXp Realty of California Inc. CRMLS
- $425,0001 bd1 ba593 sqft660 S Glassell St APT 44, Orange, CA 92866For SaleMLS ID #PW26136705, Jessica McClure, Seven Gables Real Estate. CRMLS
- $495,0002 bd2 ba930 sqft1602 N King M3 St, Santa Ana, CA 92706For SaleMLS ID #PW26153864, Christina Le, Ana Real Estate. CRMLS
- $465,0002 bd2 ba980 sqft521 S Lyon St Unit 85, Santa Ana, CA 92701For SaleMLS ID #OC26108434, Veronica Ivy, HomeSmart, Evergreen Realty. CRMLS
- $565,0002 bd2 ba1k sqft1921 Sherry Ln APT 89, Santa Ana, CA 92705For SaleMLS ID #PW26153047, Jennifer Macaraeg, The Westwood Real Estate Group. CRMLS
- $505,0002 bd1 ba851 sqft2423 Deodar St, Santa Ana, CA 92705For SaleMLS ID #PW26140439, Kevin Barton, Keller Williams Realty. CRMLS
- $499,5002 bd2 ba1k sqft521 S Lyon St Unit 49, Santa Ana, CA 92701For SaleMLS ID #OC26144340, Brian Wollner, Compass. CRMLS
- $599,0002 bd2 ba774 sqft111 S Lakeview Ave, Placentia, CA 92870For SaleMLS ID #PW26153290, Tessie Moore, Brix Realty Group. CRMLS
Local buyer's agents are ready to help
