One of the Best Values in Orange Lakes! Now offered at $459,999, this beautiful loft-style home offers an exceptional opportunity in one of Orange's most unique communities.
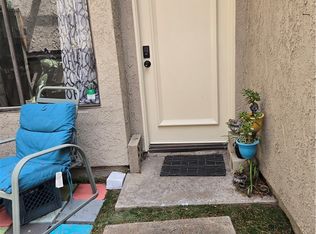
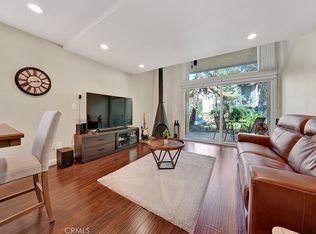
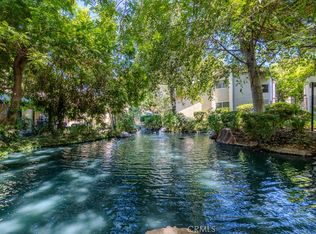
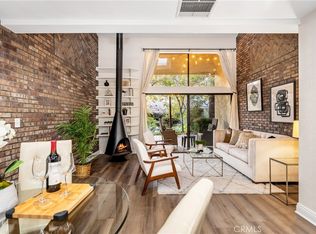
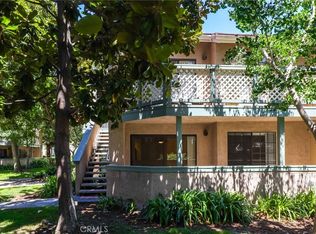
Nestled among streams, ponds, waterfalls and mature trees in a Certified Wildlife Habitat, this inviting home features soaring cathedral ceilings, abundant natural light, No one above or below you, an open loft bedroom, and a private deck overlooking the peaceful waterways. Everyday looks like your on vacation. Recent improvements include a new flooring, LG stacked washer and dryer ( no need to go to the laundromat), Stainless steel sink, New stove, New dishwasher, New microwave and also including a private deck for relaxing, making this home move-in ready.
Orange Lakes offers resort-style amenities including a pool, spa, sauna, tennis courts, and picturesque walking paths, all just minutes from Old Towne Orange, Chapman University, shopping, dining, and major freeways. Experience the lifestyle that makes Orange Lakes one of Orange County's hidden gems. Once your here, you can't believe this has been here all along and you never knew it!
For sale
Listed by: Realty One Group West • Paul Armas • Contact: orangerealestate@aol.com
Price cut: $5K (7/17)
$459,999
4900 E Chapman Ave Unit 90, Orange, CA 92869
1beds
768sqft
:
Get pre-qualified$3,546/mo
Condominium
Built in 1976
-- sqft lot
$460,000 Zestimate®
$599/sqft
$547/mo HOA
What's special
- 91 days |
- 1,443 |
- 90 |
Zillow last checked:
Listing updated:
Listed by:
Paul Armas DRE #01712270 orangerealestate@aol.com,
Realty One Group West
Source: CRMLS,MLS#: PW26086800 Originating MLS: California Regional MLS
Originating MLS: California Regional MLSFacts & features
Interior
Bedrooms & bathrooms
- Bedrooms: 1
- Bathrooms: 1
- Full bathrooms: 1
Rooms
- Room types: Bedroom, Family Room, Kitchen, Loft
Bedroom
- Features: All Bedrooms Up
Bathroom
- Features: Bathroom Exhaust Fan, Bathtub, Enclosed Toilet, Tile Counters, Tub Shower
Kitchen
- Features: Kitchen/Family Room Combo, Tile Counters
Heating
- Central, Forced Air, Natural Gas
Cooling
- Central Air
Appliances
- Included: Dishwasher, Free-Standing Range, Gas Oven, Gas Range, Gas Water Heater, Microwave, Water Heater, Dryer, Washer
- Laundry: Washer Hookup, Inside, Laundry Closet, Stacked
Features
- Breakfast Bar, Built-in Features, High Ceilings, Open Floorplan, Storage, All Bedrooms Up, Loft
- Flooring: Carpet, Laminate, Vinyl
- Doors: Sliding Doors
- Windows: Skylight(s)
- Has fireplace: No
- Fireplace features: None
- Common walls with other units/homes: 2+ Common Walls
Interior area
- Total interior livable area: 768 sqft
Video & virtual tour
Property
Parking
- Total spaces: 2
- Parking features: Assigned, Carport, Guest
- Carport spaces: 1
- Uncovered spaces: 1
Accessibility
- Accessibility features: None
Features
- Levels: Two
- Stories: 2
- Entry location: front door
- Patio & porch: Deck, Open, Patio, Wood
- Pool features: Association, Fenced, Heated Passively, In Ground
- Has spa: Yes
- Spa features: Association, Heated, In Ground
- Fencing: None
- Has view: Yes
- View description: Bridge(s), Lake, Pond, Rocks, Creek/Stream, Water
- Has water view: Yes
- Water view: Lake,Pond,Creek/Stream,Water
- Waterfront features: Lake, Pond, Stream
Lot
- Size: 804 Square Feet
- Features: Landscaped, Rocks, Sprinkler System
Details
- Parcel number: 39315214
- Special conditions: Standard
Construction
Type & style
- Home type: Condo
- Architectural style: Custom
- Property subtype: Condominium
- Attached to another structure: Yes
Materials
- Lap Siding, Stucco, Wood Siding
- Foundation: Slab
- Roof: Shingle
Condition
- Turnkey
- New construction: No
- Year built: 1976
Utilities & green energy
- Electric: Electricity - On Property
- Sewer: Public Sewer, Sewer Tap Paid
- Water: Public
- Utilities for property: Electricity Connected, Natural Gas Connected, Water Connected
Community & HOA
Community
- Features: Foothills, Lake, Storm Drain(s), Street Lights
- Security: Smoke Detector(s), Security Lights
- Subdivision: Orange Lakes (Orlk)
HOA
- Has HOA: Yes
- Amenities included: Maintenance Grounds, Insurance, Management, Picnic Area, Pet Restrictions, Pets Allowed, Sauna, Spa/Hot Tub, Security, Tennis Court(s)
- HOA fee: $547 monthly
- HOA name: Orange Lakes
- HOA phone: 949-716-3998
Location
- Region: Orange
Financial & listing details
- Price per square foot: $599/sqft
- Tax assessed value: $380,530
- Annual tax amount: $4,436
- Date on market: 4/24/2026
- Cumulative days on market: 91 days
- Listing terms: Cash,Cash to New Loan,Conventional,Fannie Mae
- Exclusions: Staging Furniture and accessories
- Road surface type: Paved
Estimated market value
$460,000
$437,000 - $483,000
$2,580/mo
Price history
| Date | Event | Price |
|---|---|---|
| 7/17/2026 | Price change | $459,999-1.1%$599/sqft |
Source:  CRMLS #PW26086800 Report a problem CRMLS #PW26086800 Report a problem | ||
| 6/30/2026 | Listed for sale | $465,000$605/sqft |
Source: CRMLS #PW26086800 Report a problem | ||
| 6/19/2026 | Pending sale | $465,000$605/sqft |
Source: CRMLS #PW26086800 Report a problem | ||
| 4/24/2026 | Listed for sale | $465,000+70.3%$605/sqft |
Source: CRMLS #PW26086800 Report a problem | ||
| 2/28/2020 | Listing removed | $1,695$2/sqft |
Source: Jon Polentz Property Management Company Report a problem | ||
| 2/10/2020 | Listed for rent | $1,695$2/sqft |
Source: Jon Polentz Property Management Company Report a problem | ||
| 3/21/2019 | Listing removed | $1,695$2/sqft |
Source: Jon Polentz Property Management Company Report a problem | ||
| 3/13/2019 | Listed for rent | $1,695+21.5%$2/sqft |
Source: Jon Polentz Property Management Company Report a problem | ||
| 9/18/2015 | Listing removed | $1,395$2/sqft |
Source: Jon Polentz Property Management Company Report a problem | ||
| 9/11/2015 | Listed for rent | $1,395+7.3%$2/sqft |
Source: Jon Polentz Property Management Company Report a problem | ||
| 1/6/2014 | Listing removed | $1,300$2/sqft |
Source: J.P. Real Estate Service, Inc. #PW13251412 Report a problem | ||
| 12/24/2013 | Listed for rent | $1,300$2/sqft |
Source: J.P. Real Estate Service, Inc. #PW13251412 Report a problem | ||
| 3/7/2005 | Sold | $273,000+70.6%$355/sqft |
Source: Public Record Report a problem | ||
| 7/3/2002 | Sold | $160,000+24%$208/sqft |
Source: Public Record Report a problem | ||
| 7/3/2001 | Sold | $129,000+55.4%$168/sqft |
Source: Public Record Report a problem | ||
| 9/1/1998 | Sold | $83,000$108/sqft |
Source: Public Record Report a problem | ||
Public tax history
| Year | Property taxes | Tax assessment |
|---|---|---|
| 2025 | $4,436 +2.3% | $380,530 +2% |
| 2024 | $4,336 +2.3% | $373,069 +2% |
| 2023 | $4,239 +8.3% | $365,754 +9% |
| 2022 | $3,912 +2.8% | $335,580 +2% |
| 2021 | $3,806 0% | $329,000 |
| 2020 | $3,806 | $329,000 |
| 2019 | $3,806 -0.6% | $329,000 +6.1% |
| 2018 | $3,828 +17.3% | $310,000 +9.9% |
| 2017 | $3,265 | $282,000 +5.6% |
| 2016 | $3,265 +5.1% | $267,000 |
| 2015 | $3,105 +48% | $267,000 +56.1% |
| 2014 | $2,098 | $171,000 +22.1% |
| 2013 | -- | $140,000 |
| 2012 | -- | $140,000 |
| 2011 | -- | $140,000 -8.5% |
| 2010 | -- | $153,000 |
| 2009 | -- | $153,000 -43.1% |
| 2008 | -- | $269,000 -5.3% |
| 2007 | -- | $284,029 +2% |
| 2006 | -- | $278,460 +67.5% |
| 2005 | -- | $166,246 +2% |
| 2004 | -- | $162,987 +1.9% |
| 2003 | -- | $160,000 +24% |
| 2002 | -- | $129,000 +49.4% |
| 2001 | $892 +2.7% | $86,353 +2% |
| 2000 | $868 | $84,660 |
Find assessor info on the county website
Monthly payment
Est. payment
Payment breakdown
Explore the cost of this home by adjusting the details. Changes won't be saved.Climate risks
Neighborhood: 92869
Nearby schools
GreatSchools rating
- 5/10Jordan Academy of Language and Computer ScienceGrades: K-6Distance: 0.6 mi
- 6/10Santiago Middle SchoolGrades: 7-8Distance: 0.7 mi
- 8/10El Modena High SchoolGrades: 9-12Distance: 0.6 mi
Schools provided by the listing agent
- High: El Modena
Source: CRMLS. This data may not be complete. We recommend contacting the local school district to confirm school assignments for this home.
- $580,0002 bd2 ba1k sqft4900 E Chapman Ave UNIT 3, Orange, CA 92869Sold
- $472,0001 bd1 ba768 sqft4900 E Chapman Ave UNIT 7, Orange, CA 92869Sold
- $465,0001 bd1 ba768 sqft4900 E Chapman Ave UNIT 86, Orange, CA 92869Sold
- $445,0001 bd1 ba768 sqft4900 E Chapman Ave UNIT 83, Orange, CA 92869Sold
- $480,0001 bd1 ba768 sqft4900 E Chapman Ave UNIT 68, Orange, CA 92869Sold
- $488,8001 bd1 ba768 sqft4900 E Chapman Ave UNIT 67, Orange, CA 92869Sold
- $479,5001 bd1 ba768 sqft4900 E Chapman Ave UNIT 65, Orange, CA 92869Sold
- $472,0001 bd1 ba768 sqft4900 E Chapman Ave UNIT 62, Orange, CA 92869Sold
- $465,0001 bd1 ba768 sqft4900 E Chapman Ave UNIT 59, Orange, CA 92869Sold
A local agent can set up tours, give advice and negotiate with sellers.
Similar homes
- $510,0001 bd1 ba678 sqft148 N Mine Canyon Rd Unit K, Orange, CA 92869For Sale
 MLS ID #PW26159998, Frank Del Rio, eXp Realty of California Inc. CRMLS
 - $500,0002 bd2 ba1k sqft3523 W Greentree Cir Unit A, Anaheim, CA 92804For Sale
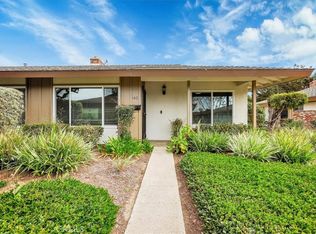
 MLS ID #OC26147920, Traci Leigh Joseph, Realty One Group West. CRMLS
 - $489,0001 bd1 ba661 sqft322 Orange Blossom, Irvine, CA 92618For Sale
 MLS ID #OC26155968, JudyTrang Uong, Judy Trang Uong, Broker. CRMLS
 - $534,9001 bd1 ba784 sqft13902 Yorba St APT 14C, Tustin, CA 92780For Sale
 MLS ID #OC26036227, Al Mejia, Al Mejia Real Estate. CRMLS
 - $575,0002 bd2 ba868 sqft324 Tangelo, Irvine, CA 92618For SaleMLS ID #OC26167609, Jin Ro, Regency Real Estate Brokers. CRMLS
- $425,0001 bd1 ba637 sqft4678 Lakeview Ave #1, Yorba Linda, CA 92886For SaleMLS ID #PW26136438, Aaron Zapata, Real Broker. CRMLS
- $485,0001 bd2 ba896 sqft25712 Le Parc Unit 65, Lake Forest, CA 92630For SaleMLS ID #DW26163824, Vincent Nunes, Circle Real Estate. CRMLS
- $454,9001 bd1 ba672 sqft12635 Briarglen Loop Unit K, Stanton, CA 90680For SaleMLS ID #OC26108786, Sophia Tran, Cali Real Estate, Inc.. CRMLS
- $459,0001 bd2 ba642 sqft23282 La Mar #A119, Mission Viejo, CA 92691For SaleMLS ID #OC26160967, Rod Brewster, Ehomes. CRMLS
- $470,0002 bd2 ba947 sqft23232 Orange Ave APT 7, Lake Forest, CA 92630For SaleMLS ID #OC26108257, Rene Esparza, Cal Capital Real Estate. CRMLS
- $450,0002 bd2 ba1k sqft3299 Via Carrizo Unit B, Laguna Woods, CA 92637For SaleMLS ID #OC26109798, Daniel Wu, eHomes. CRMLS
- $475,0001 bd1 ba681 sqft85 Lakepines, Irvine, CA 92620For SaleMLS ID #TR25264633, Mercedes Erhahon, Real Broker. CRMLS
- $474,9992 bd2 ba789 sqft755 Racquet Club Dr Unit 476, Diamond Bar, CA 91765For SaleMLS ID #OC26046164, Connie Escobar-Theron, Realty One Group West. CRMLS
- $425,0002 bd1 ba850 sqft22886 Hilton Head Dr Unit 146, Diamond Bar, CA 91765For SaleMLS ID #AR26149256, Brent Watanabe, KW Executive. CRMLS
- $584,9882 bd2 ba952 sqft674 W Main St APT A, Tustin, CA 92780For SaleMLS ID #OC26144357, Ashton Prochnow, Ceres Real Estate Advisors. CRMLS
- $476,0002 bd2 ba934 sqft22892 Hilton Head Dr Unit 285, Diamond Bar, CA 91765For SaleMLS ID #TR26135793, Na Jin, Real Broker. CRMLS
- $499,0001 bd1 ba550 sqft154 Gallery Way, Tustin, CA 92782For SaleMLS ID #OC26112218, Summer Kim, Realty One Group West. CRMLS
- $438,0002 bd1 ba850 sqft22824 Hilton Head Dr Unit 90, Diamond Bar, CA 91765For SaleMLS ID #PW26031882, Brandon Lee, Circle Real Estate. CRMLS
- $423,0002 bd1 ba850 sqft22804 Hilton Head Dr Unit 40, Diamond Bar, CA 91765For SaleMLS ID #WS26118948, JOHNNY TSENG, Pinnacle Real Estate Group. CRMLS
- $429,0001 bd1 ba702 sqft12068 Sylvan Riv Unit 58, Fountain Valley, CA 92708For SaleMLS ID #OC26130165, Lily Campbell, First Team Real Estate. CRMLS
Local buyer's agents are ready to help
