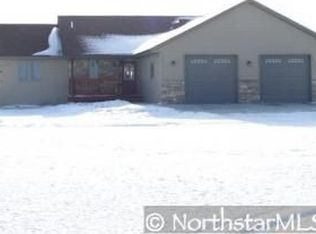
Welcome home to this spacious 5-bedroom, 3-bathroom property situated on a beautiful 2.53-acre lot with plenty of room to roam, play, and enjoy the outdoors. The main level features a private owner’s suite along with an additional bedroom or office, offering flexibility for work, guests, or everyday living. The attached 2-stall garage is equipped with in-floor heat for added comfort during the colder months. Did I mention the additional 2-stall detached garage for all your toy storage needs? The home features an ICF foundation, tall ceilings in the basement that includes three additional bedrooms, a full bathroom, and a large additional living room—perfect for a family room, recreation space, or entertaining. Step outside onto the back deck and take in the expansive lot, which offers plenty of space for outdoor activities, relaxing, gardening, or simply enjoying the privacy and peaceful setting. With in-floor heat in both the garage and basement, generous living space, and 2.53 acres to call your own, this home offers comfort, flexibility, and room to grow.
Pending
$449,900
4900 Bear Path Rd SE, Alexandria, MN 56308
5beds
2,704sqft
Single Family
Built in 2004
2.53 Acres Lot
$451,100 Zestimate®
$166/sqft
$-- HOA
What's special
Back deckGenerous living space
- 31 days
- 681
- 32
Likely to sell faster than
Zillow last checked:
Listing updated:
Listed by:
Joanna Hvezda 320-266-6053,
Real Estate by Jo, LLC,
Casey Olson 307-371-7176
Source: NorthstarMLS as distributed by MLS GRID,MLS#: 7141534
Facts & features
Interior
Bedrooms & bathrooms
- Bedrooms: 5
- Bathrooms: 3
- Full bathrooms: 3
Bedroom
- Level: Main
- Area: 155.25 Square Feet
- Dimensions: 13.5x11.5
Bedroom 2
- Level: Main
- Area: 216 Square Feet
- Dimensions: 12x18
Bedroom 3
- Level: Lower
- Area: 132 Square Feet
- Dimensions: 12x11
Bedroom 4
- Level: Lower
- Area: 132 Square Feet
- Dimensions: 12x11
Bedroom 5
- Level: Lower
- Area: 180 Square Feet
- Dimensions: 12x15
Primary bathroom
- Level: Main
- Area: 50 Square Feet
- Dimensions: 5x10
Bathroom
- Level: Main
- Area: 60 Square Feet
- Dimensions: 7.5x8
Bathroom
- Level: Lower
- Area: 66.5 Square Feet
- Dimensions: 9.5x7
Dining room
- Level: Main
- Area: 104 Square Feet
- Dimensions: 8x13
Foyer
- Level: Main
- Area: 31.5 Square Feet
- Dimensions: 4.5x7
Kitchen
- Level: Main
- Area: 161 Square Feet
- Dimensions: 11.5x14
Laundry
- Level: Main
- Area: 59.5 Square Feet
- Dimensions: 8.5x7
Living room
- Level: Main
- Area: 182 Square Feet
- Dimensions: 14x13
Recreation room
- Level: Lower
- Area: 459 Square Feet
- Dimensions: 25.5x18
Utility room
- Level: Lower
- Area: 196 Square Feet
- Dimensions: 28x7
Walk in closet
- Level: Main
- Area: 45.5 Square Feet
- Dimensions: 6.5x7
Heating
- Boiler, Forced Air
Cooling
- Central Air
Appliances
- Included: Air-To-Air Exchanger, Dishwasher, Dryer, Electric Water Heater, Freezer, Microwave, Range, Refrigerator, Stainless Steel Appliance(s), Washer, Water Softener Owned
- Laundry: Laundry Room, Main Level
Features
- Basement: Full
- Has fireplace: No
Interior area
- Total structure area: 2,704
- Total interior livable area: 2,704 sqft
- Finished area above ground: 1,352
- Finished area below ground: 1,352
Property
Parking
- Total spaces: 3
- Parking features: Attached, Gravel, Floor Drain, Garage, Garage Door Opener, Heated Garage
- Attached garage spaces: 3
- Has uncovered spaces: Yes
- Details: Garage Dimensions (30x26x30x26)
Accessibility
- Accessibility features: None
Features
- Levels: One
- Stories: 1
- Patio & porch: Deck, Front Porch
Lot
- Size: 2.53 Acres
- Dimensions: 264 x 330 x 345 x 394
Details
- Additional structures: Pole Building, Storage Shed
- Foundation area: 1352
- Parcel number: 210330050
- Zoning description: Residential-Single Family
- Other equipment: Fuel Tank - Rented
Construction
Type & style
- Home type: SingleFamily
- Property subtype: Single Family
Materials
- Frame
- Roof: Age Over 8 Years,Asphalt
Condition
- New construction: No
- Year built: 2004
Utilities & green energy
- Electric: Circuit Breakers, 200+ Amp Service
- Gas: Electric, Propane
- Sewer: Mound Septic, Private Sewer
- Water: Drilled
Community & HOA
Community
- Subdivision: Wild Meadows
HOA
- Has HOA: No
Location
- Region: Alexandria
Financial & listing details
- Price per square foot: $166/sqft
- Tax assessed value: $372,500
- Annual tax amount: $2,832
- Date on market: 9/16/2026
- Cumulative days on market: 30 days
- Road surface type: Unimproved
Estimated market value
$451,100
$429,000 - $474,000
$2,825/mo
Price history
| Date | Event | Price |
|---|---|---|
| 9/22/2026 | Pending sale | $449,900$166/sqft |
Source:  NorthstarMLS as distributed by MLS GRID #7141534 Report a problem NorthstarMLS as distributed by MLS GRID #7141534 Report a problem | ||
| 9/16/2026 | Listed for sale | $449,900+91.4%$166/sqft |
Source: NorthstarMLS as distributed by MLS GRID #7141534 Report a problem | ||
| 6/9/2016 | Sold | $235,000+18.1%$87/sqft |
Source: NorthstarMLS as distributed by MLS GRID #5524589 Report a problem | ||
| 4/1/2010 | Sold | $199,000$74/sqft |
Source:  Lake Superior Area Realtors as distributed by MLS GRID #1355396 Report a problem Lake Superior Area Realtors as distributed by MLS GRID #1355396 Report a problem | ||
Public tax history
| Year | Property taxes | Tax assessment |
|---|---|---|
| 2025 | $2,858 -3.9% | $372,500 +4.4% |
| 2024 | $2,974 +14.6% | $356,700 +4.2% |
| 2023 | $2,596 +9.1% | $342,300 +20% |
| 2022 | $2,380 +0.3% | $285,300 +17% |
| 2021 | $2,374 +1.7% | $243,900 +3.1% |
| 2020 | $2,334 +7.6% | $236,600 +3.8% |
| 2019 | $2,170 +7.1% | $227,900 +3.6% |
| 2018 | $2,026 +11.4% | $220,000 +4.1% |
| 2017 | $1,818 -3% | $211,400 +9.5% |
| 2016 | $1,874 +2.7% | $193,127 |
| 2015 | $1,824 | -- |
| 2014 | -- | $185,400 |
| 2013 | -- | -- |
| 2012 | -- | -- |
| 2011 | $1,800 +8.2% | -- |
| 2010 | $1,663 | -- |
Find assessor info on the county website
Monthly payment
Est. payment
Payment breakdown
Explore the cost of this home by adjusting the details. Changes won't be saved.Climate risks
Neighborhood: 56308
Similar homes
- $449,9004 bd3 ba2.9k sqft901 Geneva Dr, Alexandria, MN 56308For Sale
 MLS ID #7147104, Doug Holm, Realty Executives Alex Home Sales. NorthstarMLS as distributed by MLS GRID
 - $459,0005 bd3 ba2.1k sqft8509 State Highway 114 SW, Alexandria, MN 56308For Sale
 MLS ID #7098162, Jeffrey M Reed, Counselor Realty Inc of Alex. NorthstarMLS as distributed by MLS GRID
 - $419,0004 bd2 ba2.1k sqft1576 W Latoka Dr SW, Alexandria, MN 56308For Sale
 MLS ID #7138825, Heidi Schroeder, Counselor Realty Inc of Alex. NorthstarMLS as distributed by MLS GRID
 - $449,0004 bd2 ba2.8k sqft691 Brophy Shores Rd NW, Alexandria, MN 56308For Sale
 MLS ID #7139077, John Vogeler, Counselor Realty Inc of Alex. NorthstarMLS as distributed by MLS GRID
 - $449,0005 bd3 ba1.4k sqft7687 Lindgren Way SW, Alexandria, MN 56308For SaleMLS ID #7078431, Stuart Wood, Edina Realty, Inc.. NorthstarMLS as distributed by MLS GRID
- $598,5004 bd3 ba2.8k sqft3405 Pawnee Dr SE, Alexandria, MN 56308For SaleMLS ID #7119451, Justin Habel, Counselor Realty Inc of Alex. NorthstarMLS as distributed by MLS GRID
- $445,0004 bd3 ba2.6k sqft158 Greenview Ln, Miltona, MN 56354For SaleMLS ID #7154613, Saige Haecherl, Central MN Realty LLC. NorthstarMLS as distributed by MLS GRID
- $535,0002 bd2 ba1.8k sqft2446 Little Norway SE, Alexandria, MN 56308For SaleMLS ID #7139965, Debra D Powell, Counselor Realty Inc of Alex. NorthstarMLS as distributed by MLS GRID
- $494,5005 bd3 ba2.9k sqft14970 E Amelia Dr, Villard, MN 56385For SaleMLS ID #7069057, Dale Wussow, Randy Fischer Real Estate, Inc. NorthstarMLS as distributed by MLS GRID
- $469,9004 bd3 ba3.2k sqft614 Dewberry Ln, Alexandria, MN 56308For SaleMLS ID #7081465, Rebecca Wesley, Kvale Real Estate. NorthstarMLS as distributed by MLS GRID
- $375,0003 bd2 ba1.9k sqft1401 50th Ave SE, Alexandria, MN 56308For SaleMLS ID #7153893, David L Johnson, ORB Real Estate. NorthstarMLS as distributed by MLS GRID
- $599,0004 bd3 ba3k sqft7143 Sunset Strip NW, Alexandria, MN 56308For SaleMLS ID #7128227, Doug Holm, Realty Executives Alex Home Sales. NorthstarMLS as distributed by MLS GRID
- $419,0003 bd2 ba1.4k sqft2668 County Road 78 SE, Osakis, MN 56360For SaleMLS ID #7150736, Rebecca R Whiting, Counselor Realty Inc of Alex. NorthstarMLS as distributed by MLS GRID
- $449,0004 bd3 ba2.5k sqft1342 Calvary Rd SE, Osakis, MN 56360For SaleMLS ID #7154950, Paul Hartmann, Hartmann Realty. NorthstarMLS as distributed by MLS GRID
- $519,0004 bd3 ba2.8k sqft1326 Faith Hill Dr SW, Alexandria, MN 56308For SaleMLS ID #7138106, Mandy Rudy, Edina Realty, Inc.. NorthstarMLS as distributed by MLS GRID
- $365,0004 bd4 ba2.4k sqft3308 N Nokomis NE, Alexandria, MN 56308For SaleMLS ID #7155655, Jodi Rehovsky, Century 21 First Realty, Inc.. NorthstarMLS as distributed by MLS GRID
- $410,0003 bd2 ba2k sqft1712 Cranberry Ln NE, Alexandria, MN 56308For SaleMLS ID #7112318, Jason VonBank, Coldwell Banker Crown Realtors. NorthstarMLS as distributed by MLS GRID
- $419,9004 bd3 ba2.8k sqft5149 W Mill Lake Rd SW, Farwell, MN 56327For SaleMLS ID #7144797, Carl R Kvale, Kvale Real Estate. NorthstarMLS as distributed by MLS GRID
- $349,9004 bd2 ba1.9k sqft205 Kenwood Dr, Alexandria, MN 56308For SaleMLS ID #7132814, Heidi Schroeder, Counselor Realty Inc of Alex. NorthstarMLS as distributed by MLS GRID
- $609,9005 bd4 ba3.1k sqft3203 Sundance Cir NW, Alexandria, MN 56308For SaleMLS ID #7133036, Carl R Kvale, Kvale Real Estate. NorthstarMLS as distributed by MLS GRID
