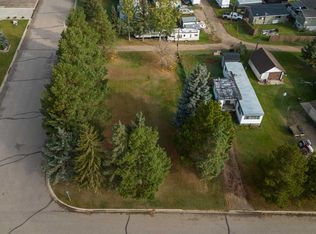
Welcome to this charming home in Sedgewick, a peaceful, welcoming small-town community where comfort and convenience seamlessly blend close to all local amenities! Step into a spacious entryway featuring high ceilings and thoughtful storage to keep things organized and clutter-free. The extensively renovated main floor offers a welcoming open-concept living area and kitchen complete with high ceilings, sleek granite countertops, newer appliances, a corner pantry, and added recessed lighting. The main level also offers two bedrooms and a full bathroom with a double vanity. A multi-use room provides convenient main-floor laundry with an extra sink and plenty of additional storage. Downstairs, you'll find a versatile, partially finished basement with 9-foot ceilings, an extra bedroom, and lower-level laundry hookups for added convenience. This flexible area offers endless potential to customize to your lifestyle needs. Out back, enjoy a great yard complete with a good-sized deck for entertaining, a garden area, a storage shed, and a long RV parking pad with roughed in gas line for future garage. This beautifully updated home shows exceptionally well and is ready for its next owners!
For sale
C$168,500
4902 S 52nd St, Sedgewick, AB T0B 4C0
3beds
954sqft
Single Family Residence
Built in 1949
6,098 Square Feet Lot
$-- Zestimate®
C$177/sqft
C$-- HOA
What's special
Thoughtful storageExtensively renovated main floorHigh ceilingsSleek granite countertopsNewer appliancesCorner pantryAdded recessed lighting
- 4 days
- 10
- 2
Zillow last checked:
Listing updated:
Listed by:
Missy Foley, Associate,
Royal Lepage Network Realty Corp.
Source: courtesy of Pillar9 System,MLS®#: A2345718 Originating MLS®#: Central Alberta
Originating MLS®#: Central AlbertaFacts & features
Interior
Bedrooms & bathrooms
- Bedrooms: 3
- Bathrooms: 1
- Full bathrooms: 1
Bedroom
- Level: Main
- Dimensions: 10`7" x 9`6"
Bedroom
- Level: Main
- Dimensions: 10`7" x 9`1"
Bedroom
- Level: Lower
- Dimensions: 10`11" x 12`8"
Other
- Level: Main
- Dimensions: 5`3" x 9`10"
Breakfast nook
- Level: Main
- Dimensions: 5`5" x 5`11"
Foyer
- Level: Main
- Dimensions: 8`0" x 5`8"
Other
- Level: Lower
- Dimensions: 11`1" x 14`2"
Kitchen
- Level: Main
- Dimensions: 12`4" x 12`7"
Laundry
- Level: Main
- Dimensions: 17`9" x 9`10"
Living room
- Level: Main
- Dimensions: 12`4" x 14`11"
Other
- Level: Lower
- Dimensions: 19`2" x 20`5"
Storage
- Level: Lower
- Dimensions: 11`4" x 16`2"
Storage
- Level: Lower
- Dimensions: 3`0" x 8`6"
Heating
- Forced Air
Cooling
- None
Appliances
- Included: Dishwasher, Electric Stove, Microwave Hood Fan, Refrigerator, Washer/Dryer
- Laundry: Main Level
Features
- Crown Molding, Double Vanity, Granite Counters, High Ceilings, Kitchen Island, Pantry, Recessed Lighting
- Basement: Full
- Has fireplace: No
Interior area
- Total interior livable area: 954.35 sqft
- Finished area above ground: 954
- Finished area below ground: 907
Video & virtual tour
Property
Parking
- Total spaces: 2
- Parking features: Off Street, Parking Pad, RV Access/Parking
- Has uncovered spaces: Yes
Features
- Levels: One
- Stories: 1
- Patio & porch: Other
- Exterior features: Garden
- Pool features: Community
- Fencing: None
- Frontage length: 15.27M 50`1"
Lot
- Size: 6,098 Square Feet
- Features: Back Lane, Back Yard, City Lot, Corner Lot, Fruit Trees/Shrub(s)
Details
- Parcel number: 56734228
- Zoning: R1
Construction
Type & style
- Home type: SingleFamily
- Architectural style: Bungalow
- Property subtype: Single Family Residence
Materials
- Vinyl Siding, Wood Frame
- Foundation: Concrete Perimeter
- Roof: Asphalt Shingle
Condition
- New construction: No
- Year built: 1949
Community & HOA
Community
- Features: Airport/Runway, Fishing, Golf, Lake, Park, Playground
- Subdivision: Sedgewick
HOA
- Has HOA: No
Location
- Region: Sedgewick
Financial & listing details
- Price per square foot: C$177/sqft
- Date on market: 9/18/2026
- Inclusions: Window coverings, Shed
Price history
Price history is unavailable.
Public tax history
Tax history is unavailable.
Climate risks
Neighborhood: T0B
Nearby schools
GreatSchools rating
No schools nearby
We couldn't find any schools near this home.

Similar homes
- C$149,9002 bd1 ba964 sqft4925 E 49th St, Sedgewick, AB T0B 4C0For Sale
 MLS ID #A2335890, Annelie Breugem, Broker, The Realty Bureau. courtesy of Pillar9 System
 - C$144,9002 bd2 ba688 sqft4806 W 50th St, Sedgewick, AB T0B 4C0For Sale
 MLS ID #A2331212, Joanie Johnson, Associate, Alberta Realty Inc.. courtesy of Pillar9 System
 - C$229,0002 bd1 ba741 sqft5038 W 47th St, Sedgewick, AB T0B 4C0For Sale
 MLS ID #A2336570, Joanie Johnson, Associate, Alberta Realty Inc.. courtesy of Pillar9 System
 - C$159,0003 bd1 ba1.1k sqft4818 E 47th St, Killam, AB T0B 2L0For Sale
 MLS ID #A2337738, Joanie Johnson, Associate, Alberta Realty Inc.. courtesy of Pillar9 System
