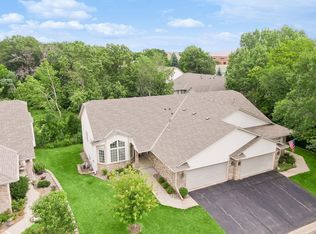
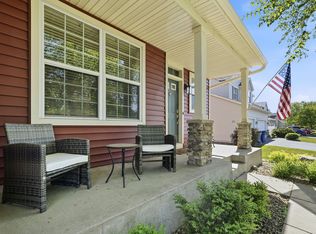
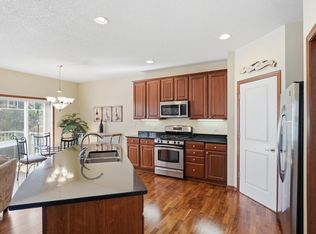
Welcome to 4902 Steeplechase Court in Eagan—an exceptional Toll Brothers–built townhome tucked into a quiet cul-de-sac setting that truly lives like a single-family home. Offering over 2,600 square feet, this thoughtfully designed 3-bedroom, 3-bath residence features a desirable main-floor primary suite and generous room sizes throughout. New carpets just installed in primary suite and family room along with the sparkling windows enhance the bright, inviting interior. The open layout flows seamlessly to a deck overlooking peaceful pond views—perfect for morning coffee or evening relaxation. The walkout lower level adds flexibility and future potential, ideal for a recreation space, home office, or guest accommodations. Quality construction, abundant storage, and a flexible floor plan provide comfort today with room to expand tomorrow. Enjoy the ease of townhome living without sacrificing space, privacy, or views, all in a convenient Eagan location close to shopping, dining, parks, and major commuter routes. A rare opportunity combining craftsmanship, setting, and livability.
Active with contingency
Price cut: $19.6K (7/14)
$519,900
4902 Steeplechase Ct #35, Saint Paul, MN 55122
3beds
2,657sqft
:
Get pre-qualified$3,677/mo
(TH) Side x Side
Built in 2007
-- sqft lot
$518,000 Zestimate®
$196/sqft
$530/mo HOA
What's special
Abundant storageDesirable main-floor primary suiteGenerous room sizes throughoutQuiet cul-de-sac setting
- 211 days |
- 417 |
- 13 |
Zillow last checked:
Listing updated:
Listed by:
Dave Oswald 612-801-2224,
Coldwell Banker Realty,
Patricia Schmidt-Iverson 612-414-7100
Source: NorthstarMLS as distributed by MLS GRID,MLS#: 6816048
Facts & features
Interior
Bedrooms & bathrooms
- Bedrooms: 3
- Bathrooms: 3
- Full bathrooms: 3
Bedroom
- Level: Main
- Area: 208 Square Feet
- Dimensions: 13x16
Bedroom 2
- Level: Main
- Area: 196 Square Feet
- Dimensions: 14x14
Bedroom 3
- Level: Upper
- Area: 312 Square Feet
- Dimensions: 12x26
Bonus room
- Level: Upper
- Area: 435 Square Feet
- Dimensions: 15x29
Dining room
- Level: Main
- Area: 153 Square Feet
- Dimensions: 17x9
Family room
- Level: Main
- Area: 340 Square Feet
- Dimensions: 20x17
Kitchen
- Level: Main
- Area: 176 Square Feet
- Dimensions: 16x11
Living room
- Level: Main
- Area: 192 Square Feet
- Dimensions: 16x12
Recreation room
- Level: Upper
- Area: 380 Square Feet
- Dimensions: 20x19
Heating
- Forced Air
Cooling
- Central Air
Appliances
- Included: Dishwasher, Dryer, Microwave, Range, Refrigerator, Washer
- Laundry: Laundry Room, Main Level
Features
- Basement: Unfinished,Walk-Out Access
- Number of fireplaces: 1
- Fireplace features: Gas
Interior area
- Total structure area: 4,384
- Total interior livable area: 2,657 sqft
- Finished area above ground: 2,657
- Finished area below ground: 0
Property
Parking
- Total spaces: 2
- Parking features: Attached
- Attached garage spaces: 2
Accessibility
- Accessibility features: None
Features
- Levels: Two
- Stories: 2
- Patio & porch: Covered, Deck
- Pool features: None
- Fencing: None
Details
- Foundation area: 1727
- Parcel number: 107254010035
- Zoning description: Residential-Single Family
Construction
Type & style
- Home type: Townhouse
- Property subtype: (TH) Side x Side
- Attached to another structure: Yes
Materials
- Roof: Composition
Condition
- New construction: No
- Year built: 2007
Utilities & green energy
- Electric: Circuit Breakers
- Gas: Natural Gas
- Sewer: City Sewer/Connected
- Water: City Water/Connected
Community & HOA
Community
- Subdivision: Steeplechase Of Eagan
HOA
- Has HOA: Yes
- Services included: Maintenance Structure, Hazard Insurance, Internet, Lawn Care, Maintenance Grounds, Professional Mgmt, Sanitation, Sewer, Snow Removal, Water
- HOA fee: $530 monthly
- HOA name: Rowcal
- HOA phone: 651-233-1307
Location
- Region: Saint Paul
Financial & listing details
- Price per square foot: $196/sqft
- Annual tax amount: $6,132
- Date on market: 12/29/2025
- Road surface type: Paved
Estimated market value
$518,000
$492,000 - $544,000
$2,737/mo
Price history
| Date | Event | Price |
|---|---|---|
| 7/14/2026 | Price change | $519,900-3.6%$196/sqft |
Source:  NorthstarMLS as distributed by MLS GRID #6816048 Report a problem NorthstarMLS as distributed by MLS GRID #6816048 Report a problem | ||
| 6/11/2026 | Price change | $539,500-3.6%$203/sqft |
Source: NorthstarMLS as distributed by MLS GRID #6816048 Report a problem | ||
| 5/20/2026 | Price change | $559,500-3.5%$211/sqft |
Source: NorthstarMLS as distributed by MLS GRID #6816048 Report a problem | ||
| 5/7/2026 | Price change | $579,500-3.3%$218/sqft |
Source: NorthstarMLS as distributed by MLS GRID #6816048 Report a problem | ||
| 3/3/2026 | Price change | $599,500-2.5%$226/sqft |
Source: NorthstarMLS as distributed by MLS GRID #6816048 Report a problem | ||
| 1/27/2026 | Price change | $614,900-2.4%$231/sqft |
Source: NorthstarMLS as distributed by MLS GRID #6816048 Report a problem | ||
| 1/2/2026 | Listed for sale | $629,900$237/sqft |
Source: NorthstarMLS as distributed by MLS GRID #6816048 Report a problem | ||
Public tax history
Tax history is unavailable.
Monthly payment
Est. payment
Payment breakdown
Explore the cost of this home by adjusting the details. Changes won't be saved.Climate risks
Neighborhood: 55122
Nearby schools
GreatSchools rating
- 8/10Thomas Lake Elementary SchoolGrades: K-5Distance: 1.3 mi
- 8/10Falcon Ridge Middle SchoolGrades: 6-8Distance: 1.4 mi
- 10/10Eastview Senior High SchoolGrades: 9-12Distance: 2.7 mi
- $573,6003 bd3 ba2.5k sqft4902 Steeplechase Ct, Eagan, MN 55122Off Market
- $815,9003 bd4 ba4.3k sqft4904 Steeplechase Ct, Eagan, MN 55122Off Market
- $540,8003 bd3 ba1.7k sqft4900 Steeplechase Ct, Eagan, MN 55122Off Market
- $631,9004 bd2 ba1.6k sqft4898 Steeplechase Ct, Eagan, MN 55122Off Market
- $740,3004 bd4 ba4.2k sqft4906 Steeplechase Ct, Eagan, MN 55122Off Market
- $692,2004 bd4 ba4k sqft4908 Steeplechase Ct, Eagan, MN 55122Off Market
- $674,4003 bd2 ba1.8k sqft4903 Steeplechase Ct, Eagan, MN 55122Off Market
- $565,9003 bd3 ba3k sqft4901 Steeplechase Ct, Eagan, MN 55122Off Market
A local agent can set up tours, give advice and negotiate with sellers.
Similar homes
- $674,9003 bd3 ba3.3k sqft1452 Steeplechase Ln #17, Saint Paul, MN 55122For Sale

 MLS ID #7112576, The Monson and Larson Group, RE/MAX Results. NorthstarMLS as distributed by MLS GRID
 - $500,0003 bd3 ba3k sqft12795 Falcon Dr, Apple Valley, MN 55124For Sale
 MLS ID #7094529, Svetlana Kalinowski, Edina Realty, Inc.. NorthstarMLS as distributed by MLS GRID
 - $525,0003 bd3 ba2.4k sqft14400 Bayberry Cir, Rosemount, MN 55068For Sale
 MLS ID #7074468, Ryan Walseth - TAYLRD Real Estate, Pemberton RE. NorthstarMLS as distributed by MLS GRID
 - $414,9003 bd4 ba2k sqft2156 Cedar Grove Trl, Eagan, MN 55122For Sale
 MLS ID #7046375, Mark P. Abdel, RE/MAX Advantage Plus. NorthstarMLS as distributed by MLS GRID
 - $529,0005 bd4 ba3k sqft17437 Hazel Ct, Lakeville, MN 55044For SaleMLS ID #7115200, Bryon Lindsey, Keller Williams Realty Integrity Lakes. NorthstarMLS as distributed by MLS GRID
- $374,5003 bd4 ba2k sqft4022 Cedar Grove Ln, Eagan, MN 55122For SaleMLS ID #7090128, Jason Miskowic, RE/MAX Advantage Plus. NorthstarMLS as distributed by MLS GRID
- $455,0003 bd3 ba2.4k sqft3165 Doneene Ln, Eagan, MN 55121For SaleMLS ID #7095562, Ryan M Platzke, Coldwell Banker Realty - Southwest Regional. NorthstarMLS as distributed by MLS GRID
- $550,0004 bd4 ba3.1k sqft16630 Jaguar Ave, Lakeville, MN 55044For SaleMLS ID #7088016, Lori Anderson, Engel & Volkers Prior Lake. NorthstarMLS as distributed by MLS GRID
- $515,0004 bd4 ba2.6k sqft1431 139th St E, Rosemount, MN 55068For SaleMLS ID #7094823, Stefan Petrashek, RE/MAX Results. NorthstarMLS as distributed by MLS GRID
- $519,9003 bd3 ba3.1k sqft11204 Virginia Rd, Bloomington, MN 55438For SaleMLS ID #7040564, Elijah Buecksler, Keller Williams Select Realty. NorthstarMLS as distributed by MLS GRID
- $499,8004 bd3 ba2k sqft15751 Cicerone Path, Rosemount, MN 55068For SaleMLS ID #7093687, Mark A Nelson, Nelson Family Realty. NorthstarMLS as distributed by MLS GRID
- $615,0004 bd4 ba3.4k sqft4299 Westchester Cir, Eagan, MN 55123For SaleMLS ID #7042634, Sue A. Brown, Coldwell Banker Realty. NorthstarMLS as distributed by MLS GRID
- $509,0003 bd3 ba2k sqft519 Willoughby Way W, Minnetonka, MN 55305For SaleMLS ID #7104758, Carolyn H Olson, Coldwell Banker Realty. NorthstarMLS as distributed by MLS GRID
- $475,0004 bd4 ba2.4k sqft15105 Dupont Path, Apple Valley, MN 55124For SaleMLS ID #7037748, Joshua Pelovsky, Ashworth Real Estate. NorthstarMLS as distributed by MLS GRID
- $539,9003 bd3 ba2.2k sqft17858 Hamburg Ave, Lakeville, MN 55044For SaleMLS ID #7057345, Patricia Schmidt-Iverson, Coldwell Banker Realty. NorthstarMLS as distributed by MLS GRID
- $389,9003 bd3 ba1.9k sqft13205 Galena Way, Apple Valley, MN 55124For SaleMLS ID #7100280, John D Schuster, Coldwell Banker Realty - Southwest Regional. NorthstarMLS as distributed by MLS GRID
- $500,0004 bd3 ba2.3k sqft13800 Anderson Dr, Rosemount, MN 55068For SaleMLS ID #7106862, Wyatt Samuelson, Ryan Real Estate Co.. NorthstarMLS as distributed by MLS GRID
- $--3 bd4 ba2.1k sqft10751 Falling Water Ln Unit C, Woodbury, MN 55129AuctionAuction.com 2
- $525,0004 bd3 ba2.3k sqft20685 Frost Ct, Lakeville, MN 55044For SaleMLS ID #7100381, Nathan F Turk, Stone Path Realty, LLC. NorthstarMLS as distributed by MLS GRID
- $550,0003 bd3 ba2.8k sqft18573 Joplin Ave, Lakeville, MN 55044For SaleMLS ID #7072135, Loni Lowe, Bridge Realty, LLC. NorthstarMLS as distributed by MLS GRID
