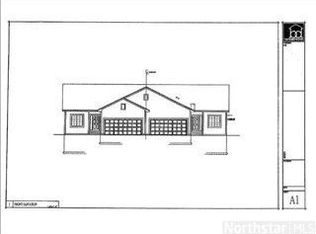
Conveniently located in the heart of Eagan near restaurants, shopping, and everyday amenities, this beautifully maintained twin home offers the perfect combination of comfort, privacy, and value. Priced at $465,000, this spacious 3-bedroom, 3-bathroom home features over 2,400 finished square feet, including desirable main-level living and a thoughtfully finished walkout lower level. Built in 2013 by the original owner, the home showcases an open-concept floor plan designed for both everyday living and entertaining. The kitchen features granite countertops, stainless steel appliances, and abundant workspace, all overlooking the inviting living room with large windows that fill the home with natural light and provide peaceful views of the wooded backyard. The finished walkout lower level expands the living space and includes a dedicated office, perfect for working from home, hobbies, or a quiet retreat. Outside, enjoy the private, wooded backyard from the deck, offering a serene setting rarely found in such a convenient location. Additional highlights include a 2-car attached garage, a 0.20-acre lot, and highly sought-after School District 197. Best of all, there is no homeowners association and no HOA fees, providing added flexibility and savings. Don't miss this opportunity to enjoy low-maintenance twin home living with privacy, space, and an unbeatable Eagan location.
Active
$455,000
3165 Doneene Ln, Eagan, MN 55121
3beds
2,459sqft
Twin Home
Built in 2013
8,276 Square Feet Lot
$452,700 Zestimate®
$185/sqft
$-- HOA
What's special
Private wooded backyardDesirable main-level livingOpen-concept floor planStainless steel appliancesDedicated officeKitchen features granite countertops
- 111 days
- 669
- 39
Zillow last checked:
Listing updated:
Listed by:
Ryan M Platzke 952-844-6000,
Coldwell Banker Realty - Southwest Regional,
Timothy Mark Edmund 612-325-4880
Source: NorthstarMLS as distributed by MLS GRID,MLS#: 7095562
Facts & features
Interior
Bedrooms & bathrooms
- Bedrooms: 3
- Bathrooms: 3
- Full bathrooms: 2
- 3/4 bathrooms: 1
Bedroom
- Level: Main
- Area: 208 Square Feet
- Dimensions: 16x13
Bedroom 2
- Level: Main
- Area: 121 Square Feet
- Dimensions: 11x11
Bedroom 3
- Level: Lower
- Area: 224 Square Feet
- Dimensions: 16x14
Other
- Level: Lower
- Area: 240 Square Feet
- Dimensions: 16x15
Dining room
- Level: Main
- Area: 156 Square Feet
- Dimensions: 12x13
Family room
- Level: Lower
- Area: 252 Square Feet
- Dimensions: 18x14
Kitchen
- Level: Main
- Area: 110 Square Feet
- Dimensions: 11x10
Living room
- Level: Main
- Area: 195 Square Feet
- Dimensions: 15x13
Heating
- Forced Air
Cooling
- Central Air
Appliances
- Included: Dishwasher, Exhaust Fan, Range, Refrigerator
Features
- Basement: Daylight,Drain Tiled,Finished,Full,Walk-Out Access
- Number of fireplaces: 1
Interior area
- Total structure area: 2,459
- Total interior livable area: 2,459 sqft
- Finished area above ground: 1,409
- Finished area below ground: 1,050
Property
Parking
- Total spaces: 2
- Parking features: Attached, Asphalt
- Attached garage spaces: 2
Accessibility
- Accessibility features: None
Features
- Levels: One
- Stories: 1
Lot
- Size: 8,276 Square Feet
- Features: Tree Coverage - Light
Details
- Foundation area: 1409
- Parcel number: 106675001040
- Zoning description: Residential-Multi-Family
Construction
Type & style
- Home type: SingleFamily
- Property subtype: Twin Home
- Attached to another structure: Yes
Materials
- Roof: Age 8 Years or Less,Asphalt
Condition
- New construction: No
- Year built: 2013
Utilities & green energy
- Gas: Natural Gas
- Sewer: City Sewer/Connected
- Water: City Water/Connected
Community & HOA
HOA
- Has HOA: No
- Amenities included: None
Location
- Region: Eagan
Financial & listing details
- Price per square foot: $185/sqft
- Tax assessed value: $345,100
- Annual tax amount: $3,946
- Date on market: 6/18/2026
- Cumulative days on market: 58 days
- Road surface type: Paved
Estimated market value
$452,700
$430,000 - $475,000
$3,008/mo
Price history
| Date | Event | Price |
|---|---|---|
| 6/18/2026 | Price change | $455,000-2.2%$185/sqft |
Source:  NorthstarMLS as distributed by MLS GRID #7095562 Report a problem NorthstarMLS as distributed by MLS GRID #7095562 Report a problem | ||
| 6/2/2026 | Listed for sale | $465,000+93.4%$189/sqft |
Source: NorthstarMLS as distributed by MLS GRID #7082452 Report a problem | ||
| 7/15/2013 | Sold | $240,400+0.2%$98/sqft |
Source: NorthstarMLS as distributed by MLS GRID #4342530 Report a problem | ||
| 4/19/2013 | Listed for sale | $239,900+128.5%$98/sqft |
Source: Prudential Lovejoy Realty #4342530 Report a problem | ||
| 4/16/2013 | Sold | $105,000-54.3%$43/sqft |
Source: Agent Provided Report a problem | ||
| 3/8/2013 | Listed for sale | $229,900+228.4%$93/sqft |
Source: Prudential Lovejoy Realty #4342530 Report a problem | ||
| 5/9/2012 | Listing removed | $70,000$28/sqft |
Source: Coldwell Banker Burnet Report a problem | ||
| 1/31/2012 | Listed for sale | $70,000$28/sqft |
Source: Coldwell Banker Burnet Report a problem | ||
Public tax history
| Year | Property taxes | Tax assessment |
|---|---|---|
| 2025 | $4,138 +4.9% | $345,100 +3.4% |
| 2024 | $3,946 +28.6% | $333,900 +1.4% |
| 2023 | $3,068 +7.7% | $329,300 +3% |
| 2022 | $2,848 +1.3% | $319,600 +10.6% |
| 2021 | $2,812 -5.4% | $288,900 +8.7% |
| 2020 | $2,974 -4.9% | $265,889 -0.5% |
| 2019 | $3,128 | $267,200 +5.3% |
| 2018 | $3,128 -1.6% | $253,800 +9.6% |
| 2017 | $3,177 +30.6% | $231,500 +6% |
| 2016 | $2,433 +8% | $218,400 +17.2% |
| 2015 | $2,252 -5.4% | $186,319 +7.5% |
| 2014 | $2,381 +16.8% | $173,348 +791.7% |
| 2013 | $2,039 +332% | $19,440 |
| 2012 | $472 +3.5% | -- |
| 2011 | $456 -4% | -- |
| 2010 | $475 -50.8% | -- |
| 2009 | $965 -1.5% | -- |
| 2008 | $980 -1.8% | -- |
| 2007 | $998 -1.3% | -- |
| 2006 | $1,012 | -- |
Find assessor info on the county website
Monthly payment
Est. payment
Payment breakdown
Explore the cost of this home by adjusting the details. Changes won't be saved.Climate risks
Neighborhood: 55121
Similar homes
- $499,0004 bd3 ba2.5k sqft18618 Dunbury Ave, Farmington, MN 55024For Sale

 MLS ID #7156561, Valerie Q Rydland, Coldwell Banker Realty - Southwest Regional. NorthstarMLS as distributed by MLS GRID
 - $455,0004 bd3 ba1.6k sqft1049 Bonnieview Dr, Woodbury, MN 55129For Sale
 MLS ID #7152996, Gretchen Nelson, Lakes Sotheby's International Realty. NorthstarMLS as distributed by MLS GRID
 - $484,9004 bd3 ba2.4k sqft4284 143rd St W, Rosemount, MN 55068For Sale
 MLS ID #7133376, Brian Raney, Home Avenue Flat Fee Realty. NorthstarMLS as distributed by MLS GRID
 - $465,0004 bd4 ba2.6k sqft15105 Dupont Path, Apple Valley, MN 55124For Sale
 MLS ID #7146083, Rachel Langsjoen, Coldwell Banker Realty. NorthstarMLS as distributed by MLS GRID
 - $425,0004 bd2 ba2.3k sqft17308 Glencoe Ave, Lakeville, MN 55044For SaleMLS ID #7119748, Brian Stordahl, Keller Williams Preferred Rlty. NorthstarMLS as distributed by MLS GRID
- $479,0004 bd3 ba2.4k sqft13732 Apollo Way, Rosemount, MN 55068For SaleMLS ID #7133683, Sheryl Petrashek, RE/MAX Results. NorthstarMLS as distributed by MLS GRID
- $439,0004 bd3 ba2.1k sqft15712 Crocus Ave W, Rosemount, MN 55068For SaleMLS ID #7117744, Michelle Phillips, Keller Williams Select Realty. NorthstarMLS as distributed by MLS GRID
- $470,0005 bd3 ba2.5k sqft19824 Embers Ave, Farmington, MN 55024For SaleMLS ID #7140006, Kasey C. Lehmann, Keller Williams Select Realty. NorthstarMLS as distributed by MLS GRID
- $515,0004 bd3 ba2.9k sqft14290 Flora Way, Apple Valley, MN 55124For SaleMLS ID #7104201, Alec Roth, Edina Realty, Inc.. NorthstarMLS as distributed by MLS GRID
- $468,0004 bd2 ba2.2k sqft6204 176th St W, Lakeville, MN 55024For SaleMLS ID #7044086, Christine M. Nelson, Coldwell Banker Realty. NorthstarMLS as distributed by MLS GRID
- $469,9004 bd3 ba1.9k sqft4025 126th Pl, Savage, MN 55378For SaleMLS ID #7146057, Al Richter, LPT Realty, LLC. NorthstarMLS as distributed by MLS GRID
- $464,9004 bd3 ba2.5k sqft2537 Southcrest Ave E, Maplewood, MN 55119For SaleMLS ID #7107310, Peter F. Nett, Homes Plus Realty. NorthstarMLS as distributed by MLS GRID
- $414,9003 bd4 ba2k sqft2156 Cedar Grove Trl, Eagan, MN 55122For SaleMLS ID #7046375, Mark P. Abdel, RE/MAX Advantage Plus. NorthstarMLS as distributed by MLS GRID
- $524,9994 bd3 ba2.4k sqft14400 Bayberry Cir, Rosemount, MN 55068For SaleMLS ID #7150829, Steve Koleno, Beycome Brokerage Realty LLC. NorthstarMLS as distributed by MLS GRID
- $369,0003 bd4 ba2k sqft4022 Cedar Grove Ln, Eagan, MN 55122For SaleMLS ID #7148767, Jason Miskowic, RE/MAX Advantage Plus. NorthstarMLS as distributed by MLS GRID
- $452,0003 bd3 ba1.8k sqft1649 Regatta Dr, Woodbury, MN 55125For SaleMLS ID #7126128, Brian R. Beaubien, Edina Realty, Inc.. NorthstarMLS as distributed by MLS GRID
- $450,0003 bd3 ba2.1k sqft1121 Scott St S, Shakopee, MN 55379For SaleMLS ID #7119361, Liz Kutzer, Edina Realty, Inc.. NorthstarMLS as distributed by MLS GRID
- $419,9004 bd2 ba1.8k sqft49 Wyoming St W, Saint Paul, MN 55107For SaleMLS ID #7120030, Zach Skattum, RE/MAX Advantage Plus. NorthstarMLS as distributed by MLS GRID
- $530,0003 bd3 ba2.3k sqft13690 Atwood Trl, Rosemount, MN 55068For SaleMLS ID #7111664, James H. Butcher, Edina Realty, Inc.. NorthstarMLS as distributed by MLS GRID
- $350,0004 bd2 ba1.9k sqft711 12th St, Farmington, MN 55024For SaleMLS ID #7156667, Minnesota Homes, Keller Williams Select Realty. NorthstarMLS as distributed by MLS GRID
