Enjoy exceptional privacy and serene views in this beautifully appointed end-unit townhome, ideally situated on one of the most desirable wooded homesites in the sought-after Steeplechase community. Overlooking a peaceful pond and surrounded by mature trees, this home offers a rare combination of natural beauty, spacious living, and convenient main-level living.
The open and inviting main floor features soaring vaulted ceilings and an abundance of natural light. The spacious kitchen is equipped with custom cabinetry, generous counter space, and an open design that flows seamlessly into the adjoining dining and living areas—perfect for everyday living and entertaining.
The main-level owner’s suite provides a private and comfortable retreat, while the covered deck offers the perfect place to relax and enjoy the tranquil wooded and pond views.
The finished walkout lower level expands the home’s entertaining and living space with a full-size wet bar, new luxury vinyl plank flooring, and in-floor heat for year-round comfort. With flexible areas for hosting guests, watching movies, exercising, or relaxing, the lower level is designed to accommodate a variety of lifestyles.
Conveniently located near Lebanon Hills Regional Park, Minneapolis–Saint Paul International Airport, local shopping, restaurants, and an extensive network of walking, biking, and snowshoeing trails, this exceptional home offers peaceful surroundings without sacrificing accessibility.
Active
$674,900
1452 Steeplechase Ln #17, Saint Paul, MN 55122
3beds
3,369sqft
:
Get pre-qualified$4,726/mo
(TH) Side x Side
Built in 2007
-- sqft lot
$670,000 Zestimate®
$200/sqft
$530/mo HOA
What's special
Convenient main-level livingSoaring vaulted ceilingsAbundance of natural lightOverlooking a peaceful pondCovered deckCustom cabinetrySpacious kitchen
- 9 days |
- 303 |
- 4 |
Zillow last checked:
Listing updated:
Listed by:
The Monson and Larson Group 651-402-7297,
RE/MAX Results,
The Monson and Larson Group 612-770-8593
Source: NorthstarMLS as distributed by MLS GRID,MLS#: 7112576
Facts & features
Interior
Bedrooms & bathrooms
- Bedrooms: 3
- Bathrooms: 3
- Full bathrooms: 1
- 3/4 bathrooms: 1
- 1/2 bathrooms: 1
Bedroom
- Level: Main
- Area: 225 Square Feet
- Dimensions: 15x15
Bedroom 2
- Level: Main
- Area: 132 Square Feet
- Dimensions: 12x11
Bedroom 3
- Level: Lower
- Area: 210 Square Feet
- Dimensions: 15x14
Other
- Level: Lower
- Area: 837 Square Feet
- Dimensions: 31x27
Deck
- Level: Main
- Area: 238 Square Feet
- Dimensions: 17x14
Dining room
- Level: Main
- Area: 192 Square Feet
- Dimensions: 16x12
Family room
- Level: Main
- Area: 204 Square Feet
- Dimensions: 17x12
Family room
- Level: Lower
- Area: 864 Square Feet
- Dimensions: 32x27
Informal dining room
- Level: Main
- Area: 156 Square Feet
- Dimensions: 13x12
Kitchen
- Level: Main
- Area: 169 Square Feet
- Dimensions: 13x13
Laundry
- Level: Main
- Area: 96 Square Feet
- Dimensions: 12x8
Living room
- Level: Main
- Area: 260 Square Feet
- Dimensions: 20x13
Utility room
- Level: Lower
- Area: 384 Square Feet
- Dimensions: 32x12
Heating
- Forced Air
Cooling
- Central Air
Appliances
- Included: Air-To-Air Exchanger, Dishwasher, Disposal, Dryer, Exhaust Fan, Humidifier, Microwave, Range, Refrigerator, Washer, Water Softener Owned
Features
- Basement: Daylight,Egress Window(s),Finished,Sump Pump,Walk-Out Access
- Number of fireplaces: 1
- Fireplace features: Family Room, Gas
Interior area
- Total structure area: 3,360
- Total interior livable area: 3,369 sqft
- Finished area above ground: 1,920
- Finished area below ground: 1,449
Video & virtual tour
Property
Parking
- Total spaces: 2
- Parking features: Attached, Asphalt, Garage Door Opener
- Attached garage spaces: 2
- Has uncovered spaces: Yes
Accessibility
- Accessibility features: None
Features
- Levels: One
- Stories: 1
- Waterfront features: Pond
Lot
- Features: Corner Lot
Details
- Foundation area: 1946
- Parcel number: 107254010017
- Zoning description: Residential-Single Family
Construction
Type & style
- Home type: Townhouse
- Property subtype: (TH) Side x Side
- Attached to another structure: Yes
Materials
- Frame
- Roof: Age Over 8 Years,Asphalt,Pitched
Condition
- New construction: No
- Year built: 2007
Utilities & green energy
- Electric: 200+ Amp Service
- Gas: Natural Gas
- Sewer: City Sewer/Connected
- Water: City Water/Connected
Community & HOA
Community
- Subdivision: Steeplechase of Eagan
HOA
- Has HOA: Yes
- Services included: Maintenance Structure, Hazard Insurance, Maintenance Grounds, Professional Mgmt, Sanitation
- HOA fee: $530 monthly
- HOA name: RowCal Management
- HOA phone: 708-532-4600
Location
- Region: Saint Paul
Financial & listing details
- Price per square foot: $200/sqft
- Annual tax amount: $7,730
- Date on market: 7/22/2026
- Road surface type: Paved
Estimated market value
$670,000
$637,000 - $704,000
$3,167/mo
Price history
| Date | Event | Price |
|---|---|---|
| 7/22/2026 | Listed for sale | $674,900+13.1%$200/sqft |
Source:  NorthstarMLS as distributed by MLS GRID #7112576 Report a problem NorthstarMLS as distributed by MLS GRID #7112576 Report a problem | ||
| 6/15/2018 | Sold | $596,500$177/sqft |
Source: NorthstarMLS as distributed by MLS GRID #4917683 Report a problem | ||
Public tax history
Tax history is unavailable.
Monthly payment
Est. payment
Payment breakdown
Explore the cost of this home by adjusting the details. Changes won't be saved.Climate risks
Neighborhood: 55122
Nearby schools
GreatSchools rating
- 8/10Thomas Lake Elementary SchoolGrades: K-5Distance: 1.2 mi
- 8/10Falcon Ridge Middle SchoolGrades: 6-8Distance: 1.5 mi
- 10/10Eastview Senior High SchoolGrades: 9-12Distance: 2.7 mi
- $704,7003 bd3 ba3.4k sqft1452 Steeplechase Ln, Eagan, MN 55122Off Market
- $650,0004 bd4 ba4.3k sqft1454 Steeplechase Ln #18, Saint Paul, MN 55122For Sale

- $660,1004 bd4 ba4.3k sqft1454 Steeplechase Ln, Eagan, MN 55122Off Market
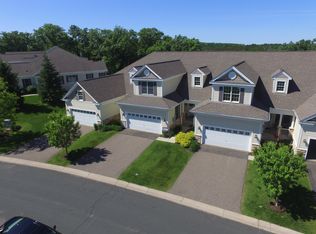
- $576,4003 bd2 ba1.7k sqft1456 Steeplechase Ln, Eagan, MN 55122Off Market
- $703,3003 bd3 ba3.8k sqft4850 Steeplechase Cir, Eagan, MN 55122Off Market
- $612,8002 bd3 ba3.6k sqft1458 Steeplechase Ln, Eagan, MN 55122Off Market
- $571,8003 bd3 ba1.7k sqft4848 Steeplechase Cir, Eagan, MN 55122Off Market
- $603,8003 bd3 ba2.8k sqft4848 Steeplechase Cir, Saint Paul, MN 55122Off Market
A local agent can set up tours, give advice and negotiate with sellers.
Similar homes
- $650,0004 bd4 ba4.3k sqft1454 Steeplechase Ln #18, Saint Paul, MN 55122For Sale
 MLS ID #7083346, Michael R. Distad, Coldwell Banker Realty. NorthstarMLS as distributed by MLS GRID
 - $519,9003 bd3 ba2.6k sqft4902 Steeplechase Ct #35, Saint Paul, MN 55122For Sale
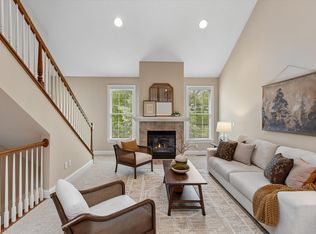 MLS ID #6816048, Dave Oswald, Coldwell Banker Realty. NorthstarMLS as distributed by MLS GRID
 - $699,9005 bd4 ba4.2k sqft655 Lexie Ct, Eagan, MN 55123For Sale
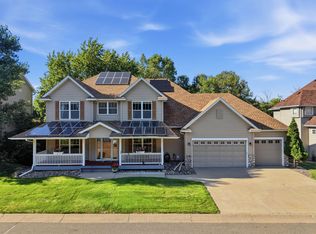 MLS ID #7116755, Mark Beaver, Covenant Partners LLC. NorthstarMLS as distributed by MLS GRID
 - $659,9005 bd4 ba3.8k sqft12500 Dorchester Trl, Apple Valley, MN 55124For Sale
 MLS ID #7100977, The Huerkamp Home Group, Keller Williams Preferred Rlty. NorthstarMLS as distributed by MLS GRID
 - $725,0004 bd4 ba3.3k sqft643 Parkside Ct, Eagan, MN 55123For SaleMLS ID #7098876, The Leonhardt Team, Coldwell Banker Realty. NorthstarMLS as distributed by MLS GRID
- $745,0003 bd3 ba3.1k sqft10786 Lyndale Bluffs Trl, Bloomington, MN 55420For SaleMLS ID #7037284, Ellen Westin, Edina Realty, Inc.. NorthstarMLS as distributed by MLS GRID
- $690,0004 bd4 ba3.5k sqft823 Hidden Meadow Trl, Eagan, MN 55123For SaleMLS ID #7089888, Kami M Gerald, Compass. NorthstarMLS as distributed by MLS GRID
- $657,0004 bd3 ba3.3k sqft11160 Kingsborough Trl, Cottage Grove, MN 55016For SaleMLS ID #7116558, John Tschida, GRI, Coldwell Banker Realty. NorthstarMLS as distributed by MLS GRID
- $799,9005 bd4 ba3.7k sqft4798 Red Pine Ct, Eagan, MN 55123For SaleMLS ID #7106489, Anthony M Lorence, Jason Mitchell Group. NorthstarMLS as distributed by MLS GRID
- $650,0003 bd3 ba2.4k sqft17301 Eastwood Ave, Lakeville, MN 55044For SaleMLS ID #7113723, Stephanie Cook, Coldwell Banker Realty. NorthstarMLS as distributed by MLS GRID
- $712,0006 bd4 ba4.2k sqft14255 Footbridge Way, Apple Valley, MN 55124For SaleMLS ID #6782043, Sara Anderson, Keller Williams Preferred Rlty. NorthstarMLS as distributed by MLS GRID
- $609,9005 bd4 ba3.5k sqft16937 Festal Ave, Farmington, MN 55024For SaleMLS ID #7110512, Brian Bearth, RE/MAX Results. NorthstarMLS as distributed by MLS GRID
- $374,5003 bd4 ba2k sqft4022 Cedar Grove Ln, Eagan, MN 55122For SaleMLS ID #7090128, Jason Miskowic, RE/MAX Advantage Plus. NorthstarMLS as distributed by MLS GRID
- $640,0005 bd4 ba3.5k sqft18615 Kanabec Trl, Lakeville, MN 55044For SaleMLS ID #7106346, Katie Fears, Edina Realty, Inc.. NorthstarMLS as distributed by MLS GRID
- $414,9003 bd4 ba2k sqft2156 Cedar Grove Trl, Eagan, MN 55122For SaleMLS ID #7046375, Mark P. Abdel, RE/MAX Advantage Plus. NorthstarMLS as distributed by MLS GRID
- $700,0003 bd3 ba3k sqft9755 Wedgewood Cir, Woodbury, MN 55125For SaleMLS ID #7077783, Kimberly Ziton, CLHMS, Keller Williams Premier Realty. NorthstarMLS as distributed by MLS GRID
- $824,9003 bd3 ba2.9k sqft16322 Equestrian Trl, Lakeville, MN 55044For SaleMLS ID #7020565, Troy F. Friedges, Coldwell Banker Realty. NorthstarMLS as distributed by MLS GRID
- $724,9004 bd3 ba3.5k sqft16847 Terrey Pine Dr, Eden Prairie, MN 55347For SaleMLS ID #7099672, Nathan E Boen, Counselor Realty, Inc.. NorthstarMLS as distributed by MLS GRID
- $544,9994 bd4 ba3.2k sqft1672 Windsor Dr S, Shakopee, MN 55379For SaleMLS ID #7118282, Twin Cities Home Group, Real Broker, LLC. NorthstarMLS as distributed by MLS GRID
- $550,0004 bd4 ba3.1k sqft16630 Jaguar Ave, Lakeville, MN 55044For SaleMLS ID #7088016, Lori Anderson, Engel & Volkers Prior Lake. NorthstarMLS as distributed by MLS GRID
