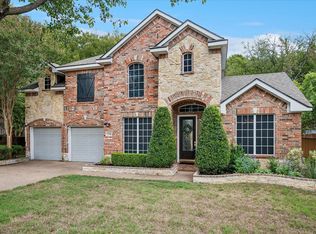
Stunning 2-story in High Hawk with beautiful brick and stone elevation! Inside you will find 5 bedrooms, 4 full baths, formal living and dining areas just off the entry, dedicated home office with built-ins, upstairs game room, media room with wet bar, and 2-car garage! Upgrades and amenities include rich hardwoods and luxury vinyl flooring throughout main living areas, modern paint tones throughout, upgraded lighting fixtures, extensive crown molding, floor-to-ceiling stone family room fireplace, beautifully updated baths throughout, grand staircase with wrought iron balusters, split secondary bedrooms for added privacy, and MORE! Kitchen is conveniently nestled between a breakfast area and formal dining, perfect for entertaining, boasting an abundance of cabinetry and counter space, quartz countertops and waterfall island, tumbled stone backsplash, stainless appliances including double ovens and a gas cooktop, and walk-in pantry. Primary retreat secluded at the rear of the home offers a luxurious ensuite with dual vanities, frameless shower, jetted garden tub, and large walk-in closet. Four bedrooms are located upstairs, two flanking a Jack and Jill bath. Private backyard is complete with expansive patio space and convenient storage shed!
Pending
$525,000
4903 Barn Owl Trl, Grand Prairie, TX 75052
5beds
4,454sqft
Single Family Residence
Built in 2014
8,407 Square Feet Lot
$524,700 Zestimate®
$118/sqft
$13/mo HOA
What's special
Modern paint tones throughoutBeautifully updated baths throughoutTumbled stone backsplashUpstairs game roomConvenient storage shedExtensive crown moldingWalk-in pantry
- 29 days
- 697
- 39
Likely to sell faster than
Zillow last checked:
Listing updated:
Listed by:
William Nelson 0505348 972-317-5900,
Your Home Free LLC 972-317-5900,
Kelly Pittsinger 0624506 940-765-3610,
Your Home Free LLC
Source: NTREIS,MLS#: 21392656
Facts & features
Interior
Bedrooms & bathrooms
- Bedrooms: 5
- Bathrooms: 4
- Full bathrooms: 4
Primary bedroom
- Features: Ceiling Fan(s), Double Vanity, En Suite Bathroom, Garden Tub/Roman Tub, Jetted Tub, Sitting Area in Primary, Separate Shower, Walk-In Closet(s)
- Level: First
- Dimensions: 19 x 18
Bedroom
- Features: Ceiling Fan(s), Split Bedrooms, Walk-In Closet(s)
- Level: Second
- Dimensions: 15 x 10
Bedroom
- Features: Ceiling Fan(s), Split Bedrooms, Walk-In Closet(s)
- Level: Second
- Dimensions: 16 x 12
Bedroom
- Features: Ceiling Fan(s), En Suite Bathroom, Split Bedrooms, Walk-In Closet(s)
- Level: Second
- Dimensions: 13 x 12
Bedroom
- Features: Ceiling Fan(s), En Suite Bathroom, Split Bedrooms, Walk-In Closet(s)
- Level: Second
- Dimensions: 15 x 11
Breakfast room nook
- Features: Built-in Features
- Level: First
- Dimensions: 12 x 9
Dining room
- Level: First
- Dimensions: 15 x 10
Kitchen
- Features: Breakfast Bar, Built-in Features, Kitchen Island, Pantry, Stone Counters, Walk-In Pantry
- Level: First
- Dimensions: 15 x 14
Living room
- Features: Ceiling Fan(s), Fireplace
- Level: First
- Dimensions: 20 x 16
Living room
- Level: First
- Dimensions: 17 x 11
Loft
- Level: Second
- Dimensions: 22 x 14
Media room
- Features: Built-in Features
- Level: Second
- Dimensions: 22 x 14
Office
- Features: Built-in Features, Ceiling Fan(s)
- Level: First
- Dimensions: 14 x 9
Utility room
- Features: Built-in Features, Utility Room
- Level: First
- Dimensions: 14 x 5
Heating
- Central
Cooling
- Central Air, Ceiling Fan(s), Electric
Appliances
- Included: Some Gas Appliances, Double Oven, Dishwasher, Electric Oven, Gas Cooktop, Disposal, Microwave, Plumbed For Gas
- Laundry: Washer Hookup, Dryer Hookup, Laundry in Utility Room
Features
- Built-in Features, Chandelier, Decorative/Designer Lighting Fixtures, Eat-in Kitchen, High Speed Internet, Kitchen Island, Loft, Pantry, Cable TV, Vaulted Ceiling(s), Walk-In Closet(s)
- Flooring: Carpet, Luxury Vinyl Plank, Tile, Wood
- Windows: Window Coverings
- Has basement: No
- Number of fireplaces: 1
- Fireplace features: Family Room, Living Room, Stone
Interior area
- Total interior livable area: 4,454 sqft
Property
Parking
- Total spaces: 2
- Parking features: Covered, Door-Single, Driveway, Garage Faces Front, Garage, Garage Door Opener, Inside Entrance
- Attached garage spaces: 2
Features
- Levels: Two
- Stories: 2
- Patio & porch: Patio, Covered
- Exterior features: Lighting, Private Yard, Rain Gutters
- Pool features: None
- Fencing: Back Yard,Fenced,Gate,Wood
Lot
- Size: 8,407 Square Feet
- Features: Greenbelt, Landscaped, Subdivision, Sprinkler System
Details
- Additional structures: Shed(s), Storage
- Parcel number: 28198150070620000
Construction
Type & style
- Home type: SingleFamily
- Architectural style: Traditional,Detached
- Property subtype: Single Family Residence
Materials
- Brick, Rock, Stone
- Foundation: Slab
- Roof: Composition,Shingle
Condition
- Resale
- Year built: 2014
Utilities & green energy
- Sewer: Public Sewer
- Water: Public
- Utilities for property: Sewer Available, Water Available, Cable Available
Community & HOA
Community
- Features: Other, Park, Trails/Paths, Curbs, Sidewalks
- Security: Security System, Smoke Detector(s)
- Subdivision: High Hawk At Martins Meadow Ph 01
HOA
- Has HOA: Yes
- Services included: Association Management
- HOA fee: $150 annually
- HOA name: Cma Management
- HOA phone: 972-943-2820
Location
- Region: Grand Prairie
Financial & listing details
- Price per square foot: $118/sqft
- Tax assessed value: $567,970
- Annual tax amount: $12,818
- Date on market: 9/22/2026
- Cumulative days on market: 23 days
Estimated market value
$524,700
$498,000 - $551,000
$4,755/mo
Price history
| Date | Event | Price |
|---|---|---|
| 10/2/2026 | Pending sale | $525,000$118/sqft |
Source: NTREIS #21392656 Report a problem | ||
| 9/26/2026 | Contingent | $525,000$118/sqft |
Source: NTREIS #21392656 Report a problem | ||
| 9/22/2026 | Listed for sale | $525,000+38.5%$118/sqft |
Source: NTREIS #21392656 Report a problem | ||
| 4/23/2015 | Listing removed | $378,981$85/sqft |
Source: HomesUSA.com #12126634 Report a problem | ||
| 3/27/2015 | Pending sale | $378,981$85/sqft |
Source: HomesUSA.com #12126634 Report a problem | ||
| 8/16/2014 | Price change | $378,981+0.4%$85/sqft |
Source: HomesUSA #12126634 Report a problem | ||
| 8/12/2014 | Price change | $377,441-0.5%$85/sqft |
Source: HomesUSA #12126634 Report a problem | ||
| 6/6/2014 | Price change | $379,441-1.2%$85/sqft |
Source: HomesUSA #12126634 Report a problem | ||
| 5/2/2014 | Price change | $384,201-0.2%$86/sqft |
Source: HomesUSA #12126634 Report a problem | ||
| 4/25/2014 | Price change | $384,859+2.3%$86/sqft |
Source: HomesUSA #12126634 Report a problem | ||
| 4/19/2014 | Listed for sale | $376,201$84/sqft |
Source: HomesUSA #12126634 Report a problem | ||
Public tax history
| Year | Property taxes | Tax assessment |
|---|---|---|
| 2025 | $11,090 +2.8% | $567,970 -2.6% |
| 2024 | $10,793 +7.1% | $583,090 |
| 2023 | $10,081 -6.1% | $583,090 +13.5% |
| 2022 | $10,734 +4.7% | $513,850 +28.5% |
| 2021 | $10,248 -6.2% | $400,000 |
| 2020 | $10,921 +1.6% | $400,000 -1% |
| 2019 | $10,744 +6.1% | $403,900 |
| 2018 | $10,128 +11.7% | $403,900 +26.7% |
| 2017 | $9,069 -0.3% | $318,830 |
| 2016 | $9,097 +1200.1% | $318,830 |
| 2015 | $700 | $318,830 +1175.3% |
| 2014 | $700 | $25,000 |
| 2013 | -- | -- |
| 2012 | -- | -- |
| 2011 | -- | -- |
| 2010 | -- | -- |
| 2009 | -- | -- |
| 2008 | -- | -- |
| 2007 | -- | -- |
| 2005 | -- | -- |
Find assessor info on the county website
Monthly payment
Est. payment
Payment breakdown
Explore the cost of this home by adjusting the details. Changes won't be saved.Climate risks
Neighborhood: 75052
Nearby schools
Schools provided by the listing agent
- Elementary: Dickinson
- Middle: Truman
- High: South Grand Prairie
- District: Grand Prairie ISD
Source: NTREIS. This data may not be complete. We recommend contacting the local school district to confirm school assignments for this home.
- $497,5004 bd4 ba3.6k sqft4907 Barn Owl Trl, Grand Prairie, TX 75052Off Market
- $415,2004 bd2 ba2.9k sqft2203 Talon St, Grand Prairie, TX 75052Off Market
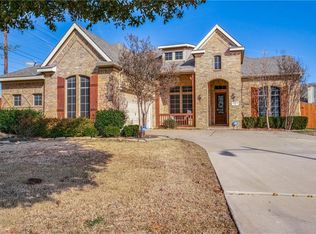
- $510,8005 bd4 ba4.3k sqft4911 Barn Owl Trl, Grand Prairie, TX 75052Off Market
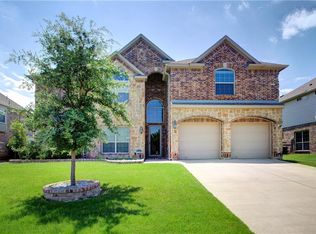
- $1-- bd-- ba-- sqft4804 High Hawk Blvd, Grand Prairie, TX 75052Off Market
Similar homes
- $--5 bd4 ba3.7k sqft5084 Kite Rd, Grand Prairie, TX 75052Auction
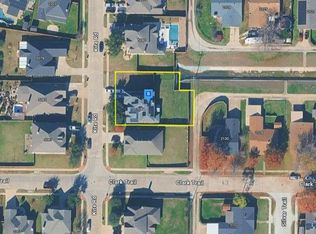 Auction.com 2
- $525,0005 bd4 ba4k sqft2328 Tawny Owl Rd, Grand Prairie, TX 75052For Sale
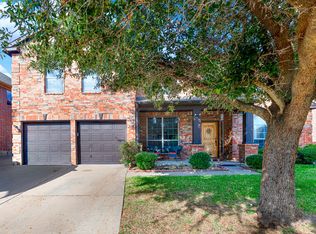 MLS ID #21414472, Eman Kandil. NTREIS
- $--3 bd2 ba4.2k sqft2207 Bald Eagle Way, Grand Prairie, TX 75052Auction
 Auction.com 2
- $524,9004 bd4 ba3.3k sqft3736 Boxwood Dr, Grand Prairie, TX 75052For Sale
 MLS ID #21400334, Michele Balady Beach. NTREIS
