Welcome to this beautifully updated 3-bedroom and 2-bathroom home that perfectly captures the vibrant, laid-back spirit of South Austin. Inside, the home boasts a seamless layout, featuring a fully modernized kitchen with sleek finishes and contemporary cabinetry, as well as clean, spa-like bathrooms. Outside, the large backyard has been thoughtfully cultivated into a lush garden of fruits and vegetables, for the ultimate farm-to-table experience right at home. Situated in an unbeatable South Austin location, this turn-key gem places you just minutes from trendy dining, local coffee shops, parks, and the lively South Menchaca entertainment district, offering the ultimate blend of modern convenience and classic neighborhood charm.
Active
Price cut: $34K (8/19)
$665,000
4903 Tahoe Trl, Austin, TX 78745
3beds
1,516sqft
Single Family Residence
Built in 1965
9,609 Square Feet Lot
$-- Zestimate®
$439/sqft
$-- HOA
What's special
Sleek finishesContemporary cabinetryClean spa-like bathroomsLarge backyardFully modernized kitchenSeamless layout
- 84 days
- 253
- 26
Zillow last checked:
Listing updated:
Listed by:
Pirie Humphries pirie@kw.com,
KW-Austin Portfolio Real Estate (512) 901-9600
Source: Unlock MLS,MLS#: 2478051
Facts & features
Interior
Bedrooms & bathrooms
- Bedrooms: 3
- Bathrooms: 2
- Full bathrooms: 2
- Main level bedrooms: 3
Heating
- Central
Cooling
- Ceiling Fan(s), Central Air, Exhaust Fan
Appliances
- Included: See Remarks, Dishwasher, Disposal, Gas Range, Gas Oven, Refrigerator, Washer/Dryer, Gas Water Heater
Features
- Vaulted Ceiling(s), Quartz Counters, Primary Bedroom on Main
- Flooring: Tile, Vinyl
- Windows: Window Treatments
- Fireplace features: None
Interior area
- Total interior livable area: 1,516 sqft
Property
Parking
- Total spaces: 2
- Parking features: Detached Carport, Driveway, Garage, Garage Door Opener
- Garage spaces: 2
Accessibility
- Accessibility features: None
Features
- Levels: One
- Stories: 1
- Patio & porch: Deck, Patio
- Exterior features: Gutters Partial
- Pool features: None
- Spa features: None
- Fencing: Back Yard, Privacy, Wood
- Has view: Yes
- View description: Neighborhood
- Waterfront features: None
Lot
- Size: 9,609 Square Feet
- Features: Curbs, Front Yard, Sprinkler - Automatic, Sprinkler - In-ground, Trees-Large (Over 40 Ft)
Details
- Additional structures: None
- Parcel number: 04101310050000
- Special conditions: Standard
Construction
Type & style
- Home type: SingleFamily
- Property subtype: Single Family Residence
Materials
- Foundation: Slab
- Roof: Composition
Condition
- Resale
- New construction: No
- Year built: 1965
Utilities & green energy
- Sewer: Public Sewer
- Water: Public
- Utilities for property: Cable Available, Electricity Connected, Internet-Fiber, Natural Gas Connected, Sewer Connected, Water Connected
Community & HOA
Community
- Features: None
- Subdivision: Western Trails Sec 08
HOA
- Has HOA: No
Location
- Region: Austin
Financial & listing details
- Price per square foot: $439/sqft
- Tax assessed value: $666,048
- Annual tax amount: $8,529
- Date on market: 7/16/2026
- Listing terms: Cash,Conventional,Lender Approval
- Electric utility on property: Yes
Estimated market value
Not available
Estimated sales range
Not available
Not available
Price history
| Date | Event | Price |
|---|---|---|
| 8/19/2026 | Price change | $665,000-4.9%$439/sqft |
Source:  Unlock MLS #2478051 Report a problem Unlock MLS #2478051 Report a problem | ||
| 7/16/2026 | Listed for sale | $699,000+3.6%$461/sqft |
Source: Unlock MLS #2478051 Report a problem | ||
| 5/19/2023 | Listing removed | -- |
Source: Unlock MLS #9260205 Report a problem | ||
| 4/25/2023 | Pending sale | $675,000$445/sqft |
Source: Unlock MLS #9260205 Report a problem | ||
| 4/18/2023 | Contingent | $675,000$445/sqft |
Source: Unlock MLS #9260205 Report a problem | ||
| 4/14/2023 | Price change | $675,000-5.6%$445/sqft |
Source: Unlock MLS #9260205 Report a problem | ||
| 4/3/2023 | Listed for sale | $715,000$472/sqft |
Source: Unlock MLS #9260205 Report a problem | ||
| 3/30/2023 | Contingent | $715,000$472/sqft |
Source: Unlock MLS #9260205 Report a problem | ||
| 3/6/2023 | Listed for sale | $715,000+204.4%$472/sqft |
Source: Unlock MLS #9260205 Report a problem | ||
| 10/30/2010 | Listing removed | $234,900$155/sqft |
Source: KWRI-1, LTD #3511627 Report a problem | ||
| 9/18/2010 | Pending sale | $234,900$155/sqft |
Source: KWRI-1, LTD #3511627 Report a problem | ||
| 8/29/2010 | Listed for sale | $234,900$155/sqft |
Source: KWRI-1, LTD #3511627 Report a problem | ||
Public tax history
| Year | Property taxes | Tax assessment |
|---|---|---|
| 2025 | $10,972 +0.7% | $666,048 +0.9% |
| 2024 | $10,895 +34.7% | $660,000 +20.8% |
| 2023 | $8,088 -5.2% | $546,206 +10% |
| 2022 | $8,529 | $496,551 +10% |
| 2021 | -- | $451,410 +10% |
| 2020 | $8,240 +14.5% | $410,373 -7.7% |
| 2019 | $7,196 +17.6% | $444,700 +31.1% |
| 2018 | $6,120 | $339,151 +10% |
| 2017 | $6,120 +20.8% | $308,319 +9.8% |
| 2016 | $5,066 | $280,885 +10% |
| 2015 | $5,066 | $255,350 +10% |
| 2014 | $5,066 | $232,136 +9.8% |
| 2013 | -- | $211,410 +2.9% |
| 2012 | -- | $205,427 -3.6% |
| 2011 | -- | $213,120 |
| 2010 | -- | $213,120 -15.3% |
| 2009 | -- | $251,581 +15.7% |
| 2008 | -- | $217,393 +12.2% |
| 2007 | -- | $193,805 +21.7% |
| 2006 | -- | $159,310 +7.5% |
| 2005 | -- | $148,200 |
Find assessor info on the county website
Monthly payment
Est. payment
Payment breakdown
Explore the cost of this home by adjusting the details. Changes won't be saved.Climate risks
Neighborhood: Westgate
Nearby schools
Schools provided by the listing agent
- Elementary: Sunset Valley
- Middle: Covington
- High: Crockett
- District: Austin ISD
Source: Unlock MLS. This data may not be complete. We recommend contacting the local school district to confirm school assignments for this home.
Similar homes
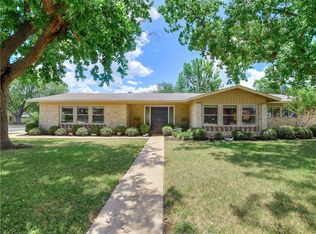
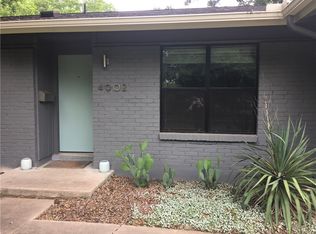
- $769,9003 bd2 ba1.7k sqft4605 Pack Saddle Pass, Austin, TX 78745Active
 MLS ID #4053904, Mike Ward, Bramlett Partners. Unlock MLS
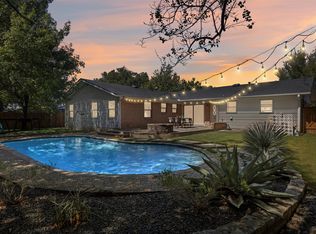
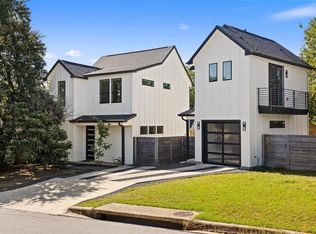
 - $619,0003 bd4 ba1.5k sqft4400 Jinx Ave #2, Austin, TX 78745Active
 MLS ID #1108198, Casey Marquez, Compass RE Texas, LLC. Unlock MLS
 - $667,3313 bd2 ba2.2k sqft4500 Rim Rock Path, Austin, TX 78745Active
 MLS ID #6508414, Jaime Rea, Bristile Properties, LLC. Unlock MLS
 - $599,0003 bd2 ba1.3k sqft2512 McGregor Dr, Austin, TX 78745Active
 MLS ID #1249305, Rick Whittemore, Christies Intl Real Estate Lone Star. Unlock MLS
 - $699,0003 bd2 ba1.6k sqft4710 Frontier Trl, Austin, TX 78745ActiveMLS ID #1464405, Theresa Boisseau, Keller Williams Realty. Unlock MLS
- $644,9003 bd2 ba1.5k sqft2011 Fort View Rd, Austin, TX 78704ActiveMLS ID #6984474, Justin Herbelin, Anders Pierce Realty, LLC. Unlock MLS
- $675,0004 bd2 ba2k sqft4608 Frontier Trl, Austin, TX 78745ActiveMLS ID #2841002, Tj McNeil, Teifke Real Estate. Unlock MLS
- $569,9003 bd2 ba1.5k sqft2013 Southern Oaks Dr, Austin, TX 78745ActiveMLS ID #8089496, Gregory Tran, Keller Williams Realty. Unlock MLS
- $599,0003 bd2 ba1.4k sqft6304 Cannes Cir, Austin, TX 78745ActiveMLS ID #8426176, Kevin Haines, Compass RE Texas, LLC. Unlock MLS
- $470,0003 bd2 ba1.5k sqft2612 Choctaw Trl, Austin, TX 78745ActiveMLS ID #1279469, Karon Ricker, eXp Realty, LLC. Unlock MLS
- $589,9903 bd2 ba1.3k sqft2507 Western Trails Blvd, Austin, TX 78745ActiveMLS ID #1594484, Will Dupuy, TX Brokers. Unlock MLS
- $535,0003 bd2 ba1.3k sqft2804 Leeds Cv, Austin, TX 78745ActiveMLS ID #4050955, Kinan Beck, eXp Realty, LLC. Unlock MLS
- $595,0003 bd3 ba1.4k sqft4309 Hank Ave, Austin, TX 78745ActiveMLS ID #7280297, James Haecker, James R. Haecker. Unlock MLS
- $550,0003 bd2 ba1.4k sqft4904 Enchanted Ln, Austin, TX 78745ActiveMLS ID #4527798, Chris Smith, Central Metro Realty. Unlock MLS
- $549,0003 bd2 ba1.4k sqft4702 Everglade Dr, Austin, TX 78745ActiveMLS ID #1648503, Carter Goss, Turner Residential. Unlock MLS
- $585,0004 bd2 ba1.3k sqft6200 Blarwood Dr, Austin, TX 78745ActiveMLS ID #2077682, Shara Parker, eXp Realty, LLC. Unlock MLS
- $539,9993 bd2 ba1.5k sqft2003 Fair Oaks Dr, Austin, TX 78745ActiveMLS ID #3638871, Desiree Gutierrez, Compass RE Texas, LLC. Unlock MLS
- $550,0003 bd2 ba1.4k sqft2802 Leeds Cv, Austin, TX 78745ActiveMLS ID #4651113, Kyle Baird, Christies Intl Real Estate Lone Star. Unlock MLS
- $450,0003 bd2 ba1.2k sqft1412 Casa Dr, Austin, TX 78745ActiveMLS ID #2733459, Rita Keenan, Moreland Properties. Unlock MLS
- $674,0003 bd3 ba2.1k sqft6712 Blarwood Dr, Austin, TX 78745ActiveMLS ID #9245451, Rick Reeder, Layer Three Real Estate Group. Unlock MLS
