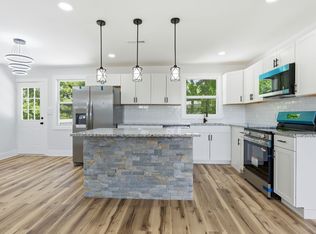
Better than new and incredibly well maintained, this 4-bedroom, 2/1-bath home offers 2,030 sq ft of thoughtfully designed living space with a 2-car garage. Built in 2024, the home has been elevated with new light fixtures, updated kitchen hardware, built-in shelving, and fresh paint. The open-concept kitchen and living area make everyday living and entertaining easy, while an upstairs loft and bonus space offer flexible additional space. The spacious first floor primary suite features an ensuite bath and walk-in closet. Enjoy newer construction with the finishing touches already done—plus located in Skyridge neighborhood with easy access to East Nashville, Downtown Nashville, shopping, dining, and more.
Under contract - showing
$449,990
4905 Trail Ridge Ct, Nashville, TN 37207
4beds
2,018sqft
Single Family Residence, Residential
Built in 2024
6,534 Square Feet Lot
$-- Zestimate®
$223/sqft
$42/mo HOA
What's special
Walk-in closetFresh paintUpdated kitchen hardwareNew light fixturesEnsuite bathBuilt-in shelving
- 27 days
- 319
- 46
Likely to sell faster than
Zillow last checked:
Listing updated:
Listed by:
Jordyn Hollingsworth 678-448-7669,
Compass Tennessee, LLC 615-475-5616
Source: RealTracs MLS as distributed by MLS GRID,MLS#: 3601943
Facts & features
Interior
Bedrooms & bathrooms
- Bedrooms: 4
- Bathrooms: 3
- Full bathrooms: 2
- 1/2 bathrooms: 1
- Main level bedrooms: 1
Heating
- Electric
Cooling
- Electric
Appliances
- Included: Electric Oven, Electric Range, Dishwasher, Disposal, Dryer, Microwave, Refrigerator, Stainless Steel Appliance(s), Washer
Features
- Flooring: Carpet, Luxury Vinyl
- Basement: None
Interior area
- Total structure area: 2,018
- Total interior livable area: 2,018 sqft
- Finished area above ground: 2,018
Property
Parking
- Total spaces: 4
- Parking features: Garage Faces Front
- Attached garage spaces: 2
- Uncovered spaces: 2
Features
- Levels: One
- Stories: 2
Lot
- Size: 6,534 Square Feet
- Dimensions: 58 x 160
Details
- Parcel number: 050070A11400CO
- Special conditions: Standard
Construction
Type & style
- Home type: SingleFamily
- Property subtype: Single Family Residence, Residential
Materials
- Vinyl Siding
Condition
- New construction: No
- Year built: 2024
Utilities & green energy
- Sewer: Public Sewer
- Water: Public
- Utilities for property: Electricity Available, Water Available
Green energy
- Energy efficient items: Insulation
Community & HOA
Community
- Subdivision: Skyridge
HOA
- Has HOA: Yes
- Services included: Maintenance Grounds, Trash
- HOA fee: $42 monthly
Location
- Region: Nashville
Financial & listing details
- Price per square foot: $223/sqft
- Tax assessed value: $458,600
- Annual tax amount: $3,226
- Date on market: 9/28/2026
- Electric utility on property: Yes
Estimated market value
Not available
Estimated sales range
Not available
Not available
Price history
| Date | Event | Price |
|---|---|---|
| 10/3/2026 | Contingent | $449,990$223/sqft |
Source:  RealTracs MLS as distributed by MLS GRID #3601943 Report a problem | ||
| 9/28/2026 | Listed for sale | $449,990-8.8%$223/sqft |
Source: RealTracs MLS as distributed by MLS GRID #3601943 Report a problem | ||
| 1/22/2024 | Listing removed | $493,220$244/sqft |
Source:  Meritage Homes Report a problem | ||
| 1/5/2024 | Listed for sale | $493,220$244/sqft |
Source: Meritage Homes Report a problem | ||
Public tax history
| Year | Property taxes | Tax assessment |
|---|---|---|
| 2025 | $3,226 +165.5% | $114,650 +207% |
| 2024 | $1,215 | $37,350 |
| 2023 | -- | -- |
Find assessor info on the county website
Monthly payment
Est. payment
Payment breakdown
Explore the cost of this home by adjusting the details. Changes won't be saved.Climate risks
Neighborhood: Brick Church Bellshire
Nearby schools
Schools provided by the listing agent
- Elementary: Bellshire Elementary Design Center
- Middle: Madison Middle
- High: Hunters Lane Comp High School
Source: RealTracs MLS as distributed by MLS GRID. This data may not be complete. We recommend contacting the local school district to confirm school assignments for this home.


Similar homes
- $449,9004 bd3 ba1.9k sqft1426 Havenbrook Dr, Nashville, TN 37207For Sale

 MLS ID #3548145, Caroline Phillips. RealTracs MLS as distributed by MLS GRID
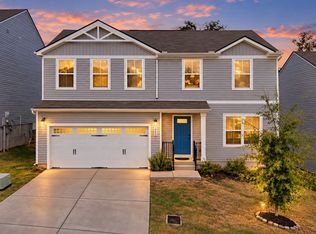
- $425,0004 bd3 ba1.8k sqft3313 Leondale Ter, Nashville, TN 37207For Sale
 MLS ID #3604059, Hedra Abdelside. RealTracs MLS as distributed by MLS GRID
- $435,0004 bd3 ba1.9k sqft1090 Cone Blvd, Nashville, TN 37207For Sale
 MLS ID #3602774, Ashlie Amber. RealTracs MLS as distributed by MLS GRID
- $430,0003 bd3 ba1.8k sqft4324 Skyridge Dr, Nashville, TN 37207For Sale
 MLS ID #3611537, Brandon Folks. RealTracs MLS as distributed by MLS GRID
- $455,0003 bd2 ba2.2k sqft3920 Devonshire Dr, Nashville, TN 37207For SaleMLS ID #3594556, Abbie Benton. RealTracs MLS as distributed by MLS GRID
- $434,9004 bd3 ba1.9k sqft1098 Cone Blvd, Nashville, TN 37207For SaleMLS ID #3545808, Beth Oertel. RealTracs MLS as distributed by MLS GRID
- $445,0004 bd3 ba1.9k sqft4936 Trail Ridge Ct, Nashville, TN 37207For SaleMLS ID #3220195, Traci Johnson Ardovino. RealTracs MLS as distributed by MLS GRID
- $424,9003 bd2 ba1.5k sqft2529 Thornton Grove Blvd, Nashville, TN 37207For SaleMLS ID #3620146, Vivian Huston. RealTracs MLS as distributed by MLS GRID
- $499,0005 bd3 ba2.4k sqft4949 Trail Ridge Ct, Nashville, TN 37207For SaleMLS ID #3526838, Zach Raymond. RealTracs MLS as distributed by MLS GRID
- $398,0004 bd3 ba1.6k sqft2057 Westchester Dr, Nashville, TN 37207For SaleMLS ID #3527236, Madeline Gladden. RealTracs MLS as distributed by MLS GRID
- $350,0004 bd2 ba1.5k sqft3704 Brickmont Dr, Nashville, TN 37207For SaleMLS ID #3612992, Amanda Janes. RealTracs MLS as distributed by MLS GRID
- $445,0004 bd3 ba2.7k sqft3117 Greggwood Dr, Nashville, TN 37207For SaleMLS ID #3272187, Jesse Burns. RealTracs MLS as distributed by MLS GRID
- $469,9005 bd3 ba2.7k sqft1290 Goodmorning Dr, Nashville, TN 37207For SaleMLS ID #3315899, Melanie J Morgan. RealTracs MLS as distributed by MLS GRID
- $459,9003 bd4 ba2.1k sqft338A Ewing Dr, Nashville, TN 37207For SaleMLS ID #3547205, Donna Fineman. RealTracs MLS as distributed by MLS GRID
- $474,9003 bd2 ba1.8k sqft437 Cornish Dr, Nashville, TN 37207For SaleMLS ID #3512853, Andrew Dicker. RealTracs MLS as distributed by MLS GRID
- $295,0003 bd2 ba1.6k sqft3023 Lyndale Dr, Nashville, TN 37207For SaleMLS ID #3523763, Sharon Miles. RealTracs MLS as distributed by MLS GRID
- $399,0003 bd3 ba1.8k sqft3549 Brick Church Pike, Nashville, TN 37207For SaleMLS ID #3311635, Molly Mitchell Copeland. RealTracs MLS as distributed by MLS GRID
- $370,0003 bd2 ba1.7k sqft3300 Leondale Ter, Nashville, TN 37207For SaleMLS ID #3601825, Winston Collins. RealTracs MLS as distributed by MLS GRID
- $361,0004 bd3 ba1.6k sqft1869 Belle Arbor Dr, Nashville, TN 37207For SaleMLS ID #3528704, Karen Albright. RealTracs MLS as distributed by MLS GRID
- $499,9003 bd2 ba1.9k sqft201 Maplewood Trce, Nashville, TN 37207For SaleMLS ID #3593627, Phil Zuehlke. RealTracs MLS as distributed by MLS GRID
