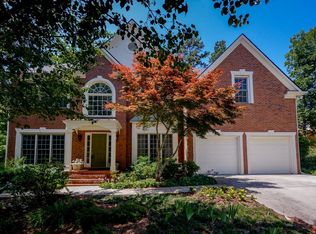
Welcome to this ultimate main-level living located in close-in Cobb county! This 5-bedroom, 4-bathroom home offers multigenerational flexibility, featuring two bedrooms and two full bathrooms on the main level, including a spacious primary suite. As soon as you step inside, you are greeted by the dramatic two-story great room, where soaring ceilings and an abundance of natural light welcome you in. With a gas fireplace as its focal point, this spacious living area offers a comfortable setting for relaxing, gathering, and entertaining. Newer windows throughout the home, along with refinished hardwoods, and fresh carpet from top to bottom. Huge deck overlooks the backyard, perfect for entertaining. Pour your creative ideas into the massive unfinished basement - ready for recreation room, bathroom, in-law suite, home gym, media room and more — whatever you desire! This move-in ready home offers versatile living arrangements and outstanding long-term value. Conveniently located near Wellstar Vinings Health Park, Northside Hospital Medical Center at Cumberland, Cumberland Mall, The Battery, and so much more. HURRY and don't miss your chance to make this your next home!!
Pending
$650,000
4906 Chimney Oaks Dr SE, Mableton, GA 30126
5beds
3,195sqft
:
Get pre-qualified$4,222/mo
Single Family Residence, Residential
Built in 2001
0.35 Acres Lot
$640,100 Zestimate®
$203/sqft
$29/mo HOA
What's special
Soaring ceilingsSpacious primary suiteAbundance of natural lightRefinished hardwoodsDramatic two-story great room
- 52 days |
- 182 |
- 8 |
Zillow last checked:
Listing updated:
Listed by:
CYNTHIA PIERCE,
Keller Williams Realty Atl Perimeter 678-298-1600,
Matthew Sheridan,
Keller Williams Realty Atl Perimeter
Source: FMLS GA,MLS#: 7780645
Facts & features
Interior
Bedrooms & bathrooms
- Bedrooms: 5
- Bathrooms: 4
- Full bathrooms: 4
- Main level bathrooms: 2
- Main level bedrooms: 2
Rooms
- Room types: Attic, Great Room, Office
Primary bedroom
- Features: Master on Main, Sitting Room, Other
- Level: Master on Main, Sitting Room, Other
Bedroom
- Features: Master on Main, Sitting Room, Other
Primary bathroom
- Features: Double Vanity, Separate Tub/Shower, Vaulted Ceiling(s), Whirlpool Tub
Dining room
- Features: Separate Dining Room
Kitchen
- Features: Breakfast Bar, Cabinets Other, Eat-in Kitchen, Kitchen Island, Pantry, Stone Counters, View to Family Room
Heating
- Central
Cooling
- Central Air
Appliances
- Included: Dishwasher, Disposal, Double Oven, Dryer, Gas Cooktop, Microwave, Refrigerator, Washer
- Laundry: Laundry Room, Main Level
Features
- Bookcases, Crown Molding, Double Vanity, Dry Bar, Entrance Foyer 2 Story, High Ceilings 10 ft Main, Recessed Lighting, Tray Ceiling(s), Vaulted Ceiling(s), Walk-In Closet(s)
- Flooring: Carpet, Hardwood, Vinyl
- Windows: Plantation Shutters
- Basement: Bath/Stubbed,Exterior Entry,Full,Interior Entry,Unfinished
- Attic: Pull Down Stairs
- Number of fireplaces: 1
- Fireplace features: Gas Log, Gas Starter, Great Room
- Common walls with other units/homes: No Common Walls
Interior area
- Total structure area: 3,195
- Total interior livable area: 3,195 sqft
Property
Parking
- Total spaces: 2
- Parking features: Garage
- Garage spaces: 2
Accessibility
- Accessibility features: None
Features
- Levels: Two
- Stories: 2
- Patio & porch: Deck
- Exterior features: Rear Stairs, No Dock
- Pool features: None
- Has spa: Yes
- Spa features: Bath, None
- Fencing: None
- Has view: Yes
- View description: Neighborhood
- Waterfront features: None
- Body of water: None
Lot
- Size: 0.35 Acres
- Features: Back Yard, Front Yard
Details
- Additional structures: None
- Parcel number: 17032900630
- Other equipment: None
- Horse amenities: None
Construction
Type & style
- Home type: SingleFamily
- Architectural style: Traditional
- Property subtype: Single Family Residence, Residential
Materials
- Brick, Brick Front, Concrete
- Foundation: Concrete Perimeter, Slab
- Roof: Composition
Condition
- Resale
- New construction: No
- Year built: 2001
Utilities & green energy
- Electric: 110 Volts
- Sewer: Public Sewer
- Water: Public
- Utilities for property: Cable Available, Electricity Available, Natural Gas Available, Phone Available, Sewer Available, Underground Utilities, Water Available
Green energy
- Energy efficient items: None
- Energy generation: None
Community & HOA
Community
- Features: Homeowners Assoc, Near Shopping, Near Trails/Greenway, Street Lights
- Security: Security System Owned
- Subdivision: Chimney Oaks At Vinings
HOA
- Has HOA: Yes
- HOA fee: $350 annually
Location
- Region: Mableton
Financial & listing details
- Price per square foot: $203/sqft
- Tax assessed value: $556,470
- Annual tax amount: $1,084
- Date on market: 6/4/2026
- Cumulative days on market: 28 days
- Electric utility on property: Yes
- Road surface type: Concrete
Estimated market value
$640,100
$608,000 - $672,000
$3,463/mo
Price history
| Date | Event | Price |
|---|---|---|
| 7/13/2026 | Pending sale | $650,000$203/sqft |
Source:  GAMLS #10777465 Report a problem GAMLS #10777465 Report a problem | ||
| 6/4/2026 | Listed for sale | $650,000+91.2%$203/sqft |
Source: GAMLS #10777465 Report a problem | ||
| 3/4/2008 | Sold | $340,000-17.5%$106/sqft |
Source: Public Record Report a problem | ||
| 7/26/2007 | Sold | $412,000+23.2%$129/sqft |
Source: Public Record Report a problem | ||
| 7/17/2001 | Sold | $334,300$105/sqft |
Source: Public Record Report a problem | ||
Public tax history
| Year | Property taxes | Tax assessment |
|---|---|---|
| 2024 | $1,084 +16.3% | $222,588 +48.7% |
| 2023 | $932 -14% | $149,680 |
| 2022 | $1,084 -1.8% | $149,680 |
| 2021 | $1,104 | $149,680 |
| 2020 | $1,104 +0.1% | $149,680 +7.9% |
| 2019 | $1,102 | $138,692 |
| 2018 | $1,102 | $138,692 |
| 2017 | $1,102 +32.6% | $138,692 +6.4% |
| 2016 | $831 -7.6% | $130,320 |
| 2015 | $900 +25% | $130,320 +25.7% |
| 2014 | $720 -2.5% | $103,644 |
| 2013 | $738 -24.1% | $103,644 -20.5% |
| 2012 | $972 | $130,372 |
| 2011 | $972 +14.4% | $130,372 |
| 2010 | $850 -6.1% | $130,372 -5.6% |
| 2009 | $904 -74% | $138,164 +8.2% |
| 2006 | $3,474 -0.1% | $127,752 |
| 2005 | $3,477 | $127,752 |
| 2004 | $3,477 +11.1% | $127,752 +11.1% |
| 2003 | $3,129 +5.6% | $114,968 +5.6% |
| 2002 | $2,963 -0.5% | $108,840 |
| 2001 | $2,979 | $108,840 |
Find assessor info on the county website
Monthly payment
Est. payment
Payment breakdown
Explore the cost of this home by adjusting the details. Changes won't be saved.Climate risks
Neighborhood: 30126
Nearby schools
GreatSchools rating
- 5/10Nickajack Elementary SchoolGrades: PK-5Distance: 1.6 mi
- 6/10Griffin Middle SchoolGrades: 6-8Distance: 2 mi
- 6/10Campbell High SchoolGrades: 9-12Distance: 4.1 mi
Schools provided by the listing agent
- Elementary: Nickajack
- Middle: Griffin
- High: Campbell
Source: FMLS GA. This data may not be complete. We recommend contacting the local school district to confirm school assignments for this home.
- $647,9005 bd4 ba4.2k sqft4908 Chimney Oaks Dr SE, Mableton, GA 30126Off Market
- $500,0006 bd4 ba3.9k sqft4904 Chimney Oaks Dr SE, Mableton, GA 30126Sold
- $550,8006 bd4 ba3.9k sqft4904 Chimney Oaks Dr SE, Smyrna, GA 30126Off Market

- $637,2006 bd5 ba2.9k sqft4907 Chimney Oaks Dr SE, Mableton, GA 30126Off Market
- $606,9005 bd4 ba3.2k sqft4910 Chimney Oaks Dr SE, Mableton, GA 30126Off Market
- $639,6005 bd4 ba3.6k sqft4911 Chimney Oaks Dr SE, Mableton, GA 30126Off Market
- $558,3005 bd4 ba3.9k sqft5041 Civitania Rd SE, Mableton, GA 30126Off Market
- $586,0004 bd3 ba3.3k sqft4901 Chimney Oaks Dr SE, Mableton, GA 30126Off Market
A local agent can set up tours, give advice and negotiate with sellers.
Similar homes
- $679,9904 bd3 ba2.8k sqft5008 Highland Oaks Ct SE, Smyrna, GA 30126Active
 MLS ID #10803830, Hanyang Chen, Virtual Properties Realty.com. GAMLS
 - $549,0006 bd4 ba3.4k sqft5535 Sylvania Dr SE, Mableton, GA 30126For Sale

 MLS ID #7797916, DONNA HOGAN, Atlanta Communities. FMLS GA
 - $464,9004 bd4 ba2.9k sqft4746 Legacy Cove Ln, Mableton, GA 30126For Sale
 MLS ID #7780237, Julie Brittain, Real Broker, LLC.. FMLS GA
 - $490,0004 bd3 ba3.4k sqft6285 Vinings Vintage Dr, Mableton, GA 30126For Sale
 MLS ID #7760587, Joel Boss, 1 Look Real Estate. FMLS GA
 - $799,9005 bd5 ba3.7k sqft3416 Dencrest Ct SE, Smyrna, GA 30080For SaleMLS ID #7803272, Casey Keesee, Atlanta Fine Homes Sotheby's International. FMLS GA
- $625,0003 bd3 ba2.6k sqft4825 Trolley Ct SE, Atlanta, GA 30339For SaleMLS ID #7755651, Stephanie Davis, Partnership Realty, Inc.. FMLS GA
- $635,0004 bd3 ba3k sqft4319 White Hickory Ln NW, Kennesaw, GA 30152For SaleMLS ID #7796462, Denine Attride, Berkshire Hathaway HomeServices Georgia Properties. FMLS GA
- $580,0005 bd4 ba4k sqft1611 Flowering Dogwood Dr, Powder Springs, GA 30127For SaleMLS ID #7783683, Torrence Ford, Real Broker, LLC.. FMLS GA
- $699,9994 bd3 ba4.1k sqft2805 Florence Rd, Powder Springs, GA 30127For SaleMLS ID #7768549, David Roberts, The Roberts Realty Group. FMLS GA
- $739,0005 bd4 ba3.5k sqft1380 Holland Rd, Powder Springs, GA 30127For SaleMLS ID #7750526, Lee Anne Moorer, Berkshire Hathaway HomeServices Georgia Properties. FMLS GA
- $550,0004 bd3 ba2.6k sqft1406 Arden Dr SW, Marietta, GA 30008ActiveMLS ID #10807898, Steven T Koleno, Beycome Brokerage Realty LLC. GAMLS
- $665,0005 bd4 ba3.3k sqft5472 Heatherbrooke Dr NW, Acworth, GA 30101ActiveMLS ID #10717107, Annemarie Johns, Atlanta Communities. GAMLS
- $635,0005 bd4 ba3.4k sqft3054 Mountain Shadow Way, Marietta, GA 30064For SaleMLS ID #7736241, Kym Fleming, Atlanta Communities. FMLS GA
- $665,0004 bd3 ba3.6k sqft1709 Tappahannock Trl, Marietta, GA 30062For SaleMLS ID #7778144, Susan Chambers, Hester Group REALTORS. FMLS GA
- $563,0004 bd4 ba2.4k sqft1262 Brickton Dr NW, Atlanta, GA 30318ActiveMLS ID #10800111, Daniel J Demers, Sell Your Home Services LLC. GAMLS
- $700,0005 bd5 ba4.1k sqft942 Artistry Way, Fairburn, GA 30213For SaleMLS ID #7780164, EmpowerHome Team Atlanta, Keller Williams Rlty, First Atlanta. FMLS GA
- $725,0005 bd4 ba3.9k sqft755 White Blossom Ct, Powder Springs, GA 30127ActiveMLS ID #10789164, Georgiana Zigovszki, Keller Williams Realty. GAMLS
- $625,0004 bd3 ba3.2k sqft2613 Winterthur Main NW, Kennesaw, GA 30144ActiveMLS ID #10693861, Janice Overbeck, Keller Williams Realty Atlanta North. GAMLS
- $740,0005 bd3 ba3.3k sqft1560 Oak Park Cv, Decatur, GA 30033For SaleMLS ID #7748075, Becky Nguyen, The Rezerve, LLC. FMLS GA
- $540,0005 bd5 ba3.7k sqft2327 Magaw Ln, Powder Springs, GA 30127For SaleMLS ID #7792528, Vernon Bryant, Fresh Vision Realty. FMLS GA
