Come out to see this Adorable Brick Ranch today! This well loved home greets you with a wonderful covered porch for relaxing and enjoying a cold lemonade. Home boasts 3 spacious Bedrooms and 1 & 1/2 Baths. The Living Rm and Den give ample space for all your family's needs! Fresh Paint in All Bedrooms, Baths, LR, Dining Rm, and and All Hardwood floors have been refinished! The driveway has room for multiple cars and there is a large covered carport. There is a very generous workshop in the backyard with tons of storage space, also a room above with half bath and closet, which could be used as an art studio, game room or extra storage! Workshop selling "as-is". HVAC 2015, Water Heater 2023. Nine minutes by car to the Midtown Tunnel. The possibilities are endless with this charming property! Don't let this one pass you by!
Under contract
$325,000
4908 Morro Blvd, Portsmouth, VA 23703
3beds
1,539sqft
:
Get pre-qualified$2,133/mo
Single Family Residence
Built in 1960
0.26 Acres Lot
$325,200 Zestimate®
$211/sqft
$-- HOA
What's special
Large covered carport
- 43 days |
- 452 |
- 27 |
Likely to sell faster than
Zillow last checked:
Listing updated:
Listed by:
Genine Cooper,
The Real Estate Group 757-410-8500,
Emily Cooper,
The Real Estate Group
Source: REIN Inc.,MLS#: 10639794
Facts & features
Interior
Bedrooms & bathrooms
- Bedrooms: 3
- Bathrooms: 2
- Full bathrooms: 1
- 1/2 bathrooms: 1
Rooms
- Room types: 1st Floor BR, 1st Floor Primary BR, Attic, PBR with Bath, Utility Closet, Workshop
Primary bedroom
- Level: First
Bedroom
- Level: First
Full bathroom
- Level: First
Dining room
- Level: First
Family room
- Level: First
Kitchen
- Level: First
Living room
- Level: First
Utility room
- Level: First
Heating
- Forced Air, Natural Gas
Cooling
- Central Air
Appliances
- Included: Dishwasher, Disposal, Microwave, Gas Range, Gas Water Heater
- Laundry: Dryer Hookup, Washer Hookup
Features
- Ceiling Fan(s)
- Flooring: Laminate/LVP, Vinyl, Wood
- Doors: Storm Door(s)
- Windows: Window Treatments
- Basement: Crawl Space
- Attic: Scuttle
- Has fireplace: No
Interior area
- Total interior livable area: 1,539 sqft
Property
Parking
- Parking features: Carport, Covered, Multi Car, Driveway, Converted Gar
- Has carport: Yes
- Has uncovered spaces: Yes
Accessibility
- Accessibility features: Grip-Accessible Features, Handheld Showerhead
Features
- Stories: 1
- Patio & porch: Porch
- Pool features: None
- Fencing: Partial,Wood,Fenced
- Waterfront features: Not Waterfront
- Frontage length: 89
Lot
- Size: 0.26 Acres
Details
- Parcel number: 07260650
- Zoning: GR
Construction
Type & style
- Home type: SingleFamily
- Architectural style: Ranch
- Property subtype: Single Family Residence
Materials
- Brick, Vinyl Siding
- Roof: Asphalt Shingle
Condition
- New construction: No
- Year built: 1960
Utilities & green energy
- Sewer: City/County
- Water: City/County
Community & HOA
Community
- Subdivision: Castle Heights
HOA
- Has HOA: No
Location
- Region: Portsmouth
Financial & listing details
- Price per square foot: $211/sqft
- Tax assessed value: $271,240
- Annual tax amount: $3,363
- Date on market: 6/15/2026
Estimated market value
$325,200
$309,000 - $341,000
$2,195/mo
Price history
Price history is unavailable.
Public tax history
| Year | Property taxes | Tax assessment |
|---|---|---|
| 2025 | $3,363 +3.9% | $271,240 +3% |
| 2024 | $3,238 +1% | $263,250 +2.6% |
| 2023 | $3,207 +10.7% | $256,590 +15.2% |
| 2022 | $2,897 +16.7% | $222,830 +16.7% |
| 2021 | $2,483 +2% | $190,980 +2% |
| 2019 | $2,435 +2.2% | $187,310 +2.2% |
| 2018 | $2,383 +1.5% | $183,310 +1.5% |
| 2017 | $2,348 -4.5% | $180,650 |
| 2016 | $2,459 +5% | $180,650 +0.3% |
| 2015 | $2,342 +2.4% | $180,160 |
| 2014 | $2,288 +3% | $180,160 +3% |
| 2013 | $2,221 | $174,860 |
| 2012 | $2,221 -3.5% | $174,860 -3.5% |
| 2011 | $2,301 -1.9% | $181,210 -4.3% |
| 2010 | $2,347 | $189,260 |
| 2009 | $2,347 +2.5% | $189,260 |
| 2008 | $2,290 +0.5% | $189,260 +4.6% |
| 2007 | $2,279 +7% | $180,890 +15.5% |
| 2006 | $2,131 +13.9% | $156,660 +20.6% |
| 2005 | $1,871 +11.8% | $129,940 +12.6% |
| 2004 | $1,674 +11.4% | $115,420 +9.1% |
| 2003 | $1,503 +5.2% | $105,840 +5.2% |
| 2002 | $1,429 +3.7% | $100,640 +3.7% |
| 2001 | $1,378 | $97,040 |
Find assessor info on the county website
Monthly payment
Est. payment
Payment breakdown
Explore the cost of this home by adjusting the details. Changes won't be saved.Climate risks
Neighborhood: Cavalier Forest
Nearby schools
GreatSchools rating
- 6/10Churchland Elementary SchoolGrades: K-6Distance: 0.8 mi
- 3/10Churchland Middle SchoolGrades: 7-8Distance: 1 mi
- 6/10Churchland High SchoolGrades: 9-12Distance: 1 mi
Schools provided by the listing agent
- Elementary: Churchland Elementary
- Middle: Churchland Middle
- High: Churchland
Source: REIN Inc.. This data may not be complete. We recommend contacting the local school district to confirm school assignments for this home.
- $301,0003 bd1 ba1.5k sqft4904 Morro Blvd, Portsmouth, VA 23703Off Market
- $324,0003 bd2 ba1.3k sqft4912 Morro Blvd, Portsmouth, VA 23703Off Market
- $376,6003 bd2 ba2.1k sqft4909 Orleans Dr, Portsmouth, VA 23703Off Market
- $315,5004 bd2 ba1.3k sqft4900 Morro Blvd, Portsmouth, VA 23703Off Market
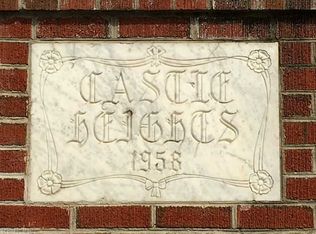
- $282,0003 bd2 ba1.6k sqft4916 Morro Blvd, Portsmouth, VA 23703Sold
- $318,6003 bd2 ba1.3k sqft4913 Orleans Dr, Portsmouth, VA 23703Off Market
- $331,0003 bd2 ba1.5k sqft4909 Morro Blvd, Portsmouth, VA 23703Sold
- $260,100-- bd1 ba1.3k sqft4913 Morro Blvd, Portsmouth, VA 23703Off Market
A local agent can set up tours, give advice and negotiate with sellers.
Similar homes
- $300,0003 bd2 ba1.5k sqft3704 Linnet Ln, Portsmouth, VA 23703For Sale
 MLS ID #10641724, Catherine Underwood. REIN Inc.
 - $344,9003 bd2 ba1.6k sqft3301 Brookside Ln, Portsmouth, VA 23703For Sale
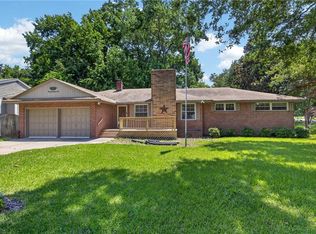 MLS ID #10642579, Heather Bush. REIN Inc.
 - $359,0003 bd3 ba1.4k sqft5825 Barberry Ln, Portsmouth, VA 23703For Sale
 MLS ID #10638598, Marla McPherson. REIN Inc.
 - $385,5003 bd2 ba1.8k sqft5221 Bingham Dr, Portsmouth, VA 23703For Sale
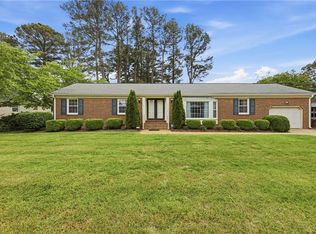 MLS ID #10631302, Allen Bynum. REIN Inc.
 - $365,0003 bd2 ba1.4k sqft4020 Forresthills Dr, Portsmouth, VA 23703For SaleMLS ID #10641616, Catherine Underwood. REIN Inc.
- $325,0004 bd2 ba1.9k sqft4201 Winchester Dr, Portsmouth, VA 23707For SaleMLS ID #10646055, Sneha Rana. REIN Inc.
- $305,0004 bd2 ba1.5k sqft4637 Magnolia Dr, Suffolk, VA 23435For SaleMLS ID #10641136, Mary Laughter. REIN Inc.
- $285,0003 bd3 ba1.6k sqft18 N Colin Dr, Portsmouth, VA 23701For SaleMLS ID #10640937, Jeremy Ruff. REIN Inc.
- $325,0003 bd2 ba1.5k sqft91 Alleghany Rd, Hampton, VA 23661For SaleMLS ID #10645141, Janis McPheter. REIN Inc.
- $393,0004 bd2 ba1.6k sqft4113 Taylor Rd, Chesapeake, VA 23321For SaleMLS ID #10638898, Raechel Geiss. REIN Inc.
- $385,0003 bd2 ba1.6k sqft4017 Belvedere Dr, Chesapeake, VA 23321For SaleMLS ID #10642824, Tyde Sims. REIN Inc.
- $399,9994 bd2 ba2.1k sqft2600 Janson Dr, Chesapeake, VA 23321For SaleMLS ID #10643337, Barry Asimos. REIN Inc.
- $305,0002 bd1 ba1.1k sqft2209 Wildwood Rd, Chesapeake, VA 23323For SaleMLS ID #10644942, Christine Burgdorf. REIN Inc.
- $295,0002 bd2 ba1k sqft3823 Wake Cir, Norfolk, VA 23513For SaleMLS ID #10643306, Lori Bauer. REIN Inc.
- $320,0003 bd2 ba1.2k sqft1323 Ormer Rd, Chesapeake, VA 23325For SaleMLS ID #10643699, Chris Mangold. REIN Inc.
- $260,0002 bd1 ba988 sqft4507 County St, Portsmouth, VA 23707For SaleMLS ID #10645240, Robert Rogers. REIN Inc.
- $339,9003 bd3 ba1.8k sqft1667 Neptune Dr, Hampton, VA 23669For SaleMLS ID #10638197, Susannah Oskarsson. REIN Inc.
- $295,0003 bd2 ba1.5k sqft5380 Hummel Dr, Norfolk, VA 23502For SaleMLS ID #10639969, Kris Weaver. REIN Inc.
- $305,0003 bd2 ba1.5k sqft524 Hollywood Ave, Suffolk, VA 23434For SaleMLS ID #10643559, Shameka Bellamy. REIN Inc.
- $327,0003 bd2 ba1.6k sqft8145 Colin Dr, Norfolk, VA 23518For SaleMLS ID #10643826, Richard Oliver. REIN Inc.
