MODEL HOME FOR SALE! Dream Home. Dream Lot. Dream Community. Nestled at the base of the breathtaking White Tank Mountains, this beautifully upgraded model home in the gated Highlands at Verrado combines designer finishes, incredible mountain views, and a premium lot with no neighbors behind.
This stunning single-story home features 3 bedrooms, 2.5 bathrooms, plus a dedicated office, with soaring 10- and 12-foot ceilings that create a bright, open feel throughout. As a model home, it showcases beautiful upgrades including wood flooring, quartz countertops, a gourmet kitchen, upgraded cabinetry, designer finishes, and thoughtful details throughout.
The backyard is already finished and ready to enjoy, featuring full artificial turf, bistro lighting, a covered patio, and spectacular Whit Tank Mountain views. With no homes directly behind you, the outdoor space feels private, peaceful, and perfect for entertaining or relaxing under the Arizona sky.
Located within the gated Highlands at Verrado, you'll enjoy luxury and privacy while still being minutes from Verrado's golf courses, parks, hiking trails, restaurants, and community amenities.
The model home. The mountain views. The finished backyard. The dream lot. This one has it all.
For sale
$995,000
4908 N REGENT Street, Buckeye, AZ 85396
3beds
2,511sqft
Single Family Residence
Built in 2022
7,141 Square Feet Lot
$-- Zestimate®
$396/sqft
$176/mo HOA
What's special
Covered patioFull artificial turfThoughtful details throughoutDedicated officeDesigner finishesBright open feel throughoutBistro lighting
- 34 days
- 306
- 10
Zillow last checked:
Listing updated:
Listed by:
Richard A Edwards 480-620-5258,
Capital West Homes Realty LLC
Source: ARMLS,MLS#: 7072047
Facts & features
Interior
Bedrooms & bathrooms
- Bedrooms: 3
- Bathrooms: 3
- Full bathrooms: 2
- 1/2 bathrooms: 1
Heating
- Natural Gas
Cooling
- Central Air, Programmable Thmstat
Appliances
- Included: Refrigerator, Dishwasher, Gas Cooktop
- Laundry: Inside
Features
- Quartz Countertops, Double Vanity, Kitchen Island, Pantry, Full Bth Master Bdrm, Separate Shwr & Tub
- Flooring: Carpet, Tile, Wood
- Windows: Low Emissivity Windows, Double Pane Windows, ENERGY STAR Qualified Windows
- Has basement: No
- Has fireplace: No
Interior area
- Total structure area: 2,511
- Total interior livable area: 2,511 sqft
Property
Parking
- Total spaces: 5
- Parking features: Attached, Garage Door Opener
- Attached garage spaces: 3
- Uncovered spaces: 2
Features
- Stories: 1
- Patio & porch: Covered
- Spa features: None
- Fencing: Block,Wrought Iron
- Has view: Yes
- View description: Mountain(s)
- Waterfront features: Wash
Lot
- Size: 7,141 Square Feet
- Features: North/South Exposure, Sprinklers In Rear, Desert Back, Desert Front, Synthetic Grass Frnt, Synthetic Grass Back, Auto Timer H2O Front, Auto Timer H2O Back
Details
- Parcel number: 50294224
Construction
Type & style
- Home type: SingleFamily
- Architectural style: Contemporary
- Property subtype: Single Family Residence
Materials
- Stucco, Wood Frame, Painted, Stone
- Foundation: Slab
- Roof: Tile
Condition
- Complete Spec Home
- New construction: No
- Year built: 2022
Details
- Builder name: Capital West Homes
- Warranty included: Yes
Utilities & green energy
- Sewer: Public Sewer
- Water: Pvt Water Company
Community & HOA
Community
- Features: Pool, Golf, Gated, Playground, Biking/Walking Path, Fitness Center
- Subdivision: VERRADO HIGHLANDS DISTRICT PHASE 2
HOA
- Has HOA: Yes
- Services included: Maintenance Grounds
- HOA fee: $176 monthly
- HOA name: Verrado
- HOA phone: 480-367-2626
Location
- Region: Buckeye
Financial & listing details
- Price per square foot: $396/sqft
- Tax assessed value: $680,700
- Annual tax amount: $4,237
- Date on market: 8/28/2026
- Cumulative days on market: 35 days
- Listing terms: VA Loan,Cash,Conventional
- Ownership: Fee Simple
- Road surface type: Paved, Asphalt
Estimated market value
Not available
Estimated sales range
Not available
Not available
Price history
| Date | Event | Price |
|---|---|---|
| 8/27/2026 | Listed for sale | $995,000+14.9%$396/sqft |
Source:  ARMLS #7072047 Report a problem ARMLS #7072047 Report a problem | ||
| 11/18/2022 | Sold | $866,000$345/sqft |
Source: Public Record Report a problem | ||
Public tax history
| Year | Property taxes | Tax assessment |
|---|---|---|
| 2025 | $2,241 +17% | $68,070 +26.1% |
| 2024 | $1,916 +2.3% | $53,960 +125.1% |
| 2023 | $1,872 +48.9% | $23,969 +57.9% |
| 2022 | $1,257 | $15,180 +1615.3% |
| 2021 | -- | $885 |
Find assessor info on the county website
Monthly payment
Est. payment
Payment breakdown
Explore the cost of this home by adjusting the details. Changes won't be saved.Climate risks
Neighborhood: Verrado
Nearby schools
Schools provided by the listing agent
- Elementary: Verrado Elementary School
- Middle: Verrado Middle School
- High: Verrado High School
- District: Litchfield Elementary District
Source: ARMLS. This data may not be complete. We recommend contacting the local school district to confirm school assignments for this home.
Similar homes
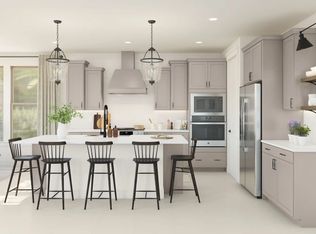
- $1,045,0004 bd3 ba3k sqft4910 N REGENT Street, Buckeye, AZ 85396For Sale
 MLS ID #7077398, Richard A Edwards, Capital West Homes Realty LLC. ARMLS
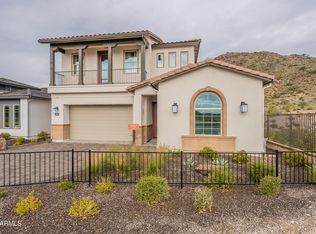
 - $919,0003 bd4 ba2.7k sqft21358 W HILLCREST Boulevard, Buckeye, AZ 85396For Sale
 MLS ID #7047493, Jeremy Richter, Limitless Real Estate. ARMLS
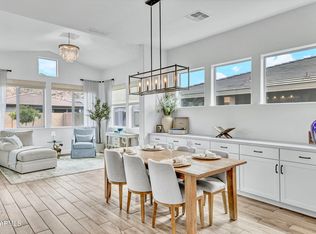
 - $749,0003 bd4 ba2.2k sqft21553 W PIERSON Street, Buckeye, AZ 85396For Sale
 MLS ID #7077321, Carin S Nguyen, Real Broker. ARMLS
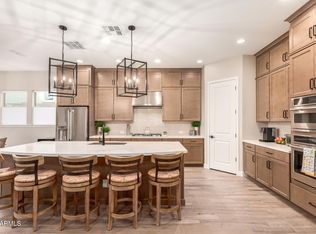
 - $925,0003 bd2 ba2.2k sqft5558 N 206th Glen, Buckeye, AZ 85396For Sale
 MLS ID #7008409, Karen Milhous, HomeSmart. ARMLS
