Beautiful single story home on one acre lot. Open floorplan. Spacious living room with wood burning fireplace. Kitchen with gas cooktop, built-in oven, built-in microwave, and dishwasher. Primary bedroom with full bath and walk-in closet. Primary bath with double vanity and shower/tub combined. Entire property fenced on level lot. Casita structure with water and electric. Carport is 25'x25'. Backyard pavilion (24x18) great for entertaining. Workshop with electric 24x24. Additional brick structure with electricity 12x10. Additional structure to back of property is vented (15x15) and not included in square footage; ceiling to be completed by closing.
Pending
$420,000
4909 BECK RD, San Antonio, TX 78263
3beds
1,963sqft
Single Family Residence
Built in 1986
1 Acres Lot
$414,700 Zestimate®
$214/sqft
$-- HOA
What's special
Wood burning fireplaceOne acre lotSingle story homeOpen floorplan
- 57 days
- 129
- 1
Likely to sell faster than
Zillow last checked:
Listing updated:
Listed by:
Roy Daniels TREC #556518 (210) 912-8901,
Daniels & Daniels Real Estate
Source: LERA MLS,MLS#: 2013159
Facts & features
Interior
Bedrooms & bathrooms
- Bedrooms: 3
- Bathrooms: 2
- Full bathrooms: 2
Primary bedroom
- Features: Walk-In Closet(s), Ceiling Fan(s), Full Bath
- Area: 224
- Dimensions: 16 x 14
Bedroom 2
- Area: 156
- Dimensions: 13 x 12
Bedroom 3
- Area: 132
- Dimensions: 12 x 11
Primary bathroom
- Features: Tub/Shower Combo, Double Vanity
- Area: 156
- Dimensions: 13 x 12
Kitchen
- Area: 182
- Dimensions: 14 x 13
Living room
- Area: 306
- Dimensions: 18 x 17
Heating
- Central, Natural Gas
Cooling
- Two Central
Appliances
- Included: Cooktop, Built-In Oven, Disposal, Dishwasher, Electric Water Heater
- Laundry: Washer Hookup, Dryer Connection
Features
- Two Living Area, Separate Dining Room, Eat-in Kitchen, Breakfast Bar, Utility Room Inside, 1st Floor Lvl/No Steps, High Speed Internet, Walk-In Closet(s), Master Downstairs, Ceiling Fan(s)
- Flooring: Carpet, Ceramic Tile
- Has basement: No
- Attic: Pull Down Storage
- Number of fireplaces: 1
- Fireplace features: One, Living Room, Wood Burning
Interior area
- Total interior livable area: 1,963 sqft
Video & virtual tour
Property
Parking
- Total spaces: 4
- Parking features: Four or More Car Garage, Attached, Garage Door Opener, Open
- Attached garage spaces: 4
Features
- Levels: One
- Stories: 1
- Pool features: None
- Fencing: Chain Link
Lot
- Size: 1 Acres
- Features: 1/2-1 Acre
- Residential vegetation: Mature Trees
Details
- Additional structures: Shed(s), Detached Quarters, Second Residence
- Parcel number: 051371010130
Construction
Type & style
- Home type: SingleFamily
- Property subtype: Single Family Residence
Materials
- Brick
- Foundation: Slab
- Roof: Composition
Condition
- Pre-Owned
- New construction: No
- Year built: 1986
Utilities & green energy
- Sewer: Septic
- Water: Water System
- Utilities for property: Cable Available
Community & HOA
Community
- Features: None
- Subdivision: Corrilla County Esta
Location
- Region: San Antonio
Financial & listing details
- Price per square foot: $214/sqft
- Tax assessed value: $419,110
- Annual tax amount: $7,441
- Price range: $420K - $420K
- Date on market: 9/1/2026
- Cumulative days on market: 57 days
- Listing terms: Conventional,FHA,VA Loan,TX Vet,Cash
- Road surface type: Paved
Estimated market value
$414,700
$394,000 - $435,000
$1,979/mo
Price history
| Date | Event | Price |
|---|---|---|
| 9/22/2026 | Pending sale | $420,000$214/sqft |
Source:  LERA MLS #2013159 Report a problem | ||
| 9/12/2026 | Contingent | $420,000$214/sqft |
Source: LERA MLS #2013159 Report a problem | ||
| 9/1/2026 | Listed for sale | $420,000+47.4%$214/sqft |
Source: LERA MLS #2013159 Report a problem | ||
| 6/2/2020 | Listing removed | $285,000$145/sqft |
Source: Coldwell Banker D'Ann Harper #1446026 Report a problem | ||
| 6/2/2020 | Listed for sale | $285,000$145/sqft |
Source: Coldwell Banker D'Ann Harper #1446026 Report a problem | ||
| 6/2/2020 | Pending sale | $285,000$145/sqft |
Source: Coldwell Banker D'Ann Harper #1446026 Report a problem | ||
| 5/13/2020 | Listed for sale | $285,000$145/sqft |
Source: Coldwell Banker D'Ann Harper #1446026 Report a problem | ||
| 5/13/2020 | Pending sale | $285,000$145/sqft |
Source: Coldwell Banker D'Ann Harper #1446026 Report a problem | ||
| 4/28/2020 | Listed for sale | $285,000$145/sqft |
Source: Coldwell Banker D'Ann Harper, Realtors #1446026 Report a problem | ||
| 4/28/2020 | Pending sale | $285,000$145/sqft |
Source: Coldwell Banker D'Ann Harper, Realtors #1446026 Report a problem | ||
| 4/23/2020 | Sold | -- |
Source: LERA MLS #1446026 Report a problem | ||
| 3/17/2020 | Listed for sale | $285,000$145/sqft |
Source: Coldwell Banker D'Ann Harper #1446026 Report a problem | ||
| 12/7/2004 | Sold | -- |
Source: Public Record Report a problem | ||
Public tax history
| Year | Property taxes | Tax assessment |
|---|---|---|
| 2026 | -- | $419,110 +3% |
| 2025 | -- | $406,845 +10% |
| 2024 | -- | $369,859 +10% |
| 2023 | -- | $336,235 +10% |
| 2022 | -- | $305,668 +10% |
| 2021 | $1,818 | $277,880 +16% |
| 2020 | $1,818 +1% | $239,580 +2.6% |
| 2019 | $1,800 | $233,590 +3.1% |
| 2018 | $1,800 -0.3% | $226,600 -0.1% |
| 2017 | $1,805 +0.9% | $226,820 +2.6% |
| 2016 | $1,788 -2.5% | $221,045 +10% |
| 2015 | $1,834 | $200,950 +3.8% |
| 2014 | $1,834 | $193,560 +5.5% |
| 2013 | -- | $183,480 -1% |
| 2012 | -- | $185,240 -0.8% |
| 2011 | -- | $186,730 -0.9% |
| 2010 | -- | $188,500 -4.8% |
| 2009 | -- | $197,990 +2.7% |
| 2008 | -- | $192,830 +10% |
| 2007 | -- | $175,300 +4.9% |
| 2006 | -- | $167,140 +6.7% |
| 2005 | -- | $156,700 |
| 2004 | -- | -- |
| 2003 | -- | -- |
| 2002 | -- | -- |
| 2001 | -- | -- |
| 2000 | -- | -- |
Find assessor info on the county website
Monthly payment
Est. payment
Payment breakdown
Explore the cost of this home by adjusting the details. Changes won't be saved.Climate risks
Neighborhood: 78263
Nearby schools
Schools provided by the listing agent
- District: East Central I.S.D
Source: LERA MLS. This data may not be complete. We recommend contacting the local school district to confirm school assignments for this home.
Similar homes
- $420,0003 bd2 ba1.6k sqft14686 Stuart Rd, San Antonio, TX 78223For Sale

 MLS ID #1889309, Diana De Leon TREC #610935, Premier Realty Group Platinum. LERA MLS
- $425,0003 bd2 ba2.1k sqft1033 E Live Oak, Schertz, TX 78154For Sale
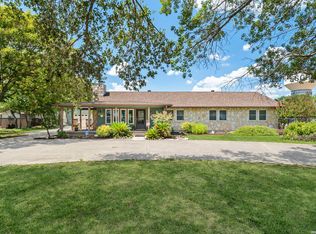 MLS ID #2014074, Dean Ponseti TREC #813596, eXp Realty. LERA MLS
- $420,0003 bd2 ba2.1k sqft3523 Rock Creek Run, San Antonio, TX 78230For Sale
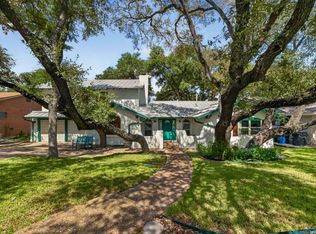 MLS ID #2019643, Donna Fremin TREC #570166, Century 21 Scott Myers, REALTORS. LERA MLS
- $396,0003 bd2 ba2k sqft759 FALLING LEAVES DR, Adkins, TX 78101For Sale
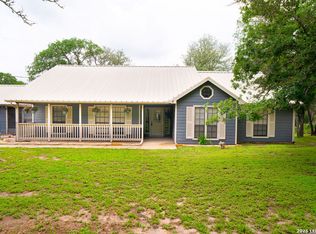 MLS ID #1973226, Dylan Forde TREC #759737, Real Broker, LLC. LERA MLS
- $515,0003 bd2 ba1.5k sqft6730 E Loop 1604 S, Adkins, TX 78101For SaleMLS ID #1951015, Robbie Moreno TREC #768238, Real Broker, LLC. LERA MLS
- $449,9004 bd3 ba2.3k sqft150 Blackjack Rd., La Vernia, TX 78121For SaleMLS ID #2017283, Kathy Crisp TREC #359654, Crisp Realty, Inc.. LERA MLS
- $429,9903 bd2 ba2.1k sqft138 Greenlawn, San Antonio, TX 78201For SaleMLS ID #1953587, Dayton Schrader TREC #312921, eXp Realty. LERA MLS
- $440,0003 bd2 ba2.6k sqft418 Northridge, San Antonio, TX 78209For SaleMLS ID #2022745, Arlene Chalkley TREC #585873, ERA Brokers Consolidated. LERA MLS
- $450,0004 bd3 ba2.2k sqft14047 QUARLES ST, San Antonio, TX 78247For SaleMLS ID #2008023, Karina Gafford TREC #667029, Keller Williams City-View. LERA MLS
- $399,0003 bd2 ba2k sqft10 OAKWELL FARMS PKWY, San Antonio, TX 78218For SaleMLS ID #1996907, Dylan Thomas TREC #701275, Davidson Properties, Inc.. LERA MLS
- $399,9993 bd2 ba1.2k sqft8304 Laurelhurst Dr, San Antonio, TX 78209For SaleMLS ID #2017381, Kristen Schramme TREC #568432, Keller Williams Legacy. LERA MLS
- $400,0004 bd3 ba2.4k sqft8706 Golden View, Windcrest, TX 78239For SaleMLS ID #1994234, Ruben Cavazos TREC #594497, Cavazos Realty Group LLC. LERA MLS
- $444,0004 bd2 ba1.4k sqft542 BRIGHTWOOD PL, San Antonio, TX 78209For SaleMLS ID #2012397, JonPaul Martin TREC #529431, Keller Williams Heritage. LERA MLS
- $485,0004 bd2 ba2k sqft9428 Bluebell, San Antonio, TX 78266For SaleMLS ID #2007180, Janet Wright TREC #609483, BHHS Don Johnson Realtors - SA. LERA MLS
- $325,0003 bd2 ba1.6k sqft2611 DANBURY ST, San Antonio, TX 78217For SaleMLS ID #2012234, Tiffanie Kamish TREC #796545, LPT Realty, LLC. LERA MLS
- $399,9004 bd2 ba2.8k sqft3515 Red Oak, San Antonio, TX 78230For SaleMLS ID #2021717, Sheba Chambers-Ramos TREC #649443, Keller Williams City-View. LERA MLS
- $369,9003 bd2 ba1.9k sqft8519 Athenian, Universal City, TX 78148For SaleMLS ID #2005032, Marisa Jackson TREC #662936, Compass RE Texas, LLC - SA. LERA MLS
- $345,0004 bd3 ba2.7k sqft166 E HARDING BLVD, San Antonio, TX 78214For SaleMLS ID #2002591, Eugene Morales TREC #687351, Keller Williams Heritage. LERA MLS
- $414,9004 bd3 ba2k sqft1918 Longfield, San Antonio, TX 78248For SaleMLS ID #2008868, Dayna Zolninger TREC #516288, LPT Realty, LLC. LERA MLS
- $380,0004 bd2 ba2.4k sqft16706 Ledge Creek, San Antonio, TX 78232For SaleMLS ID #2021399, Sandra Rangel TREC #579513, Real Broker, LLC. LERA MLS
