Stunning Golf Course Living with Sunset Views! Welcome to this highly upgraded, split-bedroom "Alabaster" model perfectly positioned right on the 10th fairway. From the moment you arrive, the striking curb appeal and low-maintenance front turf welcome you inside to a beautifully remodeled interior. At the heart of the home is a designer kitchen featuring custom cabinetry, premium solid-surface countertops, and stainless steel appliances—all seamlessly opening to a sunny breakfast nook and an inviting living room centered around a newly added fireplace with a custom hearth. Rich wood flooring, elegant plantation shutters, and updated LED lighting run throughout the home. Major high-ticket updates provide ultimate peace of mind, including a new 2024 HVAC system and new Andersen windows across the back of the home. Step outside to your extended back paver patio to enjoy breathtaking, scenic golf course views. Equipped with drop-down sunshades and backyard turf, this outdoor oasis is perfect for entertaining or enjoying quiet desert sunsets.
Pending
$599,000
491 Eagle Vista Dr, Henderson, NV 89012
2beds
1,649sqft
:
Get pre-qualified$3,921/mo
Single Family Residence
Built in 1997
5,227 Square Feet Lot
$598,000 Zestimate®
$363/sqft
$100/mo HOA
What's special
- 40 days |
- 63 |
- 0 |
Likely to sell faster than
Zillow last checked:
Listing updated:
Listed by:
Scott Ceci B.0038745 702-260-9374,
Ceci Realty
Source: LVR,MLS#: 2793314 Originating MLS: Greater Las Vegas Association of Realtors Inc
Originating MLS: Greater Las Vegas Association of Realtors IncFacts & features
Interior
Bedrooms & bathrooms
- Bedrooms: 2
- Bathrooms: 2
- Full bathrooms: 1
- 3/4 bathrooms: 1
Primary bedroom
- Description: Ceiling Fan,Ceiling Light,Downstairs,Pbr Separate From Other,Walk-In Closet(s)
- Dimensions: 14x13
Bedroom 2
- Description: Ceiling Fan,Closet,Downstairs
- Dimensions: 12x10
Family room
- Description: Downstairs
- Dimensions: 13x14
Kitchen
- Description: Breakfast Nook/Eating Area,Solid Surface Countertops,Stainless Steel Appliances
- Dimensions: 9x11
Living room
- Description: Front
- Dimensions: 12x12
Heating
- Central, Gas
Cooling
- Central Air, Electric, Refrigerated
Appliances
- Included: Dryer, Dishwasher, Disposal, Gas Range, Gas Water Heater, Microwave, Refrigerator, Water Softener Owned, Water Purifier, Washer
- Laundry: Gas Dryer Hookup, Laundry Room
Features
- Bedroom on Main Level, Ceiling Fan(s), Primary Downstairs, Window Treatments
- Flooring: Hardwood, Tile
- Windows: Double Pane Windows, Low-Emissivity Windows, Plantation Shutters, Window Treatments
- Number of fireplaces: 1
- Fireplace features: Electric, Living Room
Interior area
- Total structure area: 1,649
- Total interior livable area: 1,649 sqft
Video & virtual tour
Property
Parking
- Total spaces: 2
- Parking features: Attached, Finished Garage, Garage, Garage Door Opener, Inside Entrance, Open
- Attached garage spaces: 2
- Has uncovered spaces: Yes
Features
- Stories: 1
- Patio & porch: Covered, Patio
- Exterior features: Patio, Sprinkler/Irrigation
- Pool features: Community
- Fencing: Back Yard,Wrought Iron
- Frontage type: Golf Course
Lot
- Size: 5,227 Square Feet
- Features: Drip Irrigation/Bubblers, Desert Landscaping, Landscaped, On Golf Course, Synthetic Grass, < 1/4 Acre
Details
- Parcel number: 17829610252
- Zoning description: Single Family
- Horse amenities: None
Construction
Type & style
- Home type: SingleFamily
- Architectural style: One Story
- Property subtype: Single Family Residence
Materials
- Roof: Pitched,Tile
Condition
- Year built: 1997
Details
- Builder model: Alabaster
Utilities & green energy
- Electric: Photovoltaics None
- Sewer: Public Sewer
- Water: Public
- Utilities for property: Cable Available, Underground Utilities
Green energy
- Energy efficient items: Windows
Community & HOA
Community
- Features: Pool
- Senior community: Yes
- Subdivision: Del Webb Communities
HOA
- Has HOA: Yes
- Amenities included: Clubhouse, Fitness Center, Golf Course, Pickleball, Pool, Recreation Room, Spa/Hot Tub, Security, Tennis Court(s)
- Services included: Association Management, Recreation Facilities, Reserve Fund, Security
- HOA fee: $1,205 annually
- HOA name: SunCityMacRanch
- HOA phone: 702-270-7000
Location
- Region: Henderson
Financial & listing details
- Price per square foot: $363/sqft
- Tax assessed value: $375,143
- Annual tax amount: $2,894
- Date on market: 6/23/2026
- Listing agreement: Exclusive Right To Sell
- Listing terms: Cash,Conventional,VA Loan
- Ownership: Single Family Residential
Estimated market value
$598,000
$568,000 - $628,000
$2,106/mo
Price history
| Date | Event | Price |
|---|---|---|
| 6/22/2026 | Pending sale | $599,000$363/sqft |
Source:  LVR #2793314 Report a problem LVR #2793314 Report a problem | ||
| 6/21/2026 | Listed for sale | $599,000-0.2%$363/sqft |
Source: LVR #2793314 Report a problem | ||
| 8/2/2024 | Sold | $600,000+1.7%$364/sqft |
Source: LVR #2600675 Report a problem | ||
| 7/19/2024 | Pending sale | $589,900$358/sqft |
Source: LVR #2600675 Report a problem | ||
| 7/17/2024 | Listed for sale | $589,900+67.6%$358/sqft |
Source: LVR #2600675 Report a problem | ||
| 8/15/2007 | Sold | $352,000+19.3%$213/sqft |
Source: Public Record Report a problem | ||
| 8/2/2001 | Sold | $295,000+25.8%$179/sqft |
Source: Public Record Report a problem | ||
| 11/12/1997 | Sold | $234,500$142/sqft |
Source: Public Record Report a problem | ||
Public tax history
| Year | Property taxes | Tax assessment |
|---|---|---|
| 2026 | $2,897 +3% | $131,300 -6.7% |
| 2025 | $2,813 +3% | $140,684 +7.1% |
| 2024 | $2,731 +3% | $131,322 +13% |
| 2023 | $2,652 +3% | $116,164 +8.3% |
| 2022 | $2,575 +3% | $107,222 +0.4% |
| 2021 | $2,499 +3% | $106,805 +7.2% |
| 2020 | $2,426 +3% | $99,622 +10.3% |
| 2019 | $2,355 +5.7% | $90,316 |
| 2018 | $2,229 | $90,316 +1.1% |
| 2017 | $2,229 | $89,298 +5.2% |
| 2016 | $2,229 +0.2% | $84,852 +3.4% |
| 2015 | $2,224 +3% | $82,063 +13.5% |
| 2014 | $2,159 | $72,305 |
| 2013 | -- | $72,305 -4.8% |
| 2012 | -- | $75,939 -1.4% |
| 2011 | -- | $77,032 -3.2% |
| 2010 | -- | $79,579 -25% |
| 2009 | -- | $106,126 |
| 2008 | -- | $106,126 -18.7% |
| 2007 | -- | $130,461 +4.9% |
| 2006 | -- | $124,417 +9.2% |
| 2005 | -- | $113,957 +30.2% |
| 2004 | -- | $87,556 +5.2% |
| 2003 | -- | $83,195 +4.4% |
| 2002 | -- | $79,690 +15.6% |
| 2001 | -- | $68,960 |
Find assessor info on the county website
Monthly payment
Est. payment
Payment breakdown
Explore the cost of this home by adjusting the details. Changes won't be saved.Climate risks
Neighborhood: MacDonald Ranch
Nearby schools
GreatSchools rating
- 8/10Neil C Twitchell Elementary SchoolGrades: PK-5Distance: 1.2 mi
- 7/10Bob Miller Middle SchoolGrades: 6-8Distance: 1.1 mi
- 7/10Coronado High SchoolGrades: 9-12Distance: 2.3 mi
Schools provided by the listing agent
- Elementary: Lamping, Frank,Vanderburg, John C.
- Middle: Miller Bob
- High: Coronado High
Source: LVR. This data may not be complete. We recommend contacting the local school district to confirm school assignments for this home.
- $565,9002 bd2 ba1 sqft489 Eagle Vista Dr, Henderson, NV 89012Off Market

- $567,9002 bd2 ba1.9k sqft495 Eagle Vista Dr, Henderson, NV 89012Off Market
- $512,6002 bd2 ba1.6k sqft487 Eagle Vista Dr, Henderson, NV 89012Off Market
- $542,6002 bd2 ba1.8k sqft497 Eagle Vista Dr, Henderson, NV 89012Off Market
- $418,7002 bd2 ba1.4k sqft492 Eagle Vista Dr, Henderson, NV 89012Off Market
- $494,9002 bd2 ba1.8k sqft494 Eagle Vista Dr, Henderson, NV 89012Off Market
- $498,1002 bd2 ba1.8k sqft490 Eagle Vista Dr, Henderson, NV 89012Off Market
- $478,3002 bd2 ba1.4k sqft485 Eagle Vista Dr, Henderson, NV 89012Off Market
A local agent can set up tours, give advice and negotiate with sellers.
Similar homes
- $575,0002 bd2 ba1.8k sqft2010 High Mesa Dr, Henderson, NV 89012For Sale
 MLS ID #2773083, Casie A. Jolley, Realty ONE Group, Inc. LVR
 - $582,7002 bd2 ba1.9k sqft493 Lace Haven Ct, Henderson, NV 89012For Sale
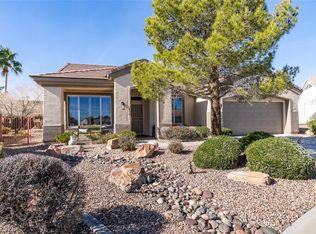 MLS ID #2758932, Scott Ceci, Ceci Realty. LVR
 - $534,9002 bd2 ba1.8k sqft586 Cypress Gardens Pl, Henderson, NV 89012For Sale
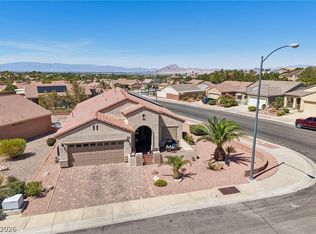 MLS ID #2786291, Helen E. Riley, Simply Vegas. LVR
 - $487,0002 bd2 ba1.5k sqft2025 Poppywood Ave, Henderson, NV 89012For Sale
 MLS ID #2801431, Mollie Schneider, BHHS Nevada Properties. LVR
 - $545,0002 bd2 ba2k sqft505 Edgefield Ridge Pl, Henderson, NV 89012For SaleMLS ID #2761281, Leta N. Daley, BHHS Nevada Properties. LVR
- $599,9002 bd2 ba1.4k sqft217 Nautical St, Henderson, NV 89012For SaleMLS ID #2797426, Linda Zdenek, Nationwide Realty LLC. LVR
- $445,0002 bd2 ba1.4k sqft2103 Poppywood Ave, Henderson, NV 89012For SaleMLS ID #2795973, Theresa Monticelli-Fritz, BHHS Nevada Properties. LVR
- $429,0002 bd2 ba1.3k sqft575 Eagle Perch Pl, Henderson, NV 89012For SaleMLS ID #2801620, Gary Ceci, Ceci Realty. LVR
- $443,8882 bd2 ba1.3k sqft2188 Chapman Ranch Dr, Henderson, NV 89012For SaleMLS ID #2799100, John W. Bostedt, Western Realty. LVR
- $589,9002 bd2 ba1.9k sqft2565 Leighton Ave, Henderson, NV 89052For SaleMLS ID #2792713, Alfred R. Molinaro III, BHHS Nevada Properties. LVR
- $399,9002 bd2 ba1.1k sqft2118 Desert Woods Dr, Henderson, NV 89012For SaleMLS ID #2798081, Salvatore D. Martines Jr, LIFE Realty District. LVR
- $599,9993 bd3 ba2.1k sqft225 Piedmont Alps St, Henderson, NV 89012For SaleMLS ID #2756565, Ammon J. Hellewell, NextHome People First. LVR
- $670,0003 bd2 ba1.8k sqft506 Short Crest Ct, Henderson, NV 89052For SaleMLS ID #2797107, Shannen D. Tavcar, LIFE Realty District. LVR
- $830,0004 bd3 ba2.3k sqft314 Dazzling Ter, Henderson, NV 89012For SaleMLS ID #2725336, Timothy D. Searcy, Paradigm Realty. LVR
- $474,9993 bd2 ba1.5k sqft740 Camino Del Ray, Henderson, NV 89012For SaleMLS ID #2784686, John Diaz, IS Luxury. LVR
- $575,0004 bd3 ba2k sqft2332 Schillings Ct, Henderson, NV 89074For SaleMLS ID #2791180, Enkhjargal Lisa Beckes, Wardley Real Estate. LVR
- $615,0004 bd3 ba2.3k sqft8869 Pheasant Valley Way, Las Vegas, NV 89123For SaleMLS ID #2784295, Stacy Murillo, Realty ONE Group, Inc. LVR
- $550,0002 bd3 ba2.1k sqft2833 Winslow Springs Dr, Henderson, NV 89052For SaleMLS ID #2797335, Laura Au-Yeung, Realty ONE Group, Inc. LVR
- $569,0004 bd2 ba1.8k sqft8039 Aspendale Dr, Las Vegas, NV 89123For SaleMLS ID #2798402, Richard J. Brenkus, Keller Williams MarketPlace. LVR
- $618,8883 bd3 ba2.4k sqft2488 Sturrock Dr, Henderson, NV 89044For SaleMLS ID #2787360, Aaron Jacques, Plus EV Realty. LVR
