Beautifully designed ranch, in the highly sought-after Thurow's Golden View near parks, walking trails & downtown festivities. Offering modern open concept design complete with vaulted ceiling, gas fireplace & split-bedroom layout Kitchen boasts granite countertops, W/I pantry & island snack bar that flows into the living/dining space perfect for entertaining. Retreat to the master suite, w/ elegant tray ceiling, W/I/C & bath w/large shower & dbl sinks. The wow factor continues in the beautifully finished LL featuring a spacious family rm. dedicated wine bar, separate wet bar, exercise rm w/ rubber mat flooring, & 4th BR/office w/full-size window. You'll love the fenced-in yard and a partially covered patio ideal for relaxing or hosting summer barbecues. 3 car heated garage added bonus.
Pending
$579,900
491 Thurow DRIVE, Oconomowoc, WI 53066
4beds
2,822sqft
Single Family Residence
Built in 2018
10,018 Square Feet Lot
$592,500 Zestimate®
$205/sqft
$15/mo HOA
What's special
Gas fireplaceModern open concept designSeparate wet barSplit-bedroom layoutFenced-in yardElegant tray ceilingIsland snack bar
- 40 days |
- 123 |
- 2 |
Zillow last checked:
Listing updated:
Listed by:
Susan Trapp 262-327-5012,
Cornerstone Realty, Inc.
Source: WIREX MLS,MLS#: 1970748 Originating MLS: Metro MLS
Originating MLS: Metro MLSFacts & features
Interior
Bedrooms & bathrooms
- Bedrooms: 4
- Bathrooms: 3
- Full bathrooms: 3
- Main level bedrooms: 3
Primary bedroom
- Level: Main
- Area: 224
- Dimensions: 16 x 14
Bedroom 2
- Level: Main
- Area: 110
- Dimensions: 11 x 10
Bedroom 3
- Level: Main
- Area: 120
- Dimensions: 12 x 10
Bedroom 4
- Level: Lower
- Area: 96
- Dimensions: 12 x 8
Bathroom
- Features: Shower on Lower, Ceramic Tile, Master Bedroom Bath, Shower Over Tub, Shower Stall
Family room
- Level: Lower
- Area: 551
- Dimensions: 29 x 19
Kitchen
- Level: Main
- Area: 168
- Dimensions: 14 x 12
Living room
- Level: Main
- Area: 323
- Dimensions: 19 x 17
Heating
- Natural Gas, Forced Air
Cooling
- Central Air
Appliances
- Included: Dishwasher, Disposal, Dryer, Microwave, Other, Oven, Range, Refrigerator, Washer
Features
- Pantry, Cathedral/vaulted ceiling, Walk-In Closet(s), Wet Bar
- Flooring: Wood
- Windows: Low Emissivity Windows
- Basement: 8'+ Ceiling,Full,Full Size Windows,Concrete,Radon Mitigation System
Interior area
- Total structure area: 2,822
- Total interior livable area: 2,822 sqft
- Finished area above ground: 1,580
- Finished area below ground: 1,242
Property
Parking
- Total spaces: 3
- Parking features: Garage Door Opener, Heated Garage, Attached, 3 Car
- Attached garage spaces: 3
Features
- Levels: One
- Stories: 1
- Patio & porch: Patio
- Fencing: Fenced Yard
Lot
- Size: 10,018 Square Feet
Details
- Parcel number: OCOC0564140
- Zoning: RES
Construction
Type & style
- Home type: SingleFamily
- Architectural style: Ranch
- Property subtype: Single Family Residence
Materials
- Other, Stone, Brick/Stone
Condition
- 6-10 Years
- New construction: No
- Year built: 2018
Utilities & green energy
- Sewer: Public Sewer
- Water: Public
Community & HOA
Community
- Subdivision: Thurows Golden View
HOA
- Has HOA: Yes
- HOA fee: $180 annually
Location
- Region: City Of Oconomowoc
- Municipality: Oconomowoc
Financial & listing details
- Price per square foot: $205/sqft
- Tax assessed value: $390,700
- Annual tax amount: $4,488
- Date on market: 7/9/2026
- Inclusions: Washer, Dryer, Refrigerator, Stove, Microwave, 2 - Dishwashers, 2-Wine Refrigerators, Ecobee Smart Thermostat, Ring Doorbell And Blinds
- Exclusions: Drapery, Shelving/Storage System In Garage And Basement. Basement Refrigerator And Chest Freezer, Tvs And Mounts, One Wine Refrigerator.
Estimated market value
$592,500
$563,000 - $622,000
$4,486/mo
Price history
| Date | Event | Price |
|---|---|---|
| 7/13/2026 | Pending sale | $579,900$205/sqft |
Source:  WIREX MLS #1970748 Report a problem WIREX MLS #1970748 Report a problem | ||
| 7/9/2026 | Listed for sale | $579,900+835.3%$205/sqft |
Source: WIREX MLS #1970748 Report a problem | ||
| 6/20/2017 | Sold | $62,000-15.1%$22/sqft |
Source: Public Record Report a problem | ||
| 4/19/2017 | Listed for sale | $73,000$26/sqft |
Source: RE/MAX Realty Group #1428684 Report a problem | ||
| 4/19/2017 | Pending sale | $73,000$26/sqft |
Source: RE/MAX Realty Group #1428684 Report a problem | ||
| 4/17/2017 | Listed for sale | $73,000$26/sqft |
Source: RE/MAX Realty Group #1428684 Report a problem | ||
| 4/17/2017 | Pending sale | $73,000$26/sqft |
Source: RE/MAX Realty Group #1428684 Report a problem | ||
| 4/17/2017 | Listed for sale | $73,000$26/sqft |
Source: RE/MAX Realty Group #1428684 Report a problem | ||
| 3/12/2017 | Listing removed | $73,000$26/sqft |
Source: RE/MAX REALTY GROUP #1428684 Report a problem | ||
| 8/6/2016 | Price change | $73,000-8.5%$26/sqft |
Source: RE/MAX REALTY GROUP #1428684 Report a problem | ||
| 6/6/2016 | Price change | $79,800-6%$28/sqft |
Source: RE/MAX REALTY GROUP #1428684 Report a problem | ||
| 5/20/2016 | Listed for sale | $84,900-3.5%$30/sqft |
Source: RE/MAX Realty Group #1428684 Report a problem | ||
| 6/23/2015 | Listing removed | $88,000$31/sqft |
Source: RE/MAX Realty Group #1191216 Report a problem | ||
| 7/11/2014 | Price change | $88,000-1.7%$31/sqft |
Source: RE/MAX Realty Group #1191216 Report a problem | ||
| 3/23/2011 | Listed for sale | $89,500+12.6%$32/sqft |
Source: RE/MAX REALTY GROUP #1191216 Report a problem | ||
| 7/3/2010 | Listing removed | $79,500$28/sqft |
Source: LAWRENCE W. BABB INC. #1091813 Report a problem | ||
| 7/19/2009 | Price change | $79,500-20.1%$28/sqft |
Source: LAWRENCE W. BABB INC. #1091813 Report a problem | ||
| 5/23/2009 | Listed for sale | $99,500$35/sqft |
Source: LAWRENCE W. BABB INC. #1091813 Report a problem | ||
Public tax history
| Year | Property taxes | Tax assessment |
|---|---|---|
| 2024 | $4,355 +2.2% | $390,700 +7.6% |
| 2023 | $4,263 -6.2% | $363,200 +10.1% |
| 2022 | $4,543 +14.9% | $330,000 +13.9% |
| 2021 | $3,953 -8.5% | $289,800 +15.7% |
| 2020 | $4,322 +2.3% | $250,400 |
| 2019 | $4,223 +20.1% | $250,400 +30.5% |
| 2018 | $3,517 +119.6% | $191,900 +116.8% |
| 2017 | $1,602 +11.1% | $88,500 |
| 2015 | $1,442 -7.5% | $88,500 |
| 2014 | $1,560 | $88,500 -5.9% |
| 2013 | $1,560 | $94,000 |
| 2012 | -- | $94,000 |
Find assessor info on the county website
Monthly payment
Est. payment
Payment breakdown
Explore the cost of this home by adjusting the details. Changes won't be saved.Climate risks
Neighborhood: 53066
Nearby schools
GreatSchools rating
- 9/10Greenland Elementary SchoolGrades: PK-4Distance: 0.6 mi
- 8/10Nature Hill Intermediate SchoolGrades: 5-8Distance: 1.2 mi
- 6/10Oconomowoc High SchoolGrades: 9-12Distance: 1 mi
Schools provided by the listing agent
- High: Oconomowoc
- District: Oconomowoc Area
Source: WIREX MLS. This data may not be complete. We recommend contacting the local school district to confirm school assignments for this home.
- $646,7004 bd4 ba4.2k sqft501 Thurow Dr, Oconomowoc, WI 53066Off Market

- $553,3003 bd3 ba1.9k sqft470 Thurow Dr, Oconomowoc, WI 53066Off Market
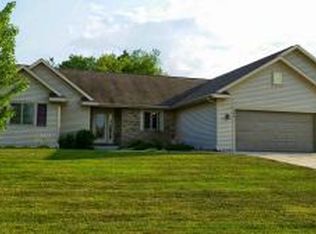
- $609,9004 bd3 ba2.3k sqft511 Thurow Dr, Oconomowoc, WI 53066Sold

- $474,0003 bd2 ba1.5k sqft440 Thurow Dr, Oconomowoc, WI 53066Off Market
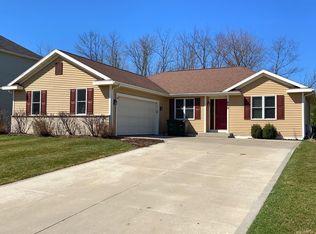
- $596,300-- bd-- ba-- sqft492 Thurow Dr, Oconomowoc, WI 53066Off Market
- $613,100-- bd-- ba-- sqft482 Thurow Dr, Oconomowoc, WI 53066Off Market
- $613,7004 bd3 ba3.2k sqft502 Thurow Dr, Oconomowoc, WI 53066Off Market
- $576,300-- bd-- ba-- sqft430 Thurow Dr, Oconomowoc, WI 53066Off Market
A local agent can set up tours, give advice and negotiate with sellers.
Similar homes
- $599,0006 bd2 ba3.7k sqft727 E Madison STREET, Oconomowoc, WI 53066Active
 MLS ID #1973465, Melissa Perry. WIREX MLS
 - $540,0004 bd2 ba2.2k sqft686 S Concord ROAD, Oconomowoc, WI 53066Active
 MLS ID #1975807, Michael Conigliaro. WIREX MLS
 - $674,9005 bd4 ba2.8k sqft74 Weston Ridge ROAD, Oconomowoc, WI 53066Active
 MLS ID #1974642, Nancy Markos. WIREX MLS
 - $399,9003 bd2 ba2.5k sqftN7928 Green Tree LANE, Oconomowoc, WI 53066Active
 MLS ID #1975396, Keith Prudlow. WIREX MLS
 - $525,0004 bd3 ba1.9k sqftW330N5570 Linden CIRCLE E E, Nashotah, WI 53058ActiveMLS ID #1974996, Patty Strong. WIREX MLS
- $659,0004 bd3 ba2.6k sqftVillage Crossing At Pabst Farm, Oconomowoc, WI 53066ActiveMLS ID #1975652, Amy Russell. WIREX MLS
- $754,9004 bd3 ba2.4k sqft1722 Switchgrass STREET, Oconomowoc, WI 53066ActiveMLS ID #1968453, Amy Krieghoff. WIREX MLS
- $599,0004 bd2 ba2.4k sqftW267N7141 White Oak DRIVE, Sussex, WI 53089ActiveMLS ID #1974994, The Italiano Team*. WIREX MLS
- $725,0004 bd4 ba2.5k sqft717 St Johns DRIVE, Delafield, WI 53018ActiveMLS ID #1976576, Claire Zastrow. WIREX MLS
- $565,0003 bd3 ba2.5k sqft2518 Marie CIRCLE, Waukesha, WI 53189ActiveMLS ID #1975933, John Plavsic. WIREX MLS
- from $665,9003 bd2 ba2.1k sqftCharlotte Plan, Prairie Creek Ridge, Oconomowoc, WI 53066New ConstructionStepping Stone Homes
- $639,9004 bd3 ba2.6k sqft412 E Red Pine CIRCLE, Dousman, WI 53118ActiveMLS ID #1964758, Donna Best. WIREX MLS
- $749,9004 bd4 ba2.8k sqft35123 Yahara DRIVE, Summit, WI 53066ActiveMLS ID #1972831, Nicholas Tehan. WIREX MLS
- $585,0004 bd2 ba1.9k sqft423 Bron Derw COURT, Wales, WI 53183ActiveMLS ID #1972464, Crystal Meller. WIREX MLS
- $575,0004 bd3 ba2.4k sqft16730 Willow Ridge LANE, Brookfield, WI 53005ActiveMLS ID #1971617, Craig Patch. WIREX MLS
- $649,0004 bd3 ba3.2k sqft2501 Marie CIRCLE, Waukesha, WI 53189ActiveMLS ID #1975931, Erin Rogosienski. WIREX MLS
- $659,9005 bd3 ba3.1k sqft608 Fairfield WAY, Waukesha, WI 53188ActiveMLS ID #1975153, Christopher Michala. WIREX MLS
- $575,0004 bd3 ba2.1k sqft21300 Astolat DRIVE, Brookfield, WI 53045ActiveMLS ID #1974225, Jennifer Buzzell. WIREX MLS
- $499,9005 bd3 ba2k sqft330 Zion STREET, Hartland, WI 53029ActiveMLS ID #1968426, Jeremy Metzger. WIREX MLS
- $649,9003 bd3 ba2.4k sqftWeston Ridge Condominiums, Oconomowoc, WI 53066ActiveMLS ID #1966121, Jennifer Villarreal. WIREX MLS
