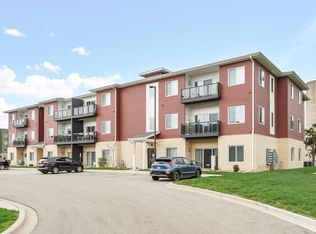
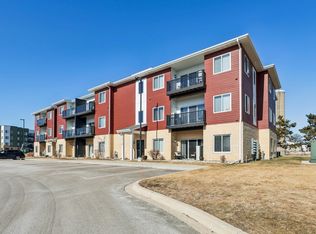
MODERN STYLE & EASY LIVING! Welcome to this beautifully appointed 2022 condo at The Edge at Conservancy. This sought-after 2-bedroom, 2-bath corner unit offers a bright, open layout, soaring ceilings, stylish finishes, and a maintenance-free lifestyle. A bonus versatile office/den is perfect for working from home, hobbies, or a flex space. The inviting kitchen features a large quartz island, stainless appliances, and walk-in pantry. Relax in the spacious living room or enjoy your private covered patio overlooking green space. The primary suite boasts a generous walk-in closet w/ extra built in shelving/drawers, & private bath. Additional highlights include in-unit laundry, Mitsubishi HVAC, elevator access, storage locker, and reserved heated underground parking space #4. Conveniently located near the Upper Yahara River Trail, walking/biking paths, parks, playgrounds, athletic fields, kayak launch and PinSeekers, with easy access to Madison. Don’t miss this exceptional condo!
Offer-show
$274,900
4910 Innovation Dr #105, Deforest, WI 53532
2beds
1,092sqft
Condominium
Built in 2022
-- sqft lot
$274,600 Zestimate®
$252/sqft
$245/mo HOA
What's special
- --
- on Zillow
- 24
- views
- 0
- saves
Zillow last checked:
Listing updated:
Listed by:
Sara White,
Sara White Homes
Source: SCWMLS,MLS#: 2032981
Facts & features
Interior
Bedrooms & bathrooms
- Bedrooms: 2
- Bathrooms: 2
- Full bathrooms: 2
- Main level bathrooms: 2
Primary bedroom
- Level: Main
- Area: 120
- Dimensions: 12 x 10
Bedroom 2
- Level: Main
- Area: 132
- Dimensions: 12 x 11
Dining room
- Level: Main
- Area: 104
- Dimensions: 13 x 8
Kitchen
- Features: Breakfast Bar, Pantry, Kitchen Island, Range/Oven, Refrigerator, Dishwasher, Microwave, Disposal
- Level: Main
- Area: 210
- Dimensions: 15 x 14
Living room
- Level: Main
- Area: 252
- Dimensions: 18 x 14
Heating
- Heat Pump, Zoned, Multiple Heating Units, Ductless
Appliances
- Included: Washer, Dryer, Water softener included
- Laundry: Main Level
Features
- Walk-In Closet(s), Split bedrooms, Internet -Fiber Available, Den/Office
- Flooring: Wood or sim. wood floors
- Windows: Window Coverings
- Basement: None,Sump Pump
- Has fireplace: No
- Common walls with other units/homes: End Unit
Interior area
- Total structure area: 1,092
- Total interior livable area: 1,092 sqft
- Finished area above ground: 1,092
Video & virtual tour
Property
Parking
- Parking features: Underground, Heated Garage, 1 space assigned, Garage Door Opener, Drive Under
- Has attached garage: Yes
Features
- Patio & porch: Patio
Details
- Parcel number: 091030220541
- Zoning: PUD
Construction
Type & style
- Home type: Condo
- Property subtype: Condominium
Materials
- Brick, Fiber Cement
- Foundation: Poured concrete foundatn
Condition
- Year built: 2022
Utilities & green energy
- Sewer: Public Sewer
- Water: Public
Community & HOA
Community
- Features: Common Green Space, Elevator
HOA
- Has HOA: Yes
- Amenities included: Parking
- Services included: Hot Water, Trash, Snow Removal, Common area maintenance, Common area insurance, Reserve fund, Lawn maintenance
- HOA fee: $245 monthly
Location
- Region: Deforest
Financial & listing details
- Price per square foot: $252/sqft
- Tax assessed value: $258,900
- Annual tax amount: $4,265
- Date on market: 9/18/2026
- Listing terms: Rental Allowed
- Inclusions: Range/Oven, Refrigerator, Microwave, Dishwasher, Washer, Dryer
- Exclusions: sellers personal items
Estimated market value
$274,600
$261,000 - $288,000
$1,970/mo
Price history
| Date | Event | Price |
|---|---|---|
| 9/18/2026 | Listed for sale | $274,900+15.1%$252/sqft |
Source: SCWMLS #2032981 Report a problem | ||
| 7/11/2022 | Sold | $238,900$219/sqft |
Source: Public Record Report a problem | ||
| 2/23/2022 | Contingent | $238,900$219/sqft |
Source:  WIREX MLS #1925397 Report a problem | ||
| 2/1/2022 | Pending sale | $238,900$219/sqft |
Source:  RE/MAX International #1925397 Report a problem | ||
| 12/27/2021 | Listed for sale | $238,900$219/sqft |
Source: RE/MAX International #1925397 Report a problem | ||
| 12/23/2021 | Pending sale | $238,900$219/sqft |
Source: RE/MAX International #1925397 Report a problem | ||
| 12/23/2021 | Listed for sale | $238,900$219/sqft |
Source: WIREX MLS #1925397 Report a problem | ||
Public tax history
| Year | Property taxes | Tax assessment |
|---|---|---|
| 2025 | $4,266 +6.1% | $246,100 |
| 2024 | $4,022 +2.8% | $246,100 +8.7% |
| 2023 | $3,914 | $226,300 |
Find assessor info on the county website
Monthly payment
Est. payment
Payment breakdown
Explore the cost of this home by adjusting the details. Changes won't be saved.Climate risks
Neighborhood: 53532
Nearby schools
Schools provided by the listing agent
- Middle: DeForest
- High: DeForest
- District: DeForest
Source: SCWMLS. This data may not be complete. We recommend contacting the local school district to confirm school assignments for this home.


Similar homes
- $215,0002 bd2 ba1k sqft6835 Parkside Cir, Deforest, WI 53532For Sale
 MLS ID #2034599, Alexander Filkouski. SCWMLS
- $215,0002 bd2 ba1k sqft6823 Parkside Cir, Deforest, WI 53532For Sale
 MLS ID #2030119, Alexander Filkouski. SCWMLS
- $205,0002 bd2 ba1k sqft6833 Parkside Cir, Deforest, WI 53532For Sale
 MLS ID #2032964, Alexander Filkouski. SCWMLS
- $219,0002 bd2 ba1.1k sqft720 South St, Deforest, WI 53532For Sale
 MLS ID #2032354, Brandon Housley. SCWMLS
