Welcome home to this charming 3-bedroom home tucked inside a gated community with no rear neighbors! Neutral interior paint gives the home a clean, move-in-ready feel, while the open floor plan, spacious kitchen, and covered patio create the perfect space for relaxing or entertaining. All appliances are included, and the updated Carrier Infinity HVAC system (2018) offers added peace of mind. Upstairs, the generous primary suite features dual sinks and an oversized walk-in closet, while both secondary bedrooms also enjoy walk-in closets and a convenient Jack-and-Jill bathroom. Residents enjoy a community pool, spa, basketball courts, and nearby park. Conveniently located just minutes from Wetlands Park, I-95, UNLV, Harry Reid International Airport, shopping, and dining, this home offers comfort, convenience, and exceptional value.
Active under contract
$339,900
4911 Midnight Oil Dr, Las Vegas, NV 89122
3beds
1,540sqft
:
Get pre-qualified$2,348/mo
Single Family Residence
Built in 2003
3,920 Square Feet Lot
$339,900 Zestimate®
$221/sqft
$158/mo HOA
What's special
Basketball courtsGated communityCommunity poolNearby parkDual sinksCovered patioGenerous primary suite
- 10 days |
- 1,327 |
- 67 |
Likely to sell faster than
Zillow last checked:
Listing updated:
Listed by:
Joanna Piette Raznick B.0036782 joanna@newhomeresource.com,
New Home Resource
Source: LVR,MLS#: 2801380 Originating MLS: Greater Las Vegas Association of Realtors Inc
Originating MLS: Greater Las Vegas Association of Realtors IncFacts & features
Interior
Bedrooms & bathrooms
- Bedrooms: 3
- Bathrooms: 3
- Full bathrooms: 2
- 1/2 bathrooms: 1
Primary bedroom
- Description: Ceiling Fan,Ceiling Light,Closet,Pbr Separate From Other,Upstairs,Walk-In Closet(s)
- Dimensions: 15x13
Bedroom 2
- Description: Ceiling Fan,Ceiling Light,Closet,TV/ Cable,Upstairs,Walk-In Closet(s),With Bath
- Dimensions: 11x10
Bedroom 3
- Description: Ceiling Fan,Ceiling Light,Closet,TV/ Cable,Upstairs,Walk-In Closet(s),With Bath
- Dimensions: 11x10
Primary bathroom
- Description: Double Sink,Tub/Shower Combo
Dining room
- Description: Breakfast Nook/Eating Area,Dining Area
- Dimensions: 10x9
Family room
- Description: Ceiling Fan,Downstairs,Separate Family Room
- Dimensions: 15x11
Kitchen
- Description: Breakfast Nook/Eating Area,Laminate Countertops,Lighting Recessed,Solid Surface Countertops,Tile Countertops
Heating
- Central, Gas
Cooling
- Central Air, Electric
Appliances
- Included: Dryer, Dishwasher, Disposal, Gas Range, Microwave, Refrigerator, Washer
- Laundry: Gas Dryer Hookup, Main Level, Laundry Room
Features
- Ceiling Fan(s), Window Treatments
- Flooring: Carpet, Laminate, Tile
- Windows: Blinds, Double Pane Windows, Low-Emissivity Windows
- Has fireplace: No
Interior area
- Total structure area: 1,540
- Total interior livable area: 1,540 sqft
Video & virtual tour
Property
Parking
- Total spaces: 2
- Parking features: Attached, Finished Garage, Garage, Garage Door Opener, Inside Entrance, Private
- Attached garage spaces: 2
Features
- Stories: 2
- Patio & porch: Covered, Patio
- Exterior features: Patio, Private Yard, Sprinkler/Irrigation
- Pool features: Association, Community
- Fencing: Block,Back Yard,Wrought Iron
Lot
- Size: 3,920 Square Feet
- Features: Drip Irrigation/Bubblers, Desert Landscaping, Landscaped, No Rear Neighbors, Rocks, < 1/4 Acre
Details
- Parcel number: 16127513002
- Zoning description: Single Family
- Horse amenities: None
Construction
Type & style
- Home type: SingleFamily
- Architectural style: Two Story
- Property subtype: Single Family Residence
Materials
- Roof: Tile
Condition
- Resale
- Year built: 2003
Utilities & green energy
- Electric: Photovoltaics None
- Sewer: Public Sewer
- Water: Public
- Utilities for property: Cable Available
Green energy
- Energy efficient items: Windows
Community & HOA
Community
- Features: Pool
- Security: Gated Community
- Subdivision: Silver Spgs
HOA
- Has HOA: Yes
- Amenities included: Basketball Court, Gated, Park, Pool, Spa/Hot Tub, Security
- Services included: Association Management, Recreation Facilities, Security, Water
- HOA fee: $158 monthly
- HOA name: Squire Village
- HOA phone: 702-754-6313
Location
- Region: Las Vegas
Financial & listing details
- Price per square foot: $221/sqft
- Tax assessed value: $246,566
- Annual tax amount: $1,339
- Date on market: 7/18/2026
- Listing agreement: Exclusive Right To Sell
- Listing terms: Cash,Conventional,FHA,VA Loan
Estimated market value
$339,900
$323,000 - $357,000
$1,863/mo
Price history
| Date | Event | Price |
|---|---|---|
| 7/22/2026 | Contingent | $339,900$221/sqft |
Source:  LVR #2801380 Report a problem LVR #2801380 Report a problem | ||
| 7/18/2026 | Listed for sale | $339,900$221/sqft |
Source: LVR #2801380 Report a problem | ||
| 7/17/2026 | Listing removed | $339,900$221/sqft |
Source: LVR #2788634 Report a problem | ||
| 6/11/2026 | Contingent | $339,900$221/sqft |
Source: LVR #2788634 Report a problem | ||
| 6/4/2026 | Listed for sale | $339,900+132.4%$221/sqft |
Source: LVR #2788634 Report a problem | ||
| 12/25/2024 | Listing removed | $1,825$1/sqft |
Source: LVR #2636300 Report a problem | ||
| 12/3/2024 | Listed for rent | $1,825+4.3%$1/sqft |
Source: LVR #2636300 Report a problem | ||
| 1/5/2023 | Listing removed | -- |
Source: Zillow Rentals Report a problem | ||
| 12/18/2022 | Listed for rent | $1,750+34.6%$1/sqft |
Source: Zillow Rentals Report a problem | ||
| 1/2/2019 | Listing removed | $1,300$1/sqft |
Source: New Home Resource #2054626 Report a problem | ||
| 12/20/2018 | Listed for rent | $1,300$1/sqft |
Source: New Home Resource #2054626 Report a problem | ||
| 2/26/2003 | Sold | $146,274$95/sqft |
Source: Public Record Report a problem | ||
Public tax history
| Year | Property taxes | Tax assessment |
|---|---|---|
| 2026 | $1,342 +8% | $86,298 +0% |
| 2025 | $1,242 +7.9% | $86,275 -0.3% |
| 2024 | $1,151 +8% | $86,508 +13.9% |
| 2023 | $1,066 +8% | $75,940 +6.3% |
| 2022 | $987 +7.7% | $71,431 +1.8% |
| 2021 | $916 +6.8% | $70,172 +6.1% |
| 2020 | $858 +4.8% | $66,167 +17.4% |
| 2019 | $819 +15% | $56,340 |
| 2018 | $712 | $56,340 +5.4% |
| 2017 | $712 | $53,432 +18.6% |
| 2016 | $712 +3.4% | $45,056 +33.2% |
| 2015 | $689 | $33,817 +38.2% |
| 2014 | $689 | $24,469 |
| 2013 | -- | $24,469 +12.4% |
| 2012 | -- | $21,779 -8.3% |
| 2011 | -- | $23,752 -20.2% |
| 2010 | -- | $29,755 -25.1% |
| 2009 | -- | $39,712 |
| 2008 | -- | $39,712 -52.3% |
| 2007 | -- | $83,248 +9.4% |
| 2006 | -- | $76,115 +37.1% |
| 2005 | -- | $55,528 +21.4% |
| 2004 | -- | $45,721 |
Find assessor info on the county website
Monthly payment
Est. payment
Payment breakdown
Explore the cost of this home by adjusting the details. Changes won't be saved.Climate risks
Neighborhood: Whitney
Nearby schools
GreatSchools rating
- 5/10Sister Robert Joseph Bailey Elementary SchoolGrades: PK-5Distance: 1.3 mi
- 4/10Francis H Cortney Junior High SchoolGrades: 6-8Distance: 1.7 mi
- 4/10Basic Academy of Int'l Studies High SchoolGrades: 9-12Distance: 5.9 mi
Schools provided by the listing agent
- Elementary: Bailey, Sister Robert Joseph,Bailey, Sister Robert
- Middle: Cortney Francis
- High: Basic Academy
Source: LVR. This data may not be complete. We recommend contacting the local school district to confirm school assignments for this home.
- $335,2003 bd2 ba1.1k sqft4907 Midnight Oil Dr, Las Vegas, NV 89122Off Market

- $343,5003 bd3 ba1.5k sqft4915 Midnight Oil Dr, Las Vegas, NV 89122Off Market
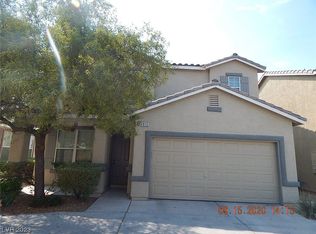
- $322,2003 bd2 ba1.1k sqft4919 Midnight Oil Dr, Las Vegas, NV 89122Off Market
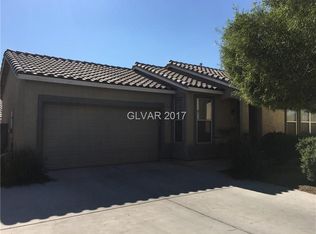
- $343,3003 bd2 ba1.3k sqft4923 Midnight Oil Dr, Las Vegas, NV 89122Off Market

- $320,4003 bd2 ba1.1k sqft4931 Midnight Oil Dr, Las Vegas, NV 89122Off Market
- $342,9003 bd2 ba1.3k sqft4927 Midnight Oil Dr, Las Vegas, NV 89122Off Market
- $350,3003 bd3 ba1.5k sqft4935 Midnight Oil Dr, Las Vegas, NV 89122Off Market
- $338,6003 bd2 ba1.1k sqft6624 Black Oil Dr, Las Vegas, NV 89122Off Market
A local agent can set up tours, give advice and negotiate with sellers.
Similar homes
- $319,0003 bd2 ba1.3k sqft5026 Droubay Dr, Las Vegas, NV 89122For Sale
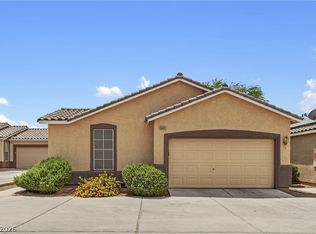 MLS ID #2802403, Heather E. George, JMG Real Estate. LVR
 - $310,0003 bd2 ba1.2k sqft5060 Mascaro Dr, Las Vegas, NV 89122For Sale
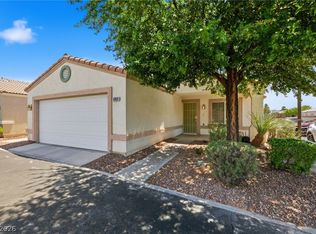 MLS ID #2782365, Deborah N. Medina, Local Realty. LVR
 - $345,0004 bd3 ba1.6k sqft6786 Travertine Ln, Las Vegas, NV 89122For Sale
 MLS ID #2787574, Alexa M. Serrano-Sanchez, United Realty Group. LVR
 - $319,9003 bd3 ba1.4k sqft6924 Dancing Cloud Ave, Henderson, NV 89011For Sale
 MLS ID #2782157, Noah F. Herrera, Platinum Real Estate Prof. LVR
 - $335,0003 bd2 ba1.2k sqft536 Dutchman Ave, Henderson, NV 89011For SaleMLS ID #2786870, Darlene Pamela T. Dato-On, SimpliHOM. LVR
- $344,9003 bd3 ba2.3k sqft3953 Landsdown Pl, Las Vegas, NV 89121For SaleMLS ID #2794016, Brad K. Wolfe, LIFE Realty District. LVR
- $379,0003 bd3 ba1.6k sqft2655 Par Four Ln, Las Vegas, NV 89142For SaleMLS ID #2769123, Dawn L. Houlf, EXIT Realty Number One. LVR
- $445,5003 bd3 ba1.6k sqft6993 Troubador Dr, Las Vegas, NV 89119For SaleMLS ID #2803475, Julia A. Grambo, More Realty Incorporated. LVR
- $369,9003 bd3 ba1.4k sqft958 Medina De Leon Ave, Henderson, NV 89015For SaleMLS ID #2795544, David B. Dilks, Vegas International Properties. LVR
- $345,0003 bd3 ba1.3k sqft1172 Gecko Rd, Henderson, NV 89002For SaleMLS ID #2799051, Sarah McCartney, Simply Vegas. LVR
- $340,0003 bd3 ba1.5k sqft9648 Lame Horse Dr, Las Vegas, NV 89123For SaleMLS ID #2795109, Rudy Ramirez Jr, Virtue Real Estate Group. LVR
- $347,5003 bd3 ba1.4k sqft2641 La Mata St, Las Vegas, NV 89108For SaleMLS ID #2783122, Brandy L. Nixon, Keller Williams Realty Las Veg. LVR
- $412,0003 bd3 ba1.4k sqft7220 Scenic Hills Dr, Las Vegas, NV 89128For SaleMLS ID #2802489, Hector Moreno, Perla Herrera Realty. LVR
- $380,0004 bd3 ba1.6k sqft6539 Netherseal Ave, Las Vegas, NV 89139For SaleMLS ID #2800680, Sahand Shahir Davarpanah, Scofield Group LLC. LVR
- $369,9993 bd3 ba1.3k sqft1052 Coronado Peak Ave, Las Vegas, NV 89183For SaleMLS ID #2785663, Dale Jones, RE/MAX Legacy. LVR
- $349,9003 bd3 ba1.6k sqft9911 Concho River Ave, Las Vegas, NV 89148For SaleMLS ID #2790744, Sylvia Sheng, Desert Springs Realty LTD. LVR
- $335,0003 bd3 ba1.3k sqft3211 Sunrise Cove Ave, North Las Vegas, NV 89031For SaleMLS ID #2792958, Kamyar Zargari, Triumph Property Management Co. LVR
- $249,9003 bd2 ba1.4k sqft2510 Paradise Village Way, Las Vegas, NV 89120For SaleMLS ID #2801558, Trisha Sivongxay, Scofield Group LLC. LVR
- $403,9004 bd3 ba2k sqft6546 Cameron Peak Ct, Las Vegas, NV 89156For SaleMLS ID #2798116, Arthur Chung, Las Vegas Realty LLC. LVR
- $365,0003 bd2 ba1.2k sqft5905 Briar Rose Ln, Las Vegas, NV 89130For SaleMLS ID #2795196, Matthew Suiter, BHHS Nevada Properties. LVR
