Welcome home! This beautifully refreshed property offers a long list of recent updates, including a new roof, new siding, and exterior paint (being updated on 9/26) that give the home fantastic curb appeal. Inside, enjoy updated interior paint and lighting, along with inviting vaulted ceilings and a cozy fireplace that create a bright and welcoming atmosphere. Step outside to relax or entertain on the new deck and patio, all tucked behind a privacy fence for added seclusion. With thoughtful updates both inside and out, this home is move-in ready and waiting for its next owner!
Pending
$225,000
4911 S Mount Carmel St, Wichita, KS 67217
3beds
1,492sqft
Single Family Onsite Built
Built in 1999
7,405 Square Feet Lot
$222,700 Zestimate®
$151/sqft
$-- HOA
What's special
- 6 days
- 1,149
- 68
Likely to sell faster than
Zillow last checked:
Listing updated:
Listed by:
Dan Madrigal 316-990-0184,
Berkshire Hathaway PenFed Realty
Source: SCKMLS as distributed by MLS GRID,MLS#: 679318
Facts & features
Interior
Bedrooms & bathrooms
- Bedrooms: 3
- Bathrooms: 2
- Full bathrooms: 2
Primary bedroom
- Description: Carpet
- Level: Upper
- Area: 156
- Dimensions: 13 x 12
Bedroom
- Description: Carpet
- Level: Upper
- Area: 130
- Dimensions: 13 x 10
Bedroom
- Description: Carpet
- Level: Lower
- Area: 156
- Dimensions: 13 x 12
Dining room
- Description: Other
- Level: Upper
- Area: 100
- Dimensions: 10 x 10
Kitchen
- Description: Other
- Level: Upper
- Area: 80
- Dimensions: 10 x 8
Living room
- Description: Other
- Level: Upper
- Area: 208
- Dimensions: 16 x 13
Recreation room
- Description: Carpet
- Level: Lower
- Area: 456
- Dimensions: 24 x 19
Heating
- Forced Air, Natural Gas
Cooling
- Central Air, Electric
Appliances
- Included: Dishwasher, Disposal, Range
- Laundry: Lower Level, 220 equipment
Features
- Walk-In Closet(s)
- Windows: Window Coverings-All, Storm Window(s)
- Basement: Finished
- Number of fireplaces: 1
- Fireplace features: One, Living Room
Interior area
- Total interior livable area: 1,492 sqft
- Finished area above ground: 892
- Finished area below ground: 600
Video & virtual tour
Property
Parking
- Total spaces: 2
- Parking features: Attached, Garage Door Opener
- Garage spaces: 2
Features
- Levels: Bi-Level
- Patio & porch: Patio, Deck
- Exterior features: Guttering - ALL
- Fencing: Wood
Lot
- Size: 7,405 Square Feet
- Features: Standard
Details
- Additional structures: Storage
- Parcel number: 206240120102000
Construction
Type & style
- Home type: SingleFamily
- Architectural style: Traditional
- Property subtype: Single Family Onsite Built
Materials
- Frame w/Less than 50% Mas, Brick
- Foundation: Full, View Out
- Roof: Composition
Condition
- Year built: 1999
Utilities & green energy
- Gas: Natural Gas Available
- Utilities for property: Sewer Available, Natural Gas Available, Public
Community & HOA
Community
- Features: Sidewalks
- Subdivision: STONE BRIAR
HOA
- Has HOA: No
Location
- Region: Wichita
Financial & listing details
- Price per square foot: $151/sqft
- Tax assessed value: $209,200
- Annual tax amount: $2,675
- Date on market: 9/18/2026
- Cumulative days on market: 6 days
- Ownership: Individual
- Road surface type: Paved
Estimated market value
$222,700
$212,000 - $234,000
$1,588/mo
Price history
Price history is unavailable.
Public tax history
| Year | Property taxes | Tax assessment |
|---|---|---|
| 2025 | $2,680 +5.9% | $24,058 +7% |
| 2024 | $2,531 -3.3% | $22,483 |
| 2023 | $2,617 +19.4% | $22,483 |
| 2022 | $2,192 +5.8% | -- |
| 2021 | $2,070 | -- |
| 2020 | -- | $16,940 +14% |
| 2019 | -- | $14,859 +4% |
| 2018 | $1,690 +4.1% | $14,284 |
| 2017 | $1,623 +108.2% | -- |
| 2016 | $780 -49% | -- |
| 2015 | $1,530 +8.5% | -- |
| 2014 | $1,410 | -- |
| 2013 | -- | -- |
| 2012 | -- | -- |
| 2011 | -- | $12,593 |
| 2008 | -- | $12,593 |
| 2007 | -- | $12,593 +6% |
| 2006 | -- | $11,880 +3% |
| 2005 | -- | $11,535 |
| 2004 | -- | $11,535 +3% |
| 2003 | -- | $11,202 +6% |
| 2002 | -- | $10,569 |
| 2000 | -- | $10,569 |
Find assessor info on the county website
Monthly payment
Est. payment
Payment breakdown
Explore the cost of this home by adjusting the details. Changes won't be saved.Climate risks
Neighborhood: 67217
Nearby schools
Schools provided by the listing agent
- Elementary: Oatville
- Middle: Haysville
- High: Campus
Source: SCKMLS as distributed by MLS GRID. This data may not be complete. We recommend contacting the local school district to confirm school assignments for this home.
- $226,6002 bd2 ba-- sqft4915 S Mount Carmel Ave, Wichita, KS 67217Off Market

- $246,2002 bd2 ba1.1k sqft4915 S Mount Carmel St, Wichita, KS 67217Off Market
- $255,7003 bd3 ba1.3k sqft4919 S Mount Carmel St, Wichita, KS 67217Off Market
- $416,2004 bd3 ba2.3k sqft4905 S Mount Carmel St, Wichita, KS 67217Off Market
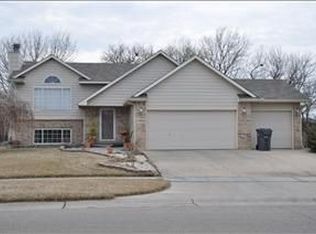
Similar homes
- $260,0003 bd2 ba1.8k sqft2813 W 43rd St S, Wichita, KS 67217For Sale
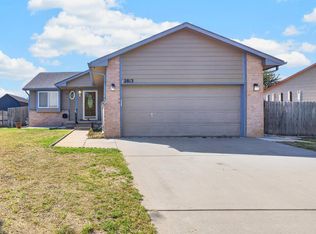 MLS ID #679450, Carrie Wolke, Exp Realty, LLC. SCKMLS as distributed by MLS GRID
 - $--3 bd2 ba1k sqft2303 W Southgate St, Wichita, KS 67217Auction
 Auction.com 1
 - $--3 bd2 ba1.7k sqft545 W Macarthur Rd, Wichita, KS 67217Auction
 MLS ID #678287, Trevor Burford, J.P. Weigand & Sons. SCKMLS as distributed by MLS GRID
 - $269,0004 bd2 ba1.6k sqft5021 S Chase Ave, Wichita, KS 67217For Sale
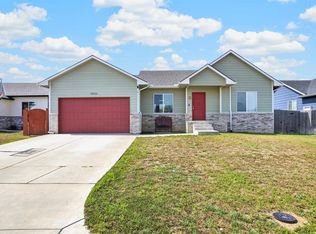 MLS ID #679467, Joseph Villatoro, Platinum Realty LLC. SCKMLS as distributed by MLS GRID
