Welcome home to this beautifully updated, turn-key ranch condo situated in a highly desirable Shelby Township community! Step inside to discover a bright, open-concept layout featuring gorgeous, modern luxury vinyl plank flooring and a fresh, neutral color palette that flows effortlessly from room to room. The spacious living area is perfect for relaxing or entertaining, highlighted by a modern ceiling fan and a convenient pass-through to the gorgeous kitchen. Home chefs will love the kitchen's premium granite countertops, deep black undermount double sink with a matte black pull-down faucet, stainless steel appliances, and a dramatic overhead skylight that bathes the space in warm, natural light. Retreat to the spacious primary bedroom, complete with an expansive walk-in closet and direct access to a stylishly updated bathroom boasting a modern vanity and matte black fixtures. The versatile second bedroom is perfect for guests or a home office. Downstairs, the finished basement offers incredible bonus living space and a bonus full bath as well as two additional bedrooms!! Complete with a private, attached garage, a cozy covered front porch, and maintenance-free living close to top-tier dining, shopping, and parks, this home is an absolute must-see!
For sale
Price increase: $26K (7/17)
$275,000
49116 Conway Ct, Shelby Township, MI 48315
2beds
2,245sqft
:
Get pre-qualified$2,156/mo
Condominium
Built in 1987
-- sqft lot
$275,900 Zestimate®
$122/sqft
$281/mo HOA
What's special
- 11 days |
- 598 |
- 20 |
Zillow last checked:
Listing updated:
Listed by:
Michael P Blake 586-531-4964,
Epique Inc. 248-218-2604,
Keegan Mahaffy 586-651-2392,
Epique Inc.
Source: MiRealSource,MLS#: 50214977 Originating MLS: MiRealSource
Originating MLS: MiRealSourceFacts & features
Interior
Bedrooms & bathrooms
- Bedrooms: 2
- Bathrooms: 3
- Full bathrooms: 3
- Main level bathrooms: 2
- Main level bedrooms: 2
Bedroom 1
- Level: Main
- Area: 195
- Dimensions: 15 x 13
Bedroom 2
- Level: Main
- Area: 144
- Dimensions: 12 x 12
Bathroom 1
- Level: Main
Bathroom 2
- Level: Main
Bathroom 3
- Level: Basement
Dining room
- Level: Main
- Area: 100
- Dimensions: 10 x 10
Kitchen
- Level: Main
- Area: 96
- Dimensions: 12 x 8
Living room
- Level: Main
- Area: 348
- Dimensions: 29 x 12
Heating
- Forced Air, Natural Gas
Cooling
- Ceiling Fan(s), Central Air
Appliances
- Included: Gas Water Heater
Features
- Basement: Finished
- Has fireplace: No
Interior area
- Total structure area: 2,245
- Total interior livable area: 2,245 sqft
- Finished area above ground: 1,170
- Finished area below ground: 1,075
Property
Parking
- Total spaces: 1
- Parking features: Attached
- Attached garage spaces: 1
Features
- Levels: One
- Stories: 1
- Patio & porch: Porch
Details
- Parcel number: 230724376024
- Special conditions: Private
Construction
Type & style
- Home type: Condo
- Architectural style: Ranch
- Property subtype: Condominium
Materials
- Brick
- Foundation: Basement
Condition
- Year built: 1987
Utilities & green energy
- Sewer: Public Sanitary
- Water: Public
Community & HOA
Community
- Subdivision: Heritage Place West #254
HOA
- Has HOA: Yes
- Services included: Maintenance Grounds, Maintenance Structure, Snow Removal, Trash
- HOA fee: $281 monthly
- HOA phone: 586-736-7641
Location
- Region: Shelby Township
Financial & listing details
- Price per square foot: $122/sqft
- Tax assessed value: $227,000
- Annual tax amount: $3,484
- Date on market: 7/17/2026
- Cumulative days on market: 12 days
- Listing agreement: Exclusive Right To Sell
- Listing terms: Cash,Conventional
Estimated market value
$275,900
$262,000 - $290,000
$2,396/mo
Price history
| Date | Event | Price |
|---|---|---|
| 7/17/2026 | Price change | $275,000+10.4%$122/sqft |
Source:  MiRealSource #50214977 Report a problem MiRealSource #50214977 Report a problem | ||
| 5/18/2024 | Pending sale | $249,000+2%$111/sqft |
Source:  Realcomp II #20240022489 Report a problem Realcomp II #20240022489 Report a problem | ||
| 5/14/2024 | Sold | $244,000-2%$109/sqft |
Source: Realcomp II #20240022489 Report a problem | ||
| 4/11/2024 | Listed for sale | $249,000+42.4%$111/sqft |
Source: Realcomp II #20240022489 Report a problem | ||
| 12/28/2017 | Listing removed | $174,900$78/sqft |
Source: Real Estate One #217101100 Report a problem | ||
| 11/12/2017 | Listed for sale | $174,900+44%$78/sqft |
Source: Real Estate One #217101100 Report a problem | ||
| 9/16/2014 | Sold | $121,500$54/sqft |
Source: Public Record Report a problem | ||
Public tax history
| Year | Property taxes | Tax assessment |
|---|---|---|
| 2025 | $2,524 +5% | $113,500 +8.3% |
| 2024 | $2,403 +5.3% | $104,800 +15.4% |
| 2023 | $2,283 +2.8% | $90,800 +10.6% |
| 2022 | $2,220 +0.7% | $82,100 +3.5% |
| 2021 | $2,205 | $79,300 +4.3% |
| 2020 | $2,205 +8.5% | $76,000 +8.4% |
| 2019 | $2,033 +23.1% | $70,100 +2.9% |
| 2018 | $1,652 +41.4% | $68,100 +6.4% |
| 2017 | $1,168 | $64,000 |
| 2016 | $1,168 | $64,000 +15.9% |
| 2015 | $1,168 +78.1% | $55,200 +35.5% |
| 2013 | $656 | $40,750 |
| 2012 | -- | -- |
| 2009 | -- | -- |
| 2001 | $1,438 +3.5% | $51,880 +3.2% |
| 2000 | $1,389 | $50,280 |
Find assessor info on the county website
Monthly payment
Est. payment
Payment breakdown
Explore the cost of this home by adjusting the details. Changes won't be saved.Climate risks
Neighborhood: 48315
Nearby schools
GreatSchools rating
- 7/10Issac Monfort Elementary SchoolGrades: PK-6Distance: 3.3 mi
- 7/10Shelby Junior High SchoolGrades: 7-9Distance: 2.4 mi
- 9/10Utica High SchoolGrades: 9-12Distance: 2.9 mi
Schools provided by the listing agent
- District: Utica Community Schools
Source: MiRealSource. This data may not be complete. We recommend contacting the local school district to confirm school assignments for this home.
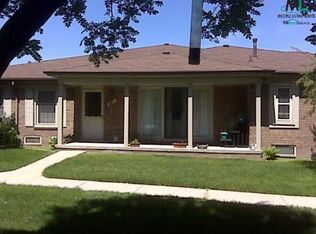
- $227,5002 bd2 ba1.1k sqft49127 Conway Ct, Shelby Township, MI 48315Off Market
- $--2 bd3 ba1.1k sqft49110 W Conway Ct #11, Utica, MI 48315Off Market
- $217,5002 bd2 ba1k sqft49125 Conway Ct, Shelby Township, MI 48315Off Market
- $215,1002 bd1 ba1k sqft49135 Conway Ct, Shelby Township, MI 48315Off Market
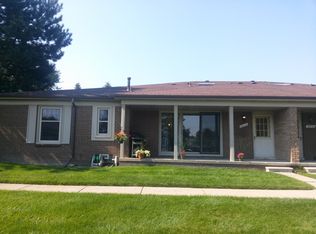
- $218,4002 bd2 ba1.1k sqft49123 Conway Ct, Shelby Township, MI 48315Off Market
- $---- bd-- ba-- sqft49123 Conway Ct, Utica, MI 48315Off Market
- $244,0002 bd2 ba1.1k sqft49121 Conway Ct, Shelby Township, MI 48315Sold
- $245,4002 bd2 ba1.1k sqft49139 Conway Ct, Shelby Township, MI 48315Off Market
A local agent can set up tours, give advice and negotiate with sellers.
Similar homes
- $--2 bd3 ba1.8k sqft49229 Freedom Ct, Shelby Township, MI 48315AuctionAuction.com 2
- $265,0004 bd3 ba2.6k sqft49431 Ferrisburg Ct, Shelby Township, MI 48315For Sale

 MLS ID #50212620, James Ray, Select RE Prof - James Ray & Associates. MiRealSource
 - $255,0002 bd2 ba1.1k sqft49139 Conway Ct #25, Utica, MI 48315For Sale
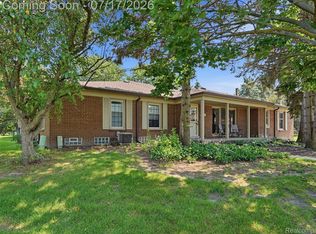
 MLS ID #20261050779, Danielle Christoff, EXP Realty Romeo. Realcomp II
 - $300,0002 bd3 ba1.8k sqft49283 Ashley Ct, Shelby Township, MI 48315For Sale
 MLS ID #50212687, Michelle Thom, KW Platinum. MiRealSource
 - $309,9002 bd3 ba2.8k sqft48659 Sundance Ct, Shelby Township, MI 48315For SaleMLS ID #20261052894, Charles N Tamou, Top Agent Realty. Realcomp II
- $--2 bd2 ba1.3k sqft45623 Altz St, Utica, MI 48315AuctionAuction.com 2
- $259,0002 bd2 ba1.6k sqft49277 Silver Birch Cir, Shelby Township, MI 48315For SaleMLS ID #20261040721, Rick D Nessel, National Realty Centers, Inc. Realcomp II
- $294,9002 bd2 ba1.3k sqft48484 Savoy Ct, Shelby Township, MI 48315For SaleMLS ID #20261032675, Marvie Neubauer, New Door Realty. Realcomp II
- $275,0002 bd2 ba1.3k sqft12215 Noonan Ct, Utica, MI 48315For SaleMLS ID #50213576, Steven M Pouliot, Century 21 Professionals. MiRealSource
- $249,9002 bd2 ba1.2k sqft11355 N Woods Dr, Shelby Township, MI 48317For Sale
 MLS ID #26027705, Tyler Stipe, RE/MAX Platinum. MichRIC
 - $245,0002 bd2 ba1.2k sqft49086 W Woods Dr, Shelby Township, MI 48317For SaleMLS ID #20261057203, Logan Cox, Max Broock, REALTORS®-Birmingham. Realcomp II
- $285,0002 bd3 ba1.3k sqft43835 Coachmaker Dr, Sterling Heights, MI 48313For SaleMLS ID #20261057149, Ian Billock, Top Agent Realty. Realcomp II
- $289,0004 bd4 ba1.8k sqft45630 Altz St, Utica, MI 48315For SaleMLS ID #20261055303, Kyle T Matta, @properties Christie's Int'l R E Rochester. Realcomp II
- $224,9002 bd2 ba1.6k sqft45650 Kennedy Ave, Shelby Township, MI 48315For SaleMLS ID #20261045604, Anthony Djon, Anthony Djon Luxury Real Estate. Realcomp II
- $259,9992 bd2 ba1.2k sqft11347 N Woods Dr, Shelby Township, MI 48317For SaleMLS ID #26026443, Nic D Rand, BHG Connections-Lawton. MichRIC
- $225,0003 bd2 ba1.5k sqft13346 Ledwon St, Shelby Township, MI 48315For SaleMLS ID #50208607, Maria McGuire, RE/MAX Advisors. MiRealSource
- $247,9002 bd2 ba1.4k sqft52018 Heatherstone Ave, Macomb, MI 48042For SaleMLS ID #50215431, Karen Betzing, Berkshire Hathaway HomeServices Kee Realty Wash. MiRealSource
- $--3 bd2 ba1.9k sqft5410 Wiley Dr, Shelby Township, MI 48317AuctionXome
- $299,9002 bd3 ba1.9k sqft53106 Celtic Dr, Shelby Township, MI 48315For SaleMLS ID #20261023546, Anthony Djon, Anthony Djon Luxury Real Estate. Realcomp II
- $241,5002 bd2 ba1.4k sqft12121 Hidden View Ct, Utica, MI 48315For SaleMLS ID #20261054183, Jorgi Tili, Rondo Investment LLC. Realcomp II
