Welcome to this beautifully maintained 5-bedroom, 2.5-bath pool home tucked away on a quiet cul-de-sac in the desirable Ashton Park community of Saint Cloud. Situated on nearly a quarter-acre lot, this impressive 2,979 sq. ft. home offers the perfect blend of space, comfort, and outdoor living. Step inside to a grand two-story foyer with soaring ceilings, an elegant staircase, and an abundance of natural light. Just off the entry, you'll find a formal dining room to the right, perfect for hosting family dinners and holiday gatherings, while the versatile flex room to the left can easily serve as an additional bedroom, home office, playroom, media room, or whatever best fits your lifestyle. The thoughtfully designed floor plan continues into a spacious family room that seamlessly connects to the beautifully updated kitchen, creating the ideal space for everyday living and entertaining. The kitchen features granite countertops, stainless steel appliances, a center island, ample cabinet space, a pantry, and an additional dining area overlooking the pool, making every meal feel special. Upstairs, a spacious loft provides even more flexible living space for a game room, second family room, study area, or home gym. The expansive primary suite offers a private retreat with two walk-in closets and an en-suite bath featuring a soaking tub and a separate walk-in shower. Four additional bedrooms provide ample space for family, guests, or hobbies. Step outside to your own backyard oasis featuring a screen-enclosed pool, an oversized covered lanai, and an additional patio with a gazebo—perfect for relaxing, grilling, or entertaining year-round. The spacious fenced backyard offers exceptional privacy and plenty of room for pets, play, or gardening. Located just minutes from Lake Nona, Medical City, Orlando International Airport, shopping, dining, top-rated schools, and major roadways, this home offers the perfect combination of peaceful neighborhood living and everyday convenience. Don't miss your opportunity to own this exceptional home in one of Saint Cloud's most desirable communities!
Pending
$475,000
4912 Newton Ct, Saint Cloud, FL 34771
5beds
2,979sqft
:
Get pre-qualified$3,089/mo
Single Family Residence
Built in 2004
9,670 Square Feet Lot
$465,000 Zestimate®
$159/sqft
$25/mo HOA
What's special
Screen-enclosed poolCenter islandSpacious loftBeautifully updated kitchenAbundance of natural lightFour additional bedroomsGranite countertops
- 8 days |
- 1,684 |
- 142 |
Likely to sell faster than
Zillow last checked:
Listing updated:
Listed by:
Steve Pugh 407-846-0940,
EXP REALTY LLC 407-846-0940,
Thomas Lord 407-574-0299,
EXP REALTY LLC
Source: Stellar MLS,MLS#: S5153842 Originating MLS: Osceola
Originating MLS: Osceola
Facts & features
Interior
Bedrooms & bathrooms
- Bedrooms: 5
- Bathrooms: 3
- Full bathrooms: 2
- 1/2 bathrooms: 1
Primary bedroom
- Features: Walk-In Closet(s)
- Level: Second
Bedroom 2
- Features: Built-in Closet
- Level: Second
Bedroom 3
- Features: Built-in Closet
- Level: Second
Bedroom 4
- Features: Built-in Closet
- Level: Second
Bedroom 5
- Features: Built-in Closet
- Level: Second
Bonus room
- Features: No Closet
- Level: First
Dining room
- Level: First
Kitchen
- Level: First
Living room
- Level: First
Loft
- Level: Second
Heating
- Central
Cooling
- Central Air
Appliances
- Included: Dishwasher, Dryer, Microwave, Range, Refrigerator, Washer
- Laundry: Inside
Features
- Ceiling Fan(s), High Ceilings, Kitchen/Family Room Combo, Living Room/Dining Room Combo, PrimaryBedroom Upstairs, Walk-In Closet(s)
- Flooring: Carpet, Tile, Vinyl
- Has fireplace: No
Interior area
- Total structure area: 3,539
- Total interior livable area: 2,979 sqft
Property
Parking
- Total spaces: 2
- Parking features: Garage - Attached
- Attached garage spaces: 2
Features
- Levels: Two
- Stories: 2
- Exterior features: Lighting, Rain Gutters, Sidewalk
- Has private pool: Yes
- Pool features: In Ground
Lot
- Size: 9,670 Square Feet
Details
- Parcel number: 052631000700011090
- Zoning: SR1B
- Special conditions: None
Construction
Type & style
- Home type: SingleFamily
- Property subtype: Single Family Residence
Materials
- Block, Concrete, Stucco
- Foundation: Slab
- Roof: Shingle
Condition
- New construction: No
- Year built: 2004
Utilities & green energy
- Sewer: Public Sewer
- Water: Public
- Utilities for property: Public
Community & HOA
Community
- Pet fee: $0 monthly
- Subdivision: ASHTON PARK
HOA
- Has HOA: Yes
- HOA fee: $25 monthly
- HOA name: Leslie Ludlam
- HOA phone: 407-847-9950
Location
- Region: Saint Cloud
Financial & listing details
- Price per square foot: $159/sqft
- Tax assessed value: $405,800
- Annual tax amount: $3,732
- Date on market: 7/16/2026
- Cumulative days on market: 7 days
- Listing terms: Cash,Conventional,FHA,VA Loan
- Ownership: Fee Simple
- Total actual rent: 0
- Road surface type: Asphalt, Paved
Estimated market value
$465,000
$442,000 - $488,000
$3,514/mo
Price history
| Date | Event | Price |
|---|---|---|
| 7/23/2026 | Pending sale | $475,000$159/sqft |
Source: eXp Realty #S5153842 Report a problem | ||
| 7/16/2026 | Listed for sale | $475,000+96.3%$159/sqft |
Source: eXp Realty #S5153842 Report a problem | ||
| 3/30/2015 | Sold | $242,000+1.3%$81/sqft |
Source: Stellar MLS #O5348370 Report a problem | ||
| 3/26/2015 | Pending sale | $239,000$80/sqft |
Source: KELLER WILLIAMS CLASSIC REALTY #O5348370 Report a problem | ||
| 2/21/2015 | Listed for sale | $239,000+18.9%$80/sqft |
Source: Keller Williams Classic Realty #O5348370 Report a problem | ||
| 5/17/2004 | Sold | $201,000$67/sqft |
Source: Public Record Report a problem | ||
Public tax history
| Year | Property taxes | Tax assessment |
|---|---|---|
| 2025 | $3,732 +3.5% | $405,800 -5.2% |
| 2024 | $3,606 +2.6% | $428,000 +3.8% |
| 2023 | $3,513 +3.6% | $412,500 +30% |
| 2022 | $3,391 +1.2% | $317,300 +18.7% |
| 2021 | $3,350 +0.9% | $267,400 +9.6% |
| 2020 | $3,321 +1.4% | $243,900 +2.2% |
| 2019 | $3,275 | $238,600 +12.8% |
| 2018 | $3,275 +1.3% | $211,510 +2.1% |
| 2017 | $3,233 +0.5% | $207,160 +2.1% |
| 2016 | $3,217 +1.7% | $202,900 +31.9% |
| 2015 | $3,164 +40.9% | $153,774 +0.8% |
| 2014 | $2,245 | $152,554 +1.5% |
| 2013 | -- | $150,300 +1.2% |
| 2012 | -- | $148,500 -0.6% |
| 2011 | -- | $149,400 -17.3% |
| 2010 | -- | $180,600 -17.7% |
| 2009 | -- | $219,400 -28.3% |
| 2008 | -- | $305,900 -3.3% |
| 2007 | -- | $316,400 +7.8% |
| 2006 | -- | $293,600 +69.6% |
| 2005 | -- | $173,100 +652.6% |
| 2004 | -- | $23,000 |
Find assessor info on the county website
Monthly payment
Est. payment
Payment breakdown
Explore the cost of this home by adjusting the details. Changes won't be saved.Climate risks
Neighborhood: 34771
Nearby schools
GreatSchools rating
- 5/10Hickory Tree Elementary SchoolGrades: PK-5Distance: 1.4 mi
- 6/10Narcoossee Middle SchoolGrades: 6-8Distance: 5.4 mi
- 5/10Harmony High SchoolGrades: 9-12Distance: 6.9 mi
- $--5 bd2 ba2.9k sqft4912 Newton Ct, Saint Cloud, FL 34771Off Market
- $372,3004 bd2 ba2.1k sqft4910 Newton Ct, Saint Cloud, FL 34771Off Market
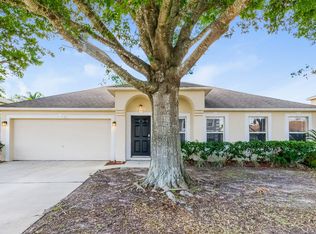
- $--3 bd2 ba2.1k sqft4910 Newton Ct, Saint Cloud, FL 34771Off Market
- $392,0003 bd2 ba2.2k sqft1915 Maury Rd, Saint Cloud, FL 34771Off Market
- $--3 bd2 ba2.2k sqft1915 Maury Rd, Saint Cloud, FL 34771Off Market
- $353,4003 bd2 ba1.9k sqft1913 Maury Rd, Saint Cloud, FL 34771Off Market
- $338,0003 bd2 ba1.8k sqft1911 Maury Rd, Saint Cloud, FL 34771Off Market
- $365,0003 bd2 ba1.7k sqft1917 Maury Rd, Saint Cloud, FL 34771Off Market
A local agent can set up tours, give advice and negotiate with sellers.
Similar homes
- $468,0005 bd4 ba2.8k sqft5110 Fiddlewood Way, Saint Cloud, FL 34771For Sale

 MLS ID #O6409522, Selina Song, AAA GLOBAL VENTURES PA. Stellar MLS
 - $360,0004 bd2 ba1.8k sqft1861 Ashton Park Pl, Saint Cloud, FL 34771For Sale
 MLS ID #S5153568, William Benitez, AXEN REALTY, LLC. Stellar MLS
 - $499,9005 bd4 ba2.8k sqft1895 Green Dragon Dr, Saint Cloud, FL 34771For Sale
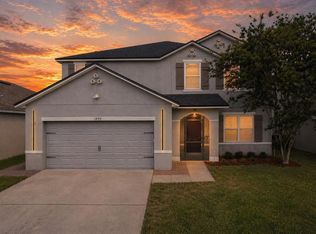 MLS ID #O6401964, Chad Vaughan, REAL BROKER, LLC. Stellar MLS
 - $485,0003 bd3 ba2k sqft1553 Caterpillar St, Saint Cloud, FL 34771For Sale
 MLS ID #O6424303, Greg Sibley, SIMPLYSOLD REAL ESTATE PREMIER. Stellar MLS
 - $400,0005 bd3 ba2.6k sqft5125 Fiddlewood Way, Saint Cloud, FL 34771For SaleMLS ID #O6422836, Christina Crayton, KELLER WILLIAMS ADVANTAGE III. Stellar MLS
- from $461,9904 bd3 ba2.3k sqftGaspar Plan, Lakeside at Satilla, Saint Cloud, FL 34771New ConstructionDavid Weekley Homes
- $450,0004 bd3 ba2.1k sqft4753 Riverwalk Dr, Saint Cloud, FL 34771For SaleMLS ID #O6396859, Miguel Marchan, AGENT TRUST REALTY CORPORATION. Stellar MLS
- $385,0004 bd3 ba2.4k sqft1912 Maury Rd, Saint Cloud, FL 34771For SaleMLS ID #O6390502, Carlos German, EXP REALTY LLC. Stellar MLS
- $470,5604 bd3 ba2k sqft5419 Duxford Cir, Saint Cloud, FL 34771New ConstructionStellar MLS
- $455,0005 bd3 ba2.5k sqft5311 Amersham Ln, Saint Cloud, FL 34771For SaleMLS ID #O6416556, Kiefer Persaud, EXIT REAL ESTATE RESULTS. Stellar MLS
- $508,9354 bd3 ba2.3k sqft5427 Duxford Cir, Saint Cloud, FL 34771New ConstructionStellar MLS
- $535,0005 bd4 ba3.4k sqft4925 Tortoise Trl, Saint Cloud, FL 34771For SaleMLS ID #O6418711, Chris Gillispie, GILLISPIE TEAM REAL ESTATE BUY AND DESIGN LLC. Stellar MLS
- from $482,9904 bd3 ba2.5k sqftCollins Plan, Lakeside at Satilla, Saint Cloud, FL 34771New ConstructionDavid Weekley Homes
- $509,9005 bd3 ba2.8k sqft2172 Bur Oak Blvd, Saint Cloud, FL 34771For SaleMLS ID #S5144654, Joseph Tipa, THE PROPERTY FIRM. Stellar MLS
- $490,0004 bd4 ba2.9k sqft2091 Brillante Dr, Saint Cloud, FL 34771For SaleMLS ID #O6406232, Susan Young, REALTY HUB. Stellar MLS
- $399,9904 bd2 ba2.2k sqft1863 Ashton Park Pl, Saint Cloud, FL 34771For SaleMLS ID #11584782, Vivian Pascual, Pa, La Rosa Realty Kissimmee. My State MLS
- $400,0004 bd3 ba1.9k sqft5133 Chickadee St, Saint Cloud, FL 34771For SaleMLS ID #S5153861, Steve Pugh, EXP REALTY LLC. Stellar MLS
- $399,9993 bd2 ba1.9k sqft5141 Chickadee St, Saint Cloud, FL 34771For SaleMLS ID #O6427664, David Berlant, KELLER WILLIAMS REALTY AT THE PARKS. Stellar MLS
- $599,9004 bd3 ba2.7k sqft1529 Alligator St, Saint Cloud, FL 34771For SaleMLS ID #O6424716, Allison James-Ellis, KEY CLASSIC REALTY LLC. Stellar MLS
- $522,5603 bd4 ba2.5k sqft5415 Duxford Cir, Saint Cloud, FL 34771New ConstructionStellar MLS
