If you are looking for a well maintained home on small acreage, abundance of mature pecan, oak & dogwood trees & completely fenced & cross fenced, look no further. This 1.8 acre lot offers privacy with two double gates for easy entry. The front lot can be accessed on Sunbird Rd to the main home, a 2 car enclosed garage on a slab & a guest bunk house accomodations with a window unit (heat/air), no restroom, but has beds to sleep up to 4+ people. Or you can enter through double gates on Cherokee Rd at the back of the property & access the 36x40 shop with 3 bay stalls currently used for water crafts featuring overhead doors (2 double & 1 single) plus a single door at the back of the building. This well maintained home offers a large screened in porch for relaxing & entrance into the home. The large living room has a wood burning fireplace with a jet for gas logs if you prefer, built-ins, vaulted ceiling & a formal dining area combo. The floor to ceiling windows offer a panoramic views in the living, formal dining & breakfast room. The large kitchen has an abundance of upper & lower cabinets & counter space & large windows overlooking the back acreage. There is a double door pantry, double ovens & an attached breakfast room. The covered back patio offers solitude while drinking your morning coffee or your favorite beverage in the evenings to watch the sunset. The master bedroom is large enough to accomodate a king bed, armoire, double dresser & 2 night stands w/walk-in-closet. Master bath features a seperate shower, garden tub & large vanity w/ample storage. There are two guest bedrooms & a hall bath. The utility room has a separate exterior door & upper cabinets. There is a detached two car enclosed garage with a overhead door on a slab & a seperate 8 x 16 storage building. There is a public boat ramp approx 1 mile from this home off FM 315, turn right on CR 4213 which becomes Twin Oaks Dr & stay to the left & you will dead end into the boat ramp area.
Pending
$199,000
4912 Sunbird Dr, Chandler, TX 75758
3beds
1,568sqft
Manufactured Home
Built in 1983
1.77 Acres Lot
$-- Zestimate®
$127/sqft
$-- HOA
What's special
- 39 days |
- 49 |
- 0 |
Zillow last checked:
Listing updated:
Listed by:
Patsie Allen 903-521-1222,
Coldwell Banker Apex, REALTORS
Source: GTARMLS,MLS#: 26009708
Facts & features
Interior
Bedrooms & bathrooms
- Bedrooms: 3
- Bathrooms: 2
- Full bathrooms: 2
Rooms
- Room types: Utility Room, Other/See Remarks, 1 Living Area
Bedroom
- Features: Walk-In Closet(s)
Bathroom
- Features: Shower and Tub, Shower/Tub, Vinyl Tile, Soaking Tub
Dining room
- Features: Other/See Remarks
Kitchen
- Features: Breakfast Room
Heating
- Central/Electric
Cooling
- Central Electric, Ceiling Fan(s)
Appliances
- Included: Range/Oven-Electric, Free-Standing Range, Dishwasher, Refrigerator, Ice Maker, Electric Water Heater
Features
- Paneling, Ceiling Fan(s), Vaulted Ceiling(s), Pantry
- Flooring: Carpet, Vinyl
- Windows: Blinds
- Number of fireplaces: 1
- Fireplace features: One Wood Burning, Other/See Remarks
Interior area
- Total structure area: 1,568
- Total interior livable area: 1,568 sqft
Property
Parking
- Total spaces: 2
- Parking features: Detached, Garage Faces Front
- Garage spaces: 2
- Has uncovered spaces: Yes
- Details: Garage Size: 2 car
Features
- Levels: One
- Stories: 1
- Patio & porch: Screened Porch, Patio Covered
- Pool features: None
- Fencing: Metal,Chain Link
- Body of water: Lake Palestine
Lot
- Size: 1.77 Acres
- Features: Subdivision Lot, Rectangular Lot
Details
- Additional structures: Guest Quarters, Storage, Metal Outbuilding(s), Workshop
- Parcel number: 241643
- Special conditions: None,As-Is Condition @ Closing
Construction
Type & style
- Home type: MobileManufactured
- Property subtype: Manufactured Home
Materials
- Siding
- Foundation: Pillar/Post/Pier
- Roof: Composition
Condition
- Year built: 1983
Utilities & green energy
- Sewer: Septic Tank
- Water: Public, Company: Aqua
- Utilities for property: Overhead Utilities
Community & HOA
Community
- Features: Boat Ramp, Lake
- Security: Smoke Detector(s)
- Subdivision: Cherokee Estates
HOA
- Has HOA: No
Location
- Region: Chandler
Financial & listing details
- Price per square foot: $127/sqft
- Tax assessed value: $106,635
- Annual tax amount: $1,668
- Date on market: 7/12/2026
- Listing terms: Conventional,Must Qualify,Cash
- Road surface type: All Weather Surface
Estimated market value
Not available
Estimated sales range
Not available
$1,010/mo
Price history
| Date | Event | Price |
|---|---|---|
| 7/21/2026 | Pending sale | $199,000$127/sqft |
Source:  GTARMLS #26009708 Report a problem GTARMLS #26009708 Report a problem | ||
| 7/12/2026 | Listed for sale | $199,000$127/sqft |
Source: GTARMLS #26009708 Report a problem | ||
Public tax history
| Year | Property taxes | Tax assessment |
|---|---|---|
| 2025 | $1,711 +4.2% | $106,635 +4% |
| 2024 | $1,642 +13.1% | $102,557 +15.8% |
| 2023 | $1,452 +9.8% | $88,546 +19.7% |
| 2022 | $1,323 -9.4% | $74,000 |
| 2021 | $1,461 +11.1% | -- |
| 2020 | $1,315 +8.3% | -- |
| 2019 | $1,214 +1.3% | $55,030 +0.3% |
| 2018 | $1,198 +1.8% | $54,890 +1.8% |
| 2017 | $1,177 -0.3% | $53,930 |
| 2016 | $1,181 +13% | $53,930 +9.3% |
| 2015 | $1,045 | $49,320 |
| 2014 | $1,045 | $49,320 |
| 2013 | -- | $49,320 |
| 2012 | -- | $49,320 |
| 2011 | -- | $49,320 |
| 2010 | -- | $49,320 |
| 2009 | -- | $49,320 -0.5% |
| 2008 | -- | $49,550 +0.5% |
| 2007 | -- | $49,320 -10.7% |
| 2006 | -- | $55,200 |
| 2005 | -- | $55,200 |
| 2004 | -- | $55,200 |
| 2003 | -- | $55,200 +4.2% |
| 2002 | -- | $52,950 |
| 2001 | -- | $52,950 |
| 2000 | -- | -- |
| 1999 | -- | -- |
Find assessor info on the county website
Monthly payment
Climate risks
Neighborhood: 75758
Nearby schools
GreatSchools rating
- 6/10Chandler Intermediate SchoolGrades: 4-6Distance: 7.7 mi
- 7/10Brownsboro Junior High SchoolGrades: 7-8Distance: 10.4 mi
- 4/10Brownsboro High SchoolGrades: 9-12Distance: 10.7 mi
Schools provided by the listing agent
- Elementary: Brownsboro
- Middle: Brownsboro
- High: Brownsboro
Source: GTARMLS. This data may not be complete. We recommend contacting the local school district to confirm school assignments for this home.
- $--0.9 acres4942 Sunbird Dr, Chandler, TX 75758Sold

- $102,500-- bd-- ba1.5k sqft4942 Sunbird Dr, Chandler, TX 75758Off Market
- $3,000-- bd-- ba-- sqftSunbird Dr, Chandler, TX 75758Off Market
- $21,168-- bd1 ba840 sqft4979 Cherokee Dr, Chandler, TX 75758Off Market
- $86,200-- bd1 ba1.6k sqft4943 Cherokee Dr, Chandler, TX 75758Off Market
- $13,750-- bd-- ba840 sqft4903 Sunbird Dr, Chandler, TX 75758Off Market
- $3,000-- bd-- ba-- sqftCherokee Dr, Chandler, TX 75758Off Market
- $78,000-- bd-- ba1.5k sqft5022 Sunbird Dr, Chandler, TX 75758Off Market
Similar homes
- $209,9003 bd2 ba1.3k sqft4050 County Road 4316, Larue, TX 75770For Sale
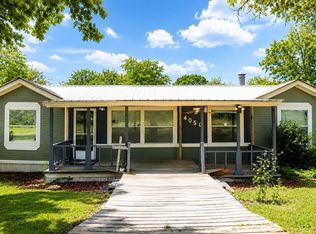 MLS ID #26009409, Rebecca Burks, RE/MAX Professionals. GTARMLS
 - $184,0003 bd2 ba1.6k sqft20970 Joe Paul Ln, Chandler, TX 75758For Sale
 MLS ID #26007718, Hayley Griffin, The Agency Tyler. GTARMLS
 - $199,0003 bd2 ba1.4k sqft1200 Shoreline Cir, Chandler, TX 75758For Sale
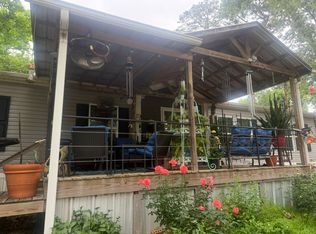 MLS ID #21254096, Jennifer Anders. NTREIS
 - $199,0003 bd2 ba1.4k sqft7401 County Road 4613, Athens, TX 75752For Sale
 MLS ID #21359502, Daniel Planeta. NTREIS
 - $189,9003 bd1 ba1k sqft17036 & 17092 Fm 317, Chandler, TX 75758For SaleMLS ID #26006334, Regina Edwards, Keller Williams Realty-Tyler. GTARMLS
- $189,9003 bd1 ba1k sqft17092 Fm 317, Chandler, TX 75758For SaleMLS ID #21256280, Regina Edwards. NTREIS
- $225,0002 bd2 ba1k sqft2781 Lake Breeze Dr, Chandler, TX 75758For SaleMLS ID #26004043, Gerald Coughlin, Coldwell Banker Apex, REALTORS. GTARMLS
- $195,0003 bd2 ba1.2k sqft544 Cherry St, Chandler, TX 75758For SaleMLS ID #26005624, Rebecca Burks, RE/MAX Professionals. GTARMLS
- $114,9003 bd2 ba1.3k sqft20030 Red Oak Dr, Larue, TX 75770For SaleMLS ID #25014019, Kristi Martin, Kristi Martin Realtor LLC. GTARMLS
- $179,0005 bd3 ba2.1k sqft21133 Joe Paul Ln, Chandler, TX 75758For SaleMLS ID #26004830, David Kurtz, Dwell Realty. GTARMLS
- $215,0004 bd3 ba2.1k sqft619 Martin St, Chandler, TX 75758For SaleMLS ID #26011384, Michelle Chambers, Good Realty. GTARMLS
- $139,5002 bd1 ba1.1k sqft5184 Cherokee Dr, Chandler, TX 75758For SaleMLS ID #26010645, Doc Deason, RealEdge Real Estate - Tyler. GTARMLS
- $284,4003 bd2 ba1.5k sqft21330 Southwind Dr, Chandler, TX 75758For SaleMLS ID #26006979, Wana Crouch, National Agent Network. GTARMLS
- $135,9003 bd2 ba1.2k sqft21760 Shady Trail Rd, Chandler, TX 75758For SaleMLS ID #21236094, Chelsea Mendez. NTREIS
- $129,9003 bd2 ba1.1k sqft21587 Ravenwood Dr, Chandler, TX 75758For SaleMLS ID #26008294, Jennifer Yarberry, Fathom Realty, LLC. GTARMLS
- $175,0003 bd2 ba1.6k sqft181 Byron Ct, Bullard, TX 75757For SaleMLS ID #26002877, Rebecca Burks, RE/MAX Professionals. GTARMLS
- $150,0003 bd2 ba1.2k sqft16964 Pine Trail Dr, Flint, TX 75762For SaleMLS ID #26009481, Rebecca Burks, RE/MAX Professionals. GTARMLS
- $150,0005 bd2 ba2.1k sqft13804 Fm 279, Chandler, TX 75758For SaleMLS ID #26011365, Candace Gore, MILLER HOMES GROUP. GTARMLS
- $159,9003 bd2 ba1.4k sqft17686 County Road 1182, Flint, TX 75762For SaleMLS ID #26010994, Jennifer Ahrens, Rose Ranch Realty, LLC. GTARMLS
- $180,0002 bd1 ba800 sqft20675 County Road 3411, Chandler, TX 75758For SaleMLS ID #21203027, Roland Davis. NTREIS
