Welcome to easy, freehold bungalow living in the heart of Lincoln - an ideal opportunity for first-time buyers, downsizers, or anyone seeking low maintenance comfort without condo fees. Situated on a generous 34 x 101 ft lot, this charming semi-detached home offers attractive curb appeal with its classic brick-front exterior, attached single-car garage, and ample driveway parking. Inside, the functional layout is complementedby a fully finished basement, providing exceptional flexibility with a spacious rec room, additional bedroom, and versatile den - perfect for a home office, guest space, gym, or extra storage. Enjoy the privacy of your own outdoor space while being nestled in a mature, family-friendly neighbourhood. Conveniently located just 5 minutes (approximately 2 km) from the QEW, commuting is effortless, while nearby local shops, everyday amenities, and Niagara's renowned wineries offer the perfect balance of convenience and lifestyle. Whether you're entering the market, simplifying your lifestyle, or investing in a well-located property, this home delivers outstanding value and comfortable living in one of Niagara's most desirable communities.
Under contract
C$550,000
4913 Adam Ct, Lincoln, ON L3J 0E2
3beds
2baths
Single Family Residence
Built in ----
3,488 Square Feet Lot
$-- Zestimate®
C$--/sqft
C$-- HOA
What's special
- 29 days |
- 70 |
- 3 |
Zillow last checked:
Listing updated:
Listed by:
KELLER WILLIAMS EDGE REALTY
Source: TRREB,MLS®#: X13464870 Originating MLS®#: Toronto Regional Real Estate Board
Originating MLS®#: Toronto Regional Real Estate BoardFacts & features
Interior
Bedrooms & bathrooms
- Bedrooms: 3
- Bathrooms: 2
Bedroom
- Level: Main
- Dimensions: 3.02 x 4.52
Bedroom 2
- Level: Main
- Dimensions: 2.59 x 3.48
Bedroom 3
- Level: Basement
- Dimensions: 5.64 x 4.01
Bathroom
- Level: Main
- Dimensions: 1.52 x 2.77
Bathroom
- Level: Basement
- Dimensions: 1.55 x 3.05
Breakfast
- Level: Main
- Dimensions: 3.05 x 2.51
Foyer
- Level: Main
- Dimensions: 2.21 x 1.45
Kitchen
- Level: Main
- Dimensions: 2.77 x 2.79
Living room
- Level: Main
- Dimensions: 5.11 x 3.89
Recreation
- Level: Basement
- Dimensions: 5.64 x 7.09
Utility room
- Level: Basement
- Dimensions: 3.02 x 3.38
Heating
- Forced Air, Gas
Cooling
- Central Air
Features
- Basement: Finished
- Has fireplace: No
Interior area
- Living area range: 700-1100 null
Video & virtual tour
Property
Parking
- Total spaces: 5
- Parking features: Private Double
- Has garage: Yes
Features
- Pool features: None
Lot
- Size: 3,488 Square Feet
- Features: Fenced Yard, Park, School
Details
- Additional structures: Shed
- Parcel number: 460980440
- Other equipment: Sump Pump
Construction
Type & style
- Home type: SingleFamily
- Architectural style: Bungalow-Raised
- Property subtype: Single Family Residence
Materials
- Brick, Vinyl Siding
- Foundation: Concrete
- Roof: Asphalt Shingle
Utilities & green energy
- Sewer: Sewer
Community & HOA
Location
- Region: Lincoln
Financial & listing details
- Annual tax amount: C$4,191
- Date on market: 6/18/2026
KELLER WILLIAMS EDGE REALTY
KELLER WILLIAMS EDGE REALTY
By pressing Contact Agent, you agree that the real estate professional identified above may call/text you about your search, which may involve use of automated means and pre-recorded/artificial voices. You don't need to consent as a condition of buying any property, goods, or services. Message/data rates may apply. You also agree to our Terms of Use. Zillow does not endorse any real estate professionals. We may share information about your recent and future site activity with your agent to help them understand what you're looking for in a home.
Price history
Price history is unavailable.
Public tax history
Tax history is unavailable.
Climate risks
Neighborhood: Beamsville
Nearby schools
GreatSchools rating
- 4/10Maple Avenue SchoolGrades: PK-6Distance: 21.5 mi
- 3/10Gaskill Preparatory SchoolGrades: 7-8Distance: 23.1 mi
- 3/10Niagara Falls High SchoolGrades: 9-12Distance: 23.7 mi
- C$---- bd-- ba-- sqft4448 Dennis Ave, Lincoln, ON L0R1B5Off Market
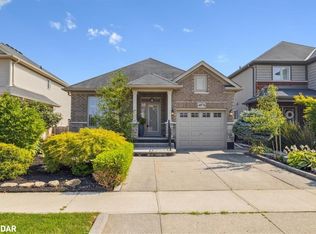
- C$915,0003 bd2 ba1.6k sqft4876 Allan Ct, Lincoln, ON L3J1M3Sold
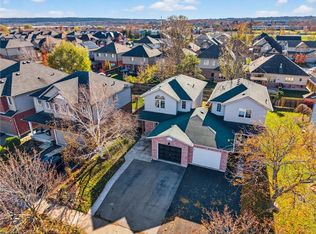
- C$660,0003 bd2 ba1.3k sqft4902 Adam Ct, Lincoln, ON L3J0E3Sold
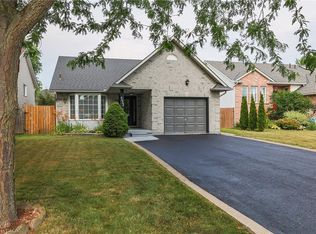
- C$890,0005 bd4 ba1.7k sqft4432 Dennis Ave, Lincoln, ON L3J0E3For Sale
- C$---- bd-- ba-- sqft4469 Michael Ave, Lincoln, ON L0R1B5Off Market
- C$629,0004 bd3 ba1k sqft4430 Michael Ave, Beamsville, ON L3J0E1For Sale
- C$949,9005 bd4 ba2k sqft4896 Alexandra Ave, Lincoln, ON L3J1M1For Sale
- C$---- bd-- ba-- sqft4907 Alexandra Ave, Lincoln, ON L0R1B5Off Market
Similar homes
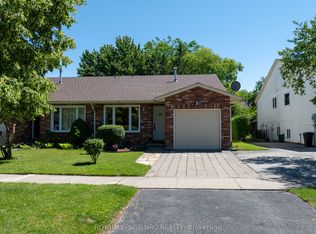
- C$610,0003 bd2 ba-- sqft4916 Homestead Dr, Lincoln, ON L3J 0C4For Sale
 MLS ID #X13494264, ROYAL LEPAGE NRC REALTY. TRREB
 - C$579,9003 bd2 ba-- sqft15 Hemlock Way, Grimsby, ON L3M 0A7For Sale
 MLS ID #X13526368, RE/MAX NIAGARA REALTY LTD, BROKERAGE. TRREB
 - C$499,9003 bd3 ba-- sqft10 Maria St, Saint Catharines, ON L2S 3Y3For Sale
 MLS ID #X13557282, BOLDT REALTY INC., BROKERAGE. TRREB
 - C$548,0002 bd3 ba-- sqft4117 Apple Blossom Ln #9, Lincoln, ON L0R 2C0For Sale
 MLS ID #X13149052, RE/MAX NIAGARA REALTY LTD, BROKERAGE. TRREB
 - C$559,0004 bd2 ba-- sqft1 Thorndale Ave, Saint Catharines, ON L2R 6A2For SaleMLS ID #X13442250, ROYAL LEPAGE NRC REALTY. TRREB
- C$525,0003 bd2 ba-- sqft77 Elma St, Saint Catharines, ON L2N 6Z8For SaleMLS ID #X13473032, BOLDT REALTY INC., BROKERAGE. TRREB
- C$535,0003 bd1 ba-- sqft414 Bunting Rd, Saint Catharines, ON L2M 3Z2For SaleMLS ID #X13551592, RE/MAX NIAGARA REALTY LTD, BROKERAGE. TRREB
- C$565,0004 bd2 ba-- sqft696 Clare Ave, Welland, ON L3C 3C1For SaleMLS ID #X13542456, RE/MAX NIAGARA REALTY LTD, BROKERAGE. TRREB
- C$597,9004 bd2 ba-- sqft141 York St, Saint Catharines, ON L2R 6E8For SaleMLS ID #X13442994, ROYAL LEPAGE SIGNATURE REALTY. TRREB
- C$549,9005 bd2 ba-- sqft82 Linwell Rd, Saint Catharines, ON L2N 6B1For SaleMLS ID #X13097068, RE/MAX GARDEN CITY REALTY INC, BROKERAGE. TRREB
- C$540,0003 bd2 ba-- sqft66 Watt Ave, Welland, ON L3B 1J3For SaleMLS ID #X13545784, BOULEVARD HOMES REAL ESTATE LIMITED. TRREB
- C$559,9004 bd2 ba-- sqft453 Leonard Ave, Welland, ON L3C 3A2For SaleMLS ID #X13517082, RE/MAX WEST REALTY INC.. TRREB
- C$599,0003 bd2 ba-- sqft26 Forster Ave, Thorold, ON L2V 4J5For SaleMLS ID #X13534340, RE/MAX NIAGARA REALTY LTD, BROKERAGE. TRREB
- C$550,0002 bd2 ba-- sqft165 Main St E #7, Grimsby, ON L3M 1P2For SaleMLS ID #X13018004, RIGHT AT HOME REALTY INC.. TRREB
- C$509,9003 bd2 ba-- sqft2 Wychwood Rd, Welland, ON L3C 5V3For SaleMLS ID #X13474252, COLDWELL BANKER MOMENTUM REALTY, BROKERAGE. TRREB
- C$649,9003 bd3 ba-- sqft36 Rochelle Dr, Saint Catharines, ON L2M 6Y9For SaleMLS ID #X13545206, RE/MAX GARDEN CITY REALTY INC, BROKERAGE. TRREB
- C$429,9002 bd2 ba-- sqft3420 Frederick Ave #115, Lincoln, ON L0R 2C0For SaleMLS ID #X13548642, ROYAL LEPAGE NRC REALTY. TRREB
- C$549,9004 bd2 ba-- sqft147 Saint Lawrence Dr, Welland, ON L3C 7H6For SaleMLS ID #X13246382, ROYAL LEPAGE NRC REALTY. TRREB
- C$558,9003 bd2 ba-- sqft270 McAlpine Ave S, Welland, ON L3B 1T9For SaleMLS ID #X13410098, RE/MAX NIAGARA REALTY LTD, BROKERAGE. TRREB
- C$599,0003 bd2 ba-- sqft57 Alexandra Blvd, Saint Catharines, ON L2P 1K2For SaleMLS ID #X12819162, SNOBAR REALTY GROUP INC.. TRREB
