Built by Steel Creek in 2023, this beautifully designed reverse 1.5-story home offers the perfect blend of luxury, comfort, and privacy in the desirable Overland Ridge community. Backing to mature trees, you'll enjoy peaceful wooded views, abundant wildlife, and a sense of seclusion that's hard to find while still being minutes from everyday conveniences.
The open main level features spacious living areas with beamed ceilings, rich wood flooring, a marble gas fireplace, built-in shelving, and large windows that bring in natural light and showcase the surrounding landscape. The kitchen flows seamlessly into the dining and living spaces, creating an ideal setup for both everyday living and entertaining.
A standout feature of this home is the thoughtful floor plan, offering two bedrooms and two full bathrooms on the main level, plus two additional bedrooms and two full bathrooms on the finished walkout lower level.
The primary suite provides a relaxing retreat with a spa-like bath, while a second bedroom on the main level offers flexibility for guests or a home office. The finished walkout lower level was designed for hosting, featuring a custom granite bar, expansive recreation space, two additional bedrooms, a full bath, and a hidden bonus room waiting to be discovered.
Thoughtful upgrades throughout the home include two water purification systems, a water softener, custom stairway mirror feature, ADT security system with cameras, additional electrical improvements, master bath shelving, and fresh paint in the basement living area. Outside, the professionally landscaped yard showcases impressive curb appeal with extensive rock, mulch, plantings, and an upgraded sprinkler and irrigation system. A new roof will be installed in July 2026 for added peace of mind.
Located just minutes from I-29, shopping, dining, entertainment, and only about 10 minutes from KCI Airport, this exceptional home offers the best of both convenience and natural beauty.
Pending
$779,000
4913 NW 70th Ter, Kansas City, MO 64151
4beds
3,458sqft
:
Get pre-qualified$5,146/mo
Single Family Residence
Built in 2023
0.3 Acres Lot
$-- Zestimate®
$225/sqft
$79/mo HOA
What's special
Marble gas fireplacePeaceful wooded viewsCustom granite barBuilt-in shelvingMaster bath shelvingExtensive rock mulch plantingsFinished walkout lower level
- 46 days |
- 267 |
- 13 |
Zillow last checked:
Listing updated:
Listed by:
Nelson Home Group 816-459-0029,
Keller Williams KC North,
Michelle Neely 816-560-2669,
Keller Williams KC North
Source: Heartland MLS as distributed by MLS GRID,MLS#: 2625652
Facts & features
Interior
Bedrooms & bathrooms
- Bedrooms: 4
- Bathrooms: 4
- Full bathrooms: 4
Primary bedroom
- Level: First
Bedroom 2
- Level: First
Bedroom 3
- Level: Lower
Bedroom 4
- Level: Lower
Primary bathroom
- Level: First
Bathroom 3
- Level: Lower
Bathroom 4
- Level: Lower
Dining room
- Level: First
Family room
- Level: Lower
Half bath
- Level: First
Kitchen
- Level: First
Laundry
- Level: First
Living room
- Level: First
Heating
- Natural Gas
Cooling
- Electric
Appliances
- Included: Cooktop, Dishwasher, Disposal, Exhaust Fan, Gas Range
- Laundry: Laundry Room, Main Level
Features
- Ceiling Fan(s), Kitchen Island, Painted Cabinets, Pantry, Walk-In Closet(s), Wet Bar
- Flooring: Carpet, Tile, Wood
- Basement: Finished,Sump Pump,Walk-Out Access
- Number of fireplaces: 1
- Fireplace features: Living Room
Interior area
- Total structure area: 3,458
- Total interior livable area: 3,458 sqft
- Finished area above ground: 2,045
- Finished area below ground: 1,413
Property
Parking
- Total spaces: 3
- Parking features: Attached, Garage Faces Front
- Attached garage spaces: 3
Features
- Patio & porch: Patio
- Spa features: Bath
Lot
- Size: 0.3 Acres
Details
- Parcel number: 194020200017123000
Construction
Type & style
- Home type: SingleFamily
- Architectural style: Traditional
- Property subtype: Single Family Residence
Materials
- Stucco & Frame
- Roof: Composition
Condition
- Year built: 2023
Details
- Builder name: Steel Creek
Utilities & green energy
- Sewer: Public Sewer, Grinder Pump
- Water: Public
Community & HOA
Community
- Security: Smoke Detector(s)
- Subdivision: Overland Ridge
HOA
- Has HOA: Yes
- Amenities included: Pool
- HOA fee: $948 annually
Location
- Region: Kansas City
Financial & listing details
- Price per square foot: $225/sqft
- Tax assessed value: $706,325
- Annual tax amount: $11,244
- Date on market: 6/11/2026
- Listing terms: Cash,Conventional,FHA,VA Loan
- Ownership: Private
- Road surface type: Paved
Estimated market value
Not available
Estimated sales range
Not available
Not available
Price history
| Date | Event | Price |
|---|---|---|
| 7/10/2026 | Pending sale | $779,000$225/sqft |
Source:  Heartland MLS as distributed by MLS GRID #2625652 Report a problem Heartland MLS as distributed by MLS GRID #2625652 Report a problem | ||
| 6/11/2026 | Listed for sale | $779,000+1.2%$225/sqft |
Source: Heartland MLS as distributed by MLS GRID #2625652 Report a problem | ||
| 10/3/2025 | Sold | -- |
Source: Heartland MLS as distributed by MLS GRID #2552083 Report a problem | ||
| 8/4/2025 | Pending sale | $769,999$223/sqft |
Source: Heartland MLS as distributed by MLS GRID #2552083 Report a problem | ||
| 7/10/2025 | Price change | $769,999-1.9%$223/sqft |
Source: Heartland MLS as distributed by MLS GRID #2552083 Report a problem | ||
| 6/4/2025 | Listed for sale | $784,999-1.7%$227/sqft |
Source: Heartland MLS as distributed by MLS GRID #2552083 Report a problem | ||
| 7/7/2024 | Listing removed | -- |
Source: Heartland MLS as distributed by MLS GRID #2486725 Report a problem | ||
| 6/11/2024 | Price change | $798,900-3.2%$231/sqft |
Source: Heartland MLS as distributed by MLS GRID #2486725 Report a problem | ||
| 5/9/2024 | Listed for sale | $824,900+10%$239/sqft |
Source: Heartland MLS as distributed by MLS GRID #2486725 Report a problem | ||
| 1/26/2024 | Sold | -- |
Source: Heartland MLS as distributed by MLS GRID #2450531 Report a problem | ||
| 12/20/2023 | Pending sale | $749,999$217/sqft |
Source: Heartland MLS as distributed by MLS GRID #2450531 Report a problem | ||
| 11/2/2023 | Price change | $749,999-1.3%$217/sqft |
Source: Heartland MLS as distributed by MLS GRID #2450531 Report a problem | ||
| 8/18/2023 | Listed for sale | $759,999$220/sqft |
Source: Heartland MLS as distributed by MLS GRID #2450531 Report a problem | ||
Public tax history
| Year | Property taxes | Tax assessment |
|---|---|---|
| 2025 | $11,244 +22.9% | $134,201 |
| 2024 | $9,150 +735.4% | $134,201 +881% |
| 2023 | $1,095 | $13,680 |
Find assessor info on the county website
Monthly payment
Est. payment
Payment breakdown
Explore the cost of this home by adjusting the details. Changes won't be saved.Climate risks
Neighborhood: Park Plaza
Nearby schools
GreatSchools rating
- 5/10Thomas B. Chinn Elementary SchoolGrades: K-5Distance: 0.4 mi
- 5/10Plaza Middle SchoolGrades: 6-8Distance: 0.9 mi
- 9/10Park Hill High SchoolGrades: 9-12Distance: 2.4 mi
Schools provided by the listing agent
- Elementary: Chinn
- Middle: Lakeview
- High: Park Hill
Source: Heartland MLS as distributed by MLS GRID. This data may not be complete. We recommend contacting the local school district to confirm school assignments for this home.
- $72,000-- bd-- ba-- sqft4909 NW 70th Ter, Kansas City, MO 64151Off Market
- $--4 bd4 ba2.6k sqft4916 NW 70th Ter, Kansas City, MO 64151Sold

- $42-- bd-- ba-- sqft4905 NW 70th Ter, Kansas City, MO 64151Off Market
- $--4 bd3 ba3.3k sqft4917 NW 70th Ter, Kansas City, MO 64151Sold
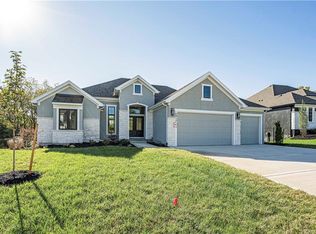
- $--4 bd4 ba3.3k sqft4912 NW 70th Ter, Kansas City, MO 64151Sold
- $72,000-- bd-- ba-- sqft4920 NW 70th Ter, Kansas City, MO 64151Off Market
- $715,5604 bd3 ba2.3k sqft4908 NW 70th Ter, Kansas City, MO 64151Pending
- $72,000-- bd-- ba-- sqft4904 NW 70th Ter, Kansas City, MO 64151Off Market
A local agent can set up tours, give advice and negotiate with sellers.
A local lender can help you make sure your offer is ready when you are.
Similar homes
- $715,0004 bd3 ba2.7k sqft7041 N London Ave, Kansas City, MO 64151For Sale
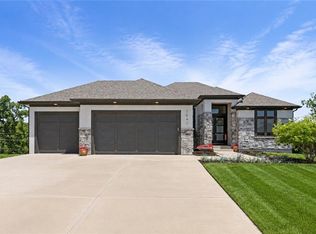 MLS ID #2623907, Loughlin & Associates Team, Keller Williams KC North. Heartland MLS as distributed by MLS GRID
 - $850,0004 bd3 ba3.6k sqft7511 N Gower Ave, Kansas City, MO 64151For Sale
 MLS ID #2624748, Mary Ann Lober, United Real Estate Kansas City. Heartland MLS as distributed by MLS GRID
 - $935,0005 bd4 ba3.3k sqft5947 N Cosby Ave, Kansas City, MO 64151For Sale
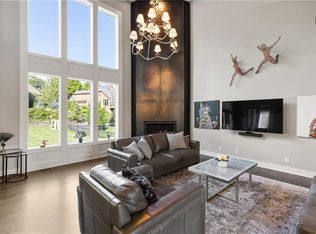 MLS ID #2633109, Brindl Braswell, RE/MAX Revolution. Heartland MLS as distributed by MLS GRID
 - $725,0004 bd5 ba4.3k sqft5303 NW 60th Ter, Kansas City, MO 64151For Sale
 MLS ID #2613467, Andrew Hicklin, ReeceNichols-KCN. Heartland MLS as distributed by MLS GRID
 - $799,0005 bd4 ba3.8k sqft8119 NW Venita St, Weatherby Lake, MO 64152For SaleMLS ID #2632794, Lara Golos, RE/MAX Revolution. Heartland MLS as distributed by MLS GRID
- $799,0004 bd4 ba3k sqft10410 River Hills Dr, Kansas City, MO 64152New ConstructionMLS ID #2603691, Loughlin & Associates Team, Keller Williams KC North. Heartland MLS as distributed by MLS GRID
- $669,9004 bd4 ba2.8k sqft10008 N Revere Ct, Kansas City, MO 64154For SaleMLS ID #2631217, Brooke Miller, ReeceNichols - Country Club Plaza. Heartland MLS as distributed by MLS GRID
- $750,0004 bd4 ba3.1k sqft14622 Thousand Oaks Pl, Parkville, MO 64152For SaleMLS ID #2625087, Pamela Baker, Weichert, Realtors Welch & Co.. Heartland MLS as distributed by MLS GRID
- $650,0005 bd4 ba3.2k sqft7904 N Spruce Ave, Kansas City, MO 64119For SaleMLS ID #2632871, Nelson Home Group, Keller Williams KC North. Heartland MLS as distributed by MLS GRID
- $785,0004 bd5 ba3.4k sqft5200 N 130th St, Kansas City, KS 66109For SaleMLS ID #2633085, Rank & Roberts Team, ReeceNichols - Country Club Plaza. Heartland MLS as distributed by MLS GRID
- $765,0005 bd5 ba4.6k sqft8112 NW 90th St, Kansas City, MO 64153For SaleMLS ID #2618666, Emra Osmancevic, RE/MAX Revolution. Heartland MLS as distributed by MLS GRID
- $725,0005 bd5 ba3.8k sqft4527 NW Verona Dr, Riverside, MO 64150For SaleMLS ID #2621546, Heather Redman, Platinum Realty LLC. Heartland MLS as distributed by MLS GRID
- $617,0004 bd3 ba2.6k sqft4214 NW 77th Ter, Kansas City, MO 64151New ConstructionHeartland MLS as distributed by MLS GRID
- $599,9904 bd5 ba4k sqft5404 Meadow Lk, Parkville, MO 64152For SaleMLS ID #2632355, Deb Danaher, Platinum Realty LLC. Heartland MLS as distributed by MLS GRID
- $798,0005 bd5 ba4.1k sqft11414 Bluestem Dr, Kearney, MO 64060For SaleMLS ID #2633612, Kevin Holmes, Epique Realty. Heartland MLS as distributed by MLS GRID
- $475,0004 bd3 ba2.5k sqft5724 N Kirkwood Ave, Kansas City, MO 64151For SaleMLS ID #2629377, Madison Moss (Harpst), RE/MAX Innovations. Heartland MLS as distributed by MLS GRID
- $799,0005 bd5 ba5.1k sqft9702 NW 75th St, Weatherby Lake, MO 64152For SaleMLS ID #2599284, Julie Rischer, Keller Williams Realty Partners Inc.. Heartland MLS as distributed by MLS GRID
- $725,0004 bd5 ba4k sqft2827 NE 102nd Ter, Kansas City, MO 64155For SaleMLS ID #2607830, Kabuki Mungai-Anyumba, ReeceNichols-KCN. Heartland MLS as distributed by MLS GRID
- $530,0004 bd3 ba2.6k sqft1605 NW 59th St, Kansas City, MO 64118For SaleMLS ID #2630916, Angela Brown, Keller Williams KC North. Heartland MLS as distributed by MLS GRID
- $725,0005 bd5 ba4.4k sqft8612 N Farley Ave, Kansas City, MO 64157For SaleMLS ID #2626945, Angie Bledsoe, Keller Williams KC North. Heartland MLS as distributed by MLS GRID
