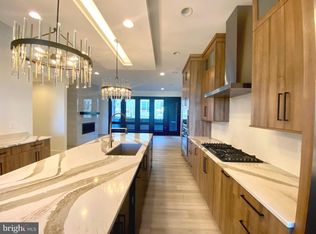
Set opposite the quiet green space at The Grove, 4913 Purdy Aly offers a calm, leafy outlook and a sophisticated approach to contemporary living. Better than new and filled with natural light from its end-unit position, the residence unfolds across four beautifully finished levels, balancing open gathering spaces with private retreats for guests, work, and everyday life. The entry level introduces that flexibility with a recreation room and adjoining full bath. It is equally well suited to movie nights, a private home office, a fitness studio, or comfortable guest accommodations, all with convenient access to the attached two-car garage. One level above, the home opens into its principal living and entertaining spaces. The beautifully designed kitchen features stainless steel Bosch appliances, extensive built-in storage, and a generous center island where weekday breakfasts can give way to drinks and conversation with friends. Just across from the kitchen, a built-in bar with a beverage refrigerator keeps everything for entertaining close at hand. The adjoining living room is anchored by a gas fireplace, while the dining area provides an inviting setting for both intimate dinners and larger gatherings. Doors open to a private deck, extending the living space outdoors for morning coffee, relaxed dinners, or cocktails as the evening settles in. The third floor offers a spacious primary suite designed as a quiet retreat, with a refined bath featuring dual vanities, a private water closet, and an oversized walk-in shower. Two additional bedrooms and a hall bath with a tub complete the level. Above, the fourth floor creates an exceptional sense of privacy and possibility. With its own living or sleeping area, spacious ensuite bath, walk-in shower, and walk-in closet, it can function beautifully as a second primary suite, a private guest retreat, or an elevated lounge removed from the activity below. Life at The Grove extends beyond the residence, with a swimming pool, clubhouse and fitness center, dog park, and walking and biking trails woven throughout the community. Stone Mill Elementary School, Cabin John Middle School, and Thomas S. Wootton High School are nearby, as are the Universities at Shady Grove and Adventist HealthCare Shady Grove Medical Center. Travilah Square, Fallsgrove, Downtown Crown, and Rio place shopping, dining, and entertainment within easy reach, while Great Seneca Highway, I-270, the Intercounty Connector, and Shady Grove Metro provide convenient connections throughout Montgomery County and into Washington, D.C. With its peaceful green-space setting, beautifully connected interiors, and flexible four-level design, this light-filled Rockville residence makes modern living feel both polished and remarkably easy. Builder square footage of 2,470. Public record reflects total square footage of 2,020. All measurements are approximate. Property details and square footage should be independently verified, and not used for property valuation.
For sale
$980,000
4913 Purdy Aly, Rockville, MD 20850
4beds
2,470sqft
Townhouse
Built in 2025
1,811 Square Feet Lot
$-- Zestimate®
$397/sqft
$150/mo HOA
What's special
Beautifully connected interiorsWalk-in closetPeaceful green-space settingExtensive built-in storagePrivate water closetFlexible four-level designOversized walk-in shower
- 4 days
- 268
- 22
Zillow last checked:
Listing updated:
Listed by:
Cara Pearlman 202-641-3008,
Compass (301) 298-1001
Source: Bright MLS,MLS#: MDMC2252058
Facts & features
Interior
Bedrooms & bathrooms
- Bedrooms: 4
- Bathrooms: 5
- Full bathrooms: 4
- 1/2 bathrooms: 1
- Main level bathrooms: 1
Rooms
- Room types: Living Room, Dining Room, Primary Bedroom, Bedroom 2, Bedroom 3, Bedroom 4, Kitchen, Laundry, Recreation Room, Storage Room, Utility Room, Bathroom 1, Bathroom 2, Bathroom 3, Full Bath, Half Bath
Primary bedroom
- Level: Upper
Bedroom 2
- Level: Upper
Bedroom 3
- Level: Upper
Bedroom 4
- Level: Upper
Bathroom 1
- Level: Lower
Bathroom 2
- Level: Upper
Bathroom 3
- Level: Upper
Dining room
- Level: Main
Other
- Level: Upper
Half bath
- Level: Main
Kitchen
- Level: Main
Laundry
- Level: Upper
Living room
- Level: Main
Recreation room
- Level: Lower
Storage room
- Level: Upper
Utility room
- Level: Lower
Heating
- Forced Air, Natural Gas
Cooling
- Central Air, Electric
Appliances
- Included: Dishwasher, Dryer, Built-In Range, Microwave, Disposal, Oven, Oven/Range - Gas, Refrigerator, Stainless Steel Appliance(s), Washer, Gas Water Heater
- Laundry: Upper Level, Laundry Room
Features
- Bathroom - Tub Shower, Bathroom - Walk-In Shower, Dining Area, Family Room Off Kitchen, Open Floorplan, Eat-in Kitchen, Kitchen Island, Pantry, Primary Bath(s), Upgraded Countertops, Walk-In Closet(s), Bar
- Flooring: Wood
- Windows: Window Treatments
- Has basement: No
- Number of fireplaces: 1
- Fireplace features: Gas/Propane
Interior area
- Total structure area: 2,470
- Total interior livable area: 2,470 sqft
- Finished area above ground: 2,470
- Finished area below ground: 0
Video & virtual tour
Property
Parking
- Total spaces: 2
- Parking features: Garage Faces Rear, Attached
- Attached garage spaces: 2
Accessibility
- Accessibility features: None
Features
- Levels: Four
- Stories: 4
- Patio & porch: Deck
- Pool features: Community
Lot
- Size: 1,811 Square Feet
Details
- Additional structures: Above Grade, Below Grade
- Parcel number: 160903891630
- Zoning: CR1.0
- Special conditions: Standard
Construction
Type & style
- Home type: Townhouse
- Architectural style: Contemporary
- Property subtype: Townhouse
Materials
- Frame
- Foundation: Slab, Concrete Perimeter
Condition
- New construction: No
- Year built: 2025
Utilities & green energy
- Sewer: Public Sewer
- Water: Public
Community & HOA
Community
- Subdivision: None Available
HOA
- Has HOA: Yes
- Amenities included: Common Grounds, Fitness Center, Pool
- HOA fee: $150 monthly
Location
- Region: Rockville
Financial & listing details
- Price per square foot: $397/sqft
- Tax assessed value: $1,143,900
- Annual tax amount: $12,122
- Date on market: 8/28/2026
- Listing agreement: Exclusive Right To Sell
- Ownership: Fee Simple
Estimated market value
Not available
Estimated sales range
Not available
Not available
Price history
| Date | Event | Price |
|---|---|---|
| 8/28/2026 | Listed for sale | $980,000$397/sqft |
Source:  Bright MLS #MDMC2252058 Report a problem Bright MLS #MDMC2252058 Report a problem | ||
Public tax history
Tax history is unavailable.
Monthly payment
Est. payment
Payment breakdown
Explore the cost of this home by adjusting the details. Changes won't be saved.Climate risks
Neighborhood: Town Center
Nearby schools
Schools provided by the listing agent
- Elementary: Stone Mill
- Middle: Cabin John
- High: Thomas S. Wootton
- District: Montgomery County Public Schools
Source: Bright MLS. This data may not be complete. We recommend contacting the local school district to confirm school assignments for this home.

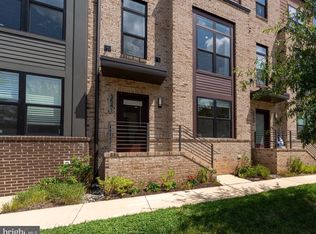
Similar homes
- $989,9004 bd4 ba2.3k sqft3541 Bellflower Ln, Rockville, MD 20852For Sale
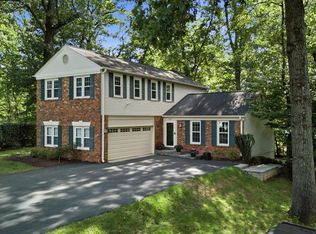
 MLS ID #MDMC2237020, Chris Plog, Long & Foster Real Estate, Inc.. Bright MLS
 - $989,0005 bd4 ba2.2k sqft1426 Fallswood Dr, Rockville, MD 20854For Sale
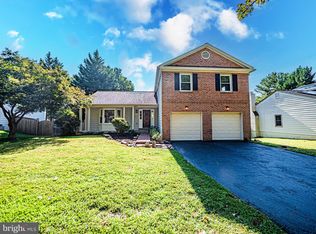
 MLS ID #MDMC2251238, Naomi Brown, Compass. Bright MLS
 - $879,9004 bd4 ba2.7k sqft406 Feather Rock Dr, Rockville, MD 20850For Sale
 MLS ID #MDMC2252330, Angie Huh, NBI Realty LLC. Bright MLS
 - $775,0003 bd3 ba2.4k sqft21 Blue Hosta Way, Rockville, MD 20850For Sale
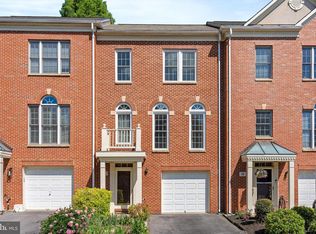 MLS ID #MDMC2253008, Angelika Dmitrieva, Long & Foster Real Estate, Inc.. Bright MLS
 - $595,0003 bd3 ba2k sqft300 New Mark Esplanade, Rockville, MD 20850For SaleMLS ID #MDMC2253392, Robin Rice, Compass. Bright MLS
- $949,3063 bd3 ba2.6k sqft306 Oak Knoll Ter, Rockville, MD 20850For SaleMLS ID #MDMC2243788, Keith James, Keller Williams Capital Properties. Bright MLS
- $800,0004 bd4 ba2.5k sqft413 Longhorn Cres, Rockville, MD 20850For SaleMLS ID #MDMC2252636, Jared Russell, Real Broker, LLC. Bright MLS
- $850,0004 bd3 ba1.8k sqft630 Blossom Dr, Rockville, MD 20850For SaleMLS ID #MDMC2245960, Megan Meekin, Compass. Bright MLS
- $839,0003 bd5 ba2.5k sqft820 Thompson Cres Unit 26, Rockville, MD 20852For SaleMLS ID #MDMC2253590, Danielle Mannix, Compass. Bright MLS
- $995,0003 bd4 ba2.6k sqft1289 Bartonshire Way, Rockville, MD 20854For SaleMLS ID #MDMC2246454, Bache Fichter, REMAX Platinum Realty. Bright MLS
- $899,5004 bd4 ba2.4k sqft918 King Farm Blvd, Rockville, MD 20850For SaleMLS ID #MDMC2246084, Bob Chew, Samson Properties. Bright MLS
- $950,0005 bd3 ba2.1k sqft26 S Duke St, Rockville, MD 20850For SaleMLS ID #MDMC2244772, Olga Golikova, Kemper Morgan Realty, LLC. Bright MLS
- $950,0004 bd3 ba2.5k sqft11820 Enid Dr, Rockville, MD 20854For SaleMLS ID #MDMC2251142, Ellie Hitt, RE/MAX Realty Centre, Inc.. Bright MLS
- $585,0003 bd4 ba1.7k sqft214 Pender Pl, Rockville, MD 20850For SaleMLS ID #MDMC2253448, Samantha He, DMV Landmark Realty, LLC. Bright MLS
- $1,099,0004 bd3 ba2.9k sqft7038 Wolftree Ln, Rockville, MD 20852For SaleMLS ID #MDMC2253150, Deirdre Lofft, Compass. Bright MLS
- $850,0005 bd3 ba2.3k sqft6 Geneva Mason Ct, Potomac, MD 20854For SaleMLS ID #MDMC2252736, Steve Schuck, Compass. Bright MLS
- $515,0003 bd2 ba1.2k sqft631 W Lynfield Dr, Rockville, MD 20850For SaleMLS ID #MDMC2250460, Chris Hager, Long & Foster Real Estate, Inc.. Bright MLS
- $844,9004 bd4 ba3.3k sqft608 Pleasant Dr, Rockville, MD 20850For SaleMLS ID #MDMC2242104, Ardeshir Behdad, BKI Group, LLC.. Bright MLS
- $780,0004 bd3 ba2.4k sqft3 Don Mills Ct, Rockville, MD 20850For SaleMLS ID #MDMC2227346, Charles J Wade, Samson Properties. Bright MLS
