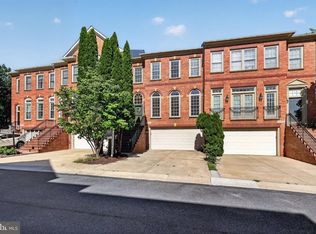
Luxury Living Overlooking the Park | 3,400+ Finished Sq. Ft. | Exceptional Location Experience refined living in this beautifully appointed luxury townhome, ideally positioned adjacent to the city park and offering over 3,400 square feet of impeccably finished living space across three expansive levels. Designed with both elegance and functionality in mind, this exceptional residence features four spacious bedrooms, three full bathrooms, one powder room, and an oversized two-car garage with abundant storage. The open-concept main level showcases a gourmet chef’s kitchen appointed with premium stainless steel appliances, gleaming granite countertops, generous cabinetry, and an expansive island that seamlessly flows into the sun-filled living and dining areas—perfect for everyday living and sophisticated entertaining. The luxurious upper level offers a serene primary suite along with well-proportioned secondary bedrooms, creating an ideal private retreat. The fully finished walk-out lower level provides outstanding flexibility with a spacious recreation room, a private office, an additional bedroom, and a full bathroom—perfect for guests, multigenerational living, or a dedicated work-from-home lifestyle. Step outside and enjoy the beauty of the adjacent park, offering scenic green space right at your doorstep. Ideally located within a short stroll to premier shopping, dining, everyday conveniences, and Metro access, this home delivers the perfect balance of luxury, comfort, and urban convenience. An exceptional opportunity to own a distinguished residence in a highly sought-after location. Offered at an outstanding value—schedule your private tour today.
For sale
$899,900
608 Pleasant Dr, Rockville, MD 20850
4beds
3,360sqft
:
Get pre-qualified$5,706/mo
Townhouse
Built in 2002
2,900 Square Feet Lot
$881,200 Zestimate®
$268/sqft
$133/mo HOA
What's special
Expansive islandPrivate officeOpen-concept main levelAdditional bedroomGenerous cabinetryPremium stainless steel appliancesGleaming granite countertops
- 33 days |
- 570 |
- 16 |
Likely to sell faster than
Zillow last checked:
Listing updated:
Listed by:
Ardeshir Behdad 703-587-7773,
BKI Group, LLC. 7035877773
Source: Bright MLS,MLS#: MDMC2242104
Facts & features
Interior
Bedrooms & bathrooms
- Bedrooms: 4
- Bathrooms: 4
- Full bathrooms: 3
- 1/2 bathrooms: 1
- Main level bathrooms: 1
Basement
- Area: 1140
Heating
- Forced Air, Natural Gas
Cooling
- Central Air, Electric
Appliances
- Included: Microwave, Cooktop, Disposal, Dishwasher, Dryer, Exhaust Fan, Extra Refrigerator/Freezer, Oven, Washer, Refrigerator, Ice Maker, Gas Water Heater
Features
- Kitchen - Gourmet, Kitchenette, Recessed Lighting, Walk-In Closet(s), Eat-in Kitchen, Open Floorplan, 9'+ Ceilings
- Flooring: Carpet
- Windows: Window Treatments
- Basement: Finished,Exterior Entry,Rear Entrance,Walk-Out Access
- Number of fireplaces: 1
Interior area
- Total structure area: 3,480
- Total interior livable area: 3,360 sqft
- Finished area above ground: 2,340
- Finished area below ground: 1,020
Property
Parking
- Total spaces: 2
- Parking features: Garage Faces Rear, Inside Entrance, Asphalt, Attached
- Attached garage spaces: 2
- Has uncovered spaces: Yes
Accessibility
- Accessibility features: Other
Features
- Levels: Three
- Stories: 3
- Patio & porch: Porch
- Exterior features: Satellite Dish
- Pool features: Community
- Spa features: Hot Tub
Lot
- Size: 2,900 Square Feet
Details
- Additional structures: Above Grade, Below Grade
- Parcel number: 160403287312
- Zoning: CPD1
- Special conditions: Standard
Construction
Type & style
- Home type: Townhouse
- Architectural style: Colonial
- Property subtype: Townhouse
Materials
- Brick Front, Combination, Brick, Vinyl Siding
- Foundation: Other
Condition
- Very Good
- New construction: No
- Year built: 2002
Utilities & green energy
- Sewer: Public Sewer
- Water: Public
- Utilities for property: Natural Gas Available, Electricity Available, Water Available
Community & HOA
Community
- Security: Security System
- Subdivision: King Farm
HOA
- Has HOA: Yes
- Services included: Pool(s), Recreation Facility, Health Club, Snow Removal, Maintenance Grounds, Management
- HOA fee: $133 monthly
- HOA name: KING FARM CITIZEN ASSEMBLY
Location
- Region: Rockville
- Municipality: City of Rockville
Financial & listing details
- Price per square foot: $268/sqft
- Tax assessed value: $804,267
- Annual tax amount: $11,154
- Date on market: 7/2/2026
- Listing agreement: Exclusive Right To Sell
- Ownership: Fee Simple
Estimated market value
$881,200
$837,000 - $925,000
$4,573/mo
Price history
| Date | Event | Price |
|---|---|---|
| 7/2/2026 | Listed for sale | $899,900+121.9%$268/sqft |
Source:  Bright MLS #MDMC2242104 Report a problem Bright MLS #MDMC2242104 Report a problem | ||
| 3/24/2021 | Listing removed | -- |
Source: Owner Report a problem | ||
| 6/13/2017 | Listing removed | $3,300$1/sqft |
Source: Owner Report a problem | ||
| 4/13/2017 | Listed for rent | $3,300$1/sqft |
Source: Owner Report a problem | ||
| 12/20/2001 | Sold | $405,485$121/sqft |
Source: Public Record Report a problem | ||
Public tax history
| Year | Property taxes | Tax assessment |
|---|---|---|
| 2025 | $11,154 +11% | $779,433 +3.3% |
| 2024 | $10,047 +3% | $754,600 +2.5% |
| 2023 | $9,757 +5.5% | $736,033 +2.6% |
| 2022 | $9,252 +2.2% | $717,467 +2.7% |
| 2021 | $9,054 +2% | $698,900 +1.7% |
| 2020 | $8,879 +3.1% | $687,467 +3.4% |
| 2019 | $8,611 -0.5% | $664,600 |
| 2018 | $8,658 +0.6% | $664,600 +2.7% |
| 2017 | $8,606 +18.8% | $647,267 +2.8% |
| 2016 | $7,242 | $629,933 +2.8% |
| 2015 | $7,242 | $612,600 +1.4% |
| 2014 | $7,242 | $604,400 +1.4% |
| 2013 | -- | $596,200 +1.4% |
| 2012 | -- | $588,000 |
| 2011 | -- | $588,000 |
| 2010 | -- | $588,000 -18.1% |
| 2009 | -- | $717,590 +12.2% |
| 2008 | -- | $639,412 +13.9% |
| 2007 | -- | $561,236 +16.2% |
| 2006 | -- | $483,060 +11% |
| 2005 | -- | $435,122 +12.4% |
| 2004 | -- | $387,186 +14.1% |
| 2003 | -- | $339,250 +3.9% |
| 2002 | -- | $326,532 +345.3% |
| 2001 | -- | $73,332 |
Find assessor info on the county website
Monthly payment
Est. payment
Payment breakdown
Explore the cost of this home by adjusting the details. Changes won't be saved.Climate risks
Neighborhood: King Farm
Nearby schools
GreatSchools rating
- 4/10College Gardens Elementary SchoolGrades: PK-5Distance: 0.8 mi
- 9/10Julius West Middle SchoolGrades: 6-8Distance: 2.5 mi
- 8/10Richard Montgomery High SchoolGrades: 9-12Distance: 2.6 mi
Schools provided by the listing agent
- District: Montgomery County Public Schools
Source: Bright MLS. This data may not be complete. We recommend contacting the local school district to confirm school assignments for this home.
- $827,200-- bd3 ba2.3k sqft606 Pleasant Dr, Rockville, MD 20850Off Market
- $807,100-- bd3 ba2k sqft610 Pleasant Dr, Rockville, MD 20850Off Market
- $823,600-- bd3 ba2.5k sqft604 Pleasant Dr, Rockville, MD 20850Off Market
- $803,4004 bd3 ba3k sqft612 Pleasant Dr, Rockville, MD 20850Off Market
- $10-- bd-- ba-- sqftCork Tree Ln, Rockville, MD 20850Off Market
- $818,3004 bd3 ba2.5k sqft602 Pleasant Dr, Rockville, MD 20850Off Market
- $808,9004 bd4 ba3k sqft614 Pleasant Dr, Rockville, MD 20850Off Market
- $753,600-- bd2 ba2k sqft600 Pleasant Dr, Rockville, MD 20850Off Market
A local agent can set up tours, give advice and negotiate with sellers.
Similar homes
- $844,9004 bd4 ba2.5k sqft413 Longhorn Cres, Rockville, MD 20850For Sale

 MLS ID #MDMC2238354, Mr. Femi Ifaturoti, Samson Properties. Bright MLS
 - $779,0003 bd3 ba2.7k sqft907 Pleasant Dr, Rockville, MD 20850For Sale
 MLS ID #MDMC2247590, Ken Venkatesh, RE/MAX Realty Services. Bright MLS
 - $1,275,0004 bd5 ba4.6k sqft309 Treemont Way, Rockville, MD 20850For Sale
 MLS ID #MDMC2243300, MARIE-CLAIRE NTAM, Compass. Bright MLS
 - $948,5003 bd4 ba3.4k sqft13315 Sunny Brooke Pl, Potomac, MD 20854For Sale
 MLS ID #MDMC2241624, David Bender, Century 21 Redwood Realty. Bright MLS
 - $799,9004 bd3 ba1.7k sqft9756 Athletic Way, Gaithersburg, MD 20878For SaleMLS ID #MDMC2244296, Jeff Lim-Sharpe, RE/MAX Excellence Realty. Bright MLS
- $925,0005 bd4 ba3.3k sqft125 Mission Dr, Gaithersburg, MD 20878For SaleMLS ID #MDMC2244368, Hanna Wang, Prostage Realty, LLC. Bright MLS
- $699,9994 bd4 ba3.5k sqft2124 Cherry Leaf Ln, Silver Spring, MD 20906For SaleMLS ID #MDMC2249044, Allison Jones, Bennett Realty Solutions. Bright MLS
- $875,0004 bd4 ba3.6k sqft12136 Cypress Spring Rd, Clarksburg, MD 20871For SaleMLS ID #MDMC2246952, Srini Yavasani, Taylor Properties. Bright MLS
- $889,4005 bd3 ba2.6k sqft13524 Straw Bale Ln, Gaithersburg, MD 20878For SaleMLS ID #MDMC2236836, Russell Brazil, RLAH @properties. Bright MLS
- $--4 bd3 ba2.9k sqft7516 Glenriddle Rd, Bethesda, MD 20817AuctionAuction.com 2
- $875,0004 bd4 ba2.2k sqft13042 Greg Roy Ln, Herndon, VA 20171For SaleMLS ID #VAFX2330532, Shannon Willett, Long & Foster Real Estate, Inc.. Bright MLS
- $899,0004 bd3 ba2.7k sqft18240 Oak Lake Ct, Leesburg, VA 20176For SaleMLS ID #VALO2129578, Amy Mullen, Corcoran McEnearney. Bright MLS
- $825,0005 bd4 ba3.1k sqft132 Liriope Pl, Gaithersburg, MD 20878For SaleMLS ID #MDMC2242032, Ellie Hitt, RE/MAX Realty Centre, Inc.. Bright MLS
- $699,9005 bd4 ba3.1k sqft18500 Gingerbread Ln, Gaithersburg, MD 20877For SaleMLS ID #MDMC2227884, Christy Russo, Keller Williams Capital Properties. Bright MLS
- $675,0004 bd4 ba2.4k sqft810 Sydney Ter NE, Leesburg, VA 20176For SaleMLS ID #VALO2132688, Amen Ashabi, Spring Hill Real Estate, LLC.. Bright MLS
- $585,0003 bd3 ba2.7k sqft589 Cedar Spring St, Gaithersburg, MD 20877For SaleMLS ID #MDMC2242632, Anna Haugh, Residential Plus Real Estate Services. Bright MLS
- $919,5005 bd5 ba4.8k sqft23218 Robin Song Dr, Clarksburg, MD 20871For SaleMLS ID #MDMC2244390, Shawn Zheng, DMV Landmark Realty, LLC. Bright MLS
- $1,199,0004 bd4 ba3.7k sqft506 Leaning Oak St, Gaithersburg, MD 20878For SaleMLS ID #MDMC2237140, Pamela Pan, Coldwell Banker Realty. Bright MLS
- $940,0004 bd4 ba1.7k sqft2849 Laura Gae Cir, Vienna, VA 22180For SaleMLS ID #VAFX2322646, Samira Rantisi, Samson Properties. Bright MLS
- $825,0005 bd4 ba3.5k sqft3702 May St, Silver Spring, MD 20906For SaleMLS ID #MDMC2240382, Juan Flores, Alex Cooper Auctioneers, Inc.. Bright MLS
