Welcome to the C&M Home Builders new Anna plan! Just like it's counterpart, the Harrison Plan, this home makes exceptional use of every square foot of living space. The stainless appliances in the kitchen add a touch of modern elegance, while the convenience of main floor laundry ensures practicality. The master suite includes a spacious walk-in closet for all your storage needs. With its Focus on Energy certification, this home is exceptionally energy-efficient, surpassing code requirements for 30-40% better efficiency. Additionally, an extensive home warranty provides peace of mind for years to come. The unfinished lower level allows for future expansion, where you can plan to add a family room, bedroom, bathroom, and bonus room. With C&M Home Builders, customizing your dream home becomes an easy and affordable reality!
Contingent
$352,954
4915 Jeffers Road Lot 1, Eau Claire, WI 54703
2beds
1,347sqft
Single Family Residence
Built in 2026
0.3 Acres Lot
$351,900 Zestimate®
$262/sqft
$-- HOA
What's special
Main floor laundrySpacious walk-in closetMaster suite
- 69 days
- 0
- 0
Zillow last checked:
Listing updated:
Listed by:
C&M Developments Team 715-861-6410,
C & M Realty
Source: WIREX MLS,MLS#: 1603412 Originating MLS: REALTORS Association of Northwestern WI
Originating MLS: REALTORS Association of Northwestern WIFacts & features
Interior
Bedrooms & bathrooms
- Bedrooms: 2
- Bathrooms: 2
- Full bathrooms: 2
- Main level bedrooms: 2
Primary bedroom
- Level: Main
- Area: 143
- Dimensions: 13 x 11
Bedroom 2
- Level: Main
- Area: 90
- Dimensions: 10 x 9
Dining room
- Level: Main
- Area: 91
- Dimensions: 13 x 7
Kitchen
- Level: Main
- Area: 110
- Dimensions: 11 x 10
Living room
- Level: Main
- Area: 255
- Dimensions: 15 x 17
Heating
- Natural Gas, Forced Air
Cooling
- Central Air
Appliances
- Included: Dishwasher, Microwave, Range/Oven, Refrigerator
Features
- Ceiling Fan(s), High Speed Internet
- Basement: Full,Walk-Out Access,Concrete
Interior area
- Total structure area: 1,347
- Total interior livable area: 1,347 sqft
- Finished area above ground: 1,347
- Finished area below ground: 0
Property
Parking
- Total spaces: 2
- Parking features: 2 Car, Attached, Garage Door Opener
- Attached garage spaces: 2
Features
- Levels: One
- Stories: 1
Lot
- Size: 0.3 Acres
Details
- Parcel number: 1822122709063102001
- Zoning: Residential
Construction
Type & style
- Home type: SingleFamily
- Property subtype: Single Family Residence
Materials
- Vinyl Siding
Condition
- 0-5 Years,New Construction,Framed/Enclosed,Under Construction
- New construction: Yes
- Year built: 2026
Utilities & green energy
- Electric: Circuit Breakers
- Sewer: Public Sewer
- Water: Public
Community & HOA
Location
- Region: Eau Claire
- Municipality: Eau Claire
Financial & listing details
- Price per square foot: $262/sqft
- Date on market: 7/28/2026
- Inclusions: Included:ceiling Fans, Included:dishwasher, Included:garage Opener, Included:home Warranty, Included:microwave, Included:oven/Range, Included:refrigerator
Estimated market value
$351,900
$334,000 - $369,000
$1,889/mo
Price history
| Date | Event | Price |
|---|---|---|
| 8/12/2026 | Contingent | $352,955$262/sqft |
Source:  WIREX MLS #1603412 Report a problem WIREX MLS #1603412 Report a problem | ||
| 7/28/2026 | Listed for sale | $352,955$262/sqft |
Source: WIREX MLS #1603412 Report a problem | ||
Public tax history
Tax history is unavailable.
Monthly payment
Est. payment
Payment breakdown
Explore the cost of this home by adjusting the details. Changes won't be saved.Climate risks
Neighborhood: 54703
Nearby schools
Schools provided by the listing agent
- District: Eau Claire
Source: WIREX MLS. This data may not be complete. We recommend contacting the local school district to confirm school assignments for this home.
Similar homes
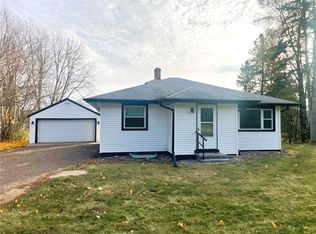
- $300,0003 bd2 ba1.6k sqft809 Kimberly Drive, Eau Claire, WI 54703Active
 MLS ID #1603552, Jason Huebner. WIREX MLS
 - $299,9003 bd2 ba1.7k sqft3433 Starr Avenue, Eau Claire, WI 54703Active
 MLS ID #1604873, Amber Steffel. WIREX MLS
 - $189,0003 bd1 ba1.3k sqft918 Lakeside Avenue, Eau Claire, WI 54703Active
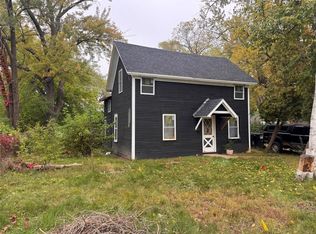 MLS ID #1605689, Stephanie Wiedenhoeft. WIREX MLS
 - $259,0002 bd2 ba1.4k sqft1615 Nelson Drive, Eau Claire, WI 54703Active
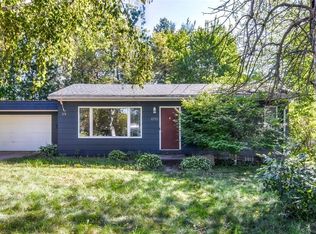 MLS ID #1605012, Andy Yakesh The Yakesh Team. WIREX MLS
 - $239,0002 bd2 ba1k sqft3250 Melby St, Eau Claire, WI 54703For Sale
 MLS ID #7137722, Vicki Phelps, Century 21 Affiliated. NorthstarMLS as distributed by MLS GRID
