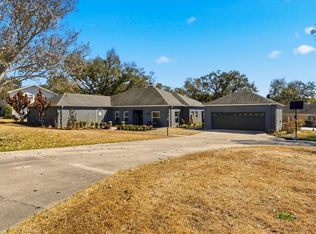
Motivated seller! Priced significantly below recent appraised value, this is the kind of opportunity buyers wait for. Welcome to this fully updated Mid-Century Modern style home in Waterwood II, an established tree-lined neighborhood conveniently located near the intersection of US-98 South and 540A on the Highland City line; minutes from the Polk Parkway. Outdoor enthusiasts will appreciate being within walking distance of the Fort Fraser Trail, Panther Point Trail, and the public boat ramp to Lake Hancock. This beautifully enhanced four bedroom (with possible fifth bedroom), three-and-a-half-bath home with a dedicated office offers spacious living, refined finishes, and a backyard designed for unforgettable gatherings. Inside, freshly painted interiors, high-end bedroom carpeting, and custom wood shutters throughout create a warm and inviting atmosphere. The living and dining areas showcase real wood beams, abundant natural light, a beautiful brick wood-burning fireplace, and a stunning built-in bar. The kitchen features granite countertops, custom soft-close cabinetry, under-cabinet lighting, and a whole-house Culligan water filtration system. The primary suite offers a private retreat with granite countertops, a custom glass walk-in shower, and a luxurious standalone soaking tub. Major updates include two A/C systems, dual water heaters, a 2019 roof, complete exterior paint, and a full security system including external Google Home cameras along the property and pool. Step outside to a transformed outdoor space featuring a newly built heated saltwater pool and spa with full automation and high-end white marbled leather tile, a custom-built screened enclosure, and a custom patio plumbed for a future outdoor kitchen.
Pending
$781,900
4916 IRONWOOD TRAIL, BARTOW, FL 33830
4beds
3,757sqft
:
Get pre-qualified$5,087/mo
Single Family Residence
Built in 1983
0.43 Acres Lot
$-- Zestimate®
$208/sqft
$21/mo HOA
What's special
- 2 days |
- 48 |
- 2 |
Zillow last checked:
Listing updated:
Listed by:
Adrianna Darr 863-899-8026,
KELLER WILLIAMS REALTY 863-577-1234,
Gate Arty 863-529-3222,
KELLER WILLIAMS REALTY
Source: Stellar MLS,MLS#: L4960204 Originating MLS: Lakeland
Originating MLS: Lakeland
Facts & features
Interior
Bedrooms & bathrooms
- Bedrooms: 4
- Bathrooms: 4
- Full bathrooms: 3
- 1/2 bathrooms: 1
Rooms
- Room types: Attic, Bonus Room, Family Room, Living Room
Primary bedroom
- Features: Walk-In Closet(s)
- Level: First
- Area: 175.82 Square Feet
- Dimensions: 19.3x9.11
Bedroom 1
- Features: Built-in Closet
- Level: First
- Area: 142.6 Square Feet
- Dimensions: 11.5x12.4
Bedroom 2
- Features: Built-in Closet
- Level: First
- Area: 231.24 Square Feet
- Dimensions: 16.4x14.1
Bedroom 3
- Features: Walk-In Closet(s)
- Level: First
- Area: 177.31 Square Feet
- Dimensions: 11.9x14.9
Bedroom 4
- Features: Walk-In Closet(s)
- Level: First
- Area: 177.31 Square Feet
- Dimensions: 11.9x14.9
Primary bathroom
- Level: First
- Area: 175.82 Square Feet
- Dimensions: 19.3x9.11
Dining room
- Level: First
- Area: 416.24 Square Feet
- Dimensions: 24.2x17.2
Family room
- Level: First
- Area: 523.92 Square Feet
- Dimensions: 29.6x17.7
Kitchen
- Level: First
- Area: 328.69 Square Feet
- Dimensions: 17.2x19.11
Laundry
- Level: First
- Area: 41.31 Square Feet
- Dimensions: 8.1x5.1
Living room
- Level: First
- Area: 420.21 Square Feet
- Dimensions: 20.7x20.3
Office
- Level: First
- Area: 133.28 Square Feet
- Dimensions: 13.6x9.8
Heating
- Central
Cooling
- Central Air
Appliances
- Included: Oven, Convection Oven, Cooktop, Dishwasher, Disposal, Exhaust Fan, Kitchen Reverse Osmosis System, Microwave, Range Hood, Refrigerator, Water Purifier, Water Softener, Wine Refrigerator
- Laundry: Inside, Laundry Room
Features
- Built-in Features, Ceiling Fan(s), Crown Molding, Eating Space In Kitchen, High Ceilings, Kitchen/Family Room Combo, Open Floorplan, Solid Surface Counters, Split Bedroom, Stone Counters, Thermostat, Vaulted Ceiling(s), Walk-In Closet(s)
- Flooring: Carpet, Tile
- Has fireplace: Yes
- Fireplace features: Wood Burning
Interior area
- Total structure area: 4,358
- Total interior livable area: 3,757 sqft
Video & virtual tour
Property
Parking
- Total spaces: 2
- Parking features: Circular Driveway, Driveway, Garage Door Opener, Garage Faces Side, Open
- Attached garage spaces: 2
- Has uncovered spaces: Yes
- Details: Garage Dimensions: 23x23
Features
- Levels: One
- Stories: 1
- Patio & porch: Patio, Rear Porch, Screened
- Exterior features: Irrigation System, Lighting, Rain Gutters, Sprinkler Metered
- Has private pool: Yes
- Pool features: Gunite, Heated, In Ground, Lighting, Pool Alarm, Salt Water, Screen Enclosure, Tile
- Has spa: Yes
- Spa features: Heated, In Ground
- Fencing: Fenced
Lot
- Size: 0.43 Acres
- Dimensions: 136 x 149
- Features: Level, Near Public Transit
- Residential vegetation: Mature Landscaping, Oak Trees, Trees/Landscaped
Details
- Parcel number: 242913282020000530
- Zoning: RE-1
- Special conditions: None
Construction
Type & style
- Home type: SingleFamily
- Architectural style: Contemporary,Custom
- Property subtype: Single Family Residence
Materials
- Block, Stucco
- Foundation: Slab
- Roof: Shingle
Condition
- Completed
- New construction: No
- Year built: 1983
Utilities & green energy
- Sewer: Septic Tank
- Water: Public
- Utilities for property: BB/HS Internet Available, Cable Available, Electricity Available, Electricity Connected, Fiber Optics, Phone Available, Public, Sprinkler Meter, Street Lights, Underground Utilities, Water Available
Community & HOA
Community
- Features: Pool, Tennis Court(s)
- Security: Medical Alarm, Security Fencing/Lighting/Alarms, Security Lights, Security System, Security System Leased, Smoke Detector(s)
- Pet fee: $0 monthly
- Subdivision: WATERWOOD ADD
HOA
- Has HOA: Yes
- Amenities included: Tennis Court(s)
- Services included: Reserve Fund, Maintenance Grounds, Recreational Facilities
- HOA fee: $21 monthly
- HOA name: Sandy Dobson
- HOA phone: 863-512-1512
Location
- Region: Bartow
Financial & listing details
- Price per square foot: $208/sqft
- Tax assessed value: $578,603
- Annual tax amount: $7,779
- Date on market: 3/12/2026
- Cumulative days on market: 114 days
- Listing terms: Cash,Conventional,FHA,VA Loan
- Ownership: Fee Simple
- Total actual rent: 0
- Electric utility on property: Yes
- Road surface type: Paved
Estimated market value
Not available
Estimated sales range
Not available
Not available
Price history
| Date | Event | Price |
|---|---|---|
| 8/3/2026 | Pending sale | $781,900+2.2%$208/sqft |
Source:  Stellar MLS #L4960204 Report a problem Stellar MLS #L4960204 Report a problem | ||
| 7/2/2026 | Listing removed | $764,900$204/sqft |
Source: Stellar MLS #L4960204 Report a problem | ||
| 6/25/2026 | Price change | $764,900-4.3%$204/sqft |
Source: Stellar MLS #L4960204 Report a problem | ||
| 6/1/2026 | Price change | $799,000-3.1%$213/sqft |
Source: Stellar MLS #L4960204 Report a problem | ||
| 5/7/2026 | Price change | $824,900-1.8%$220/sqft |
Source: Stellar MLS #L4960204 Report a problem | ||
| 3/13/2026 | Listed for sale | $839,900+133.4%$224/sqft |
Source: Stellar MLS #L4960204 Report a problem | ||
| 12/29/2024 | Listing removed | $359,900-44.6%$96/sqft |
Source: Stellar MLS #T3324812 Report a problem | ||
| 2/9/2024 | Listing removed | -- |
Source: Stellar MLS #L4940883 Report a problem | ||
| 2/3/2024 | Price change | $649,900-3%$173/sqft |
Source: Stellar MLS #L4940883 Report a problem | ||
| 1/14/2024 | Price change | $669,900-0.7%$178/sqft |
Source: Stellar MLS #L4940883 Report a problem | ||
| 11/19/2023 | Listed for sale | $674,900+6.3%$180/sqft |
Source: Stellar MLS #L4940883 Report a problem | ||
| 7/22/2022 | Sold | $635,000+0%$169/sqft |
Source: Public Record Report a problem | ||
| 6/25/2022 | Pending sale | $634,900$169/sqft |
Source: Stellar MLS #L4930040 Report a problem | ||
| 6/17/2022 | Price change | $634,900-3.1%$169/sqft |
Source: Stellar MLS #L4930040 Report a problem | ||
| 6/3/2022 | Price change | $654,900-1.5%$174/sqft |
Source: Stellar MLS #L4930040 Report a problem | ||
| 5/22/2022 | Listed for sale | $664,900+107.8%$177/sqft |
Source: Stellar MLS #L4930040 Report a problem | ||
| 1/19/2022 | Sold | $320,000-11.1%$85/sqft |
Source: Public Record Report a problem | ||
| 9/23/2021 | Pending sale | $359,900+51.2%$96/sqft |
Source: Stellar MLS #T3324812 Report a problem | ||
| 10/30/2019 | Sold | $238,000-4.8%$63/sqft |
Source: Public Record Report a problem | ||
| 10/14/2019 | Pending sale | $250,000$67/sqft |
Source: Coldwell Banker Residential Real Estate - Lakeland #L4906642 Report a problem | ||
| 10/1/2019 | Listed for sale | $250,000$67/sqft |
Source: Coldwell Banker Residential Real Estate - Lakeland #L4906642 Report a problem | ||
| 8/29/2019 | Pending sale | $250,000$67/sqft |
Source: Coldwell Banker Residential Real Estate - Lakeland #L4906642 Report a problem | ||
| 8/22/2019 | Price change | $250,000-3.8%$67/sqft |
Source: Coldwell Banker Residential Real Estate - Lakeland #L4906642 Report a problem | ||
| 7/3/2019 | Price change | $260,000-3.7%$69/sqft |
Source: Coldwell Banker Residential Real Estate - Lakeland #L4906642 Report a problem | ||
| 6/5/2019 | Price change | $269,900-3.6%$72/sqft |
Source: Coldwell Banker Residential Real Estate - Lakeland #L4906642 Report a problem | ||
| 5/6/2019 | Price change | $280,000-3.4%$75/sqft |
Source: Coldwell Banker Residential Real Estate - Lakeland #L4906642 Report a problem | ||
| 4/1/2019 | Listed for sale | $290,000+11053.8%$77/sqft |
Source: Coldwell Banker Residential Real Estate - Lakeland #L4906642 Report a problem | ||
| 8/7/2018 | Sold | $2,600-97.9%$1/sqft |
Source: Public Record Report a problem | ||
| 4/15/1997 | Sold | $125,000$33/sqft |
Source: Public Record Report a problem | ||
| 9/30/1996 | Sold | $125,000$33/sqft |
Source: Public Record Report a problem | ||
Public tax history
| Year | Property taxes | Tax assessment |
|---|---|---|
| 2025 | $6,961 -9.3% | $578,603 -0.1% |
| 2024 | $7,671 +11% | $579,326 +10% |
| 2023 | $6,909 +43% | $526,660 +44.8% |
| 2022 | $4,830 +60.7% | $363,621 +67.6% |
| 2021 | $3,005 -40% | $216,927 -39.5% |
| 2020 | $5,006 +1.9% | $358,279 +5% |
| 2019 | $4,912 -8.8% | $341,200 +5.1% |
| 2018 | $5,388 +3.8% | $324,619 +71.2% |
| 2017 | $5,190 +138.6% | $189,564 +2.1% |
| 2016 | $2,175 -1.8% | $185,665 +0.7% |
| 2015 | $2,215 -10.9% | $184,374 +0.8% |
| 2014 | $2,487 +12.5% | $182,911 +1.5% |
| 2013 | $2,211 +3.1% | $180,208 +1.7% |
| 2012 | $2,144 +2.5% | $177,196 +3% |
| 2011 | $2,091 +0% | $172,035 +1.5% |
| 2010 | $2,090 -1.9% | $169,493 +2.7% |
| 2009 | $2,130 +6.8% | $165,037 +0.1% |
| 2008 | $1,995 | $164,872 |
| 2007 | -- | -- |
| 2006 | $2,310 | -- |
| 2005 | -- | -- |
| 2004 | $2,036 +2.3% | -- |
| 2003 | $1,990 +0.5% | $144,456 +2.4% |
| 2002 | $1,981 +2% | $141,070 +1.6% |
| 2001 | $1,943 | $138,848 |
Find assessor info on the county website
Monthly payment
Est. payment
Payment breakdown
Explore the cost of this home by adjusting the details. Changes won't be saved.Climate risks
Neighborhood: 33830
Nearby schools
GreatSchools rating
- 5/10Highland City Elementary SchoolGrades: PK-5Distance: 1.4 mi
- 3/10Bartow Middle SchoolGrades: 6-8Distance: 5.3 mi
- 3/10Bartow Senior High SchoolGrades: 9-12Distance: 5 mi
Schools provided by the listing agent
- Elementary: Highland City Elem
- Middle: Bartow Middle
- High: Bartow High
Source: Stellar MLS. This data may not be complete. We recommend contacting the local school district to confirm school assignments for this home.
- $399,8003 bd2 ba1.8k sqft4910 Ironwood Trl, Bartow, FL 33830Off Market
- $497,3004 bd3 ba2.3k sqft4922 Ironwood Trl, Bartow, FL 33830Off Market
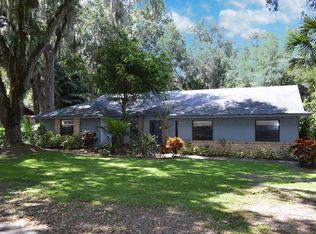
- $491,4003 bd2 ba2.6k sqft6117 Sweet Gum Run, Bartow, FL 33830Off Market
- $518,2003 bd2 ba2.7k sqft6112 Sourwood Way, Bartow, FL 33830Off Market
- $721,2005 bd3 ba4.4k sqft4917 Ironwood Trl, Bartow, FL 33830Off Market
- $100-- bd-- ba-- sqft6117 Sweet Gum Run, Bartow, FL 33830Off Market
- $406,0003 bd2 ba2.4k sqft4923 Ironwood Trl, Bartow, FL 33830Off Market
- $445,0003 bd2 ba2k sqft4905 Ironwood Trl, Bartow, FL 33830Off Market
A local agent can set up tours, give advice and negotiate with sellers.
A local lender can help you make sure your offer is ready when you are.
Similar homes
- $749,9004 bd3 ba3k sqft5008 LAKEVIEW BOULEVARD, LAKELAND, FL 33813For Sale
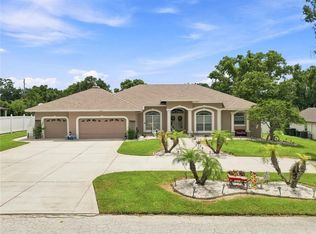
 MLS ID #P4939444, Bill Hardy, BOARDWALK REALTY ASSOCIATES LLC. Stellar MLS
 - $714,9005 bd3 ba3.2k sqft3415 IMPERIAL LANE, LAKELAND, FL 33812For Sale
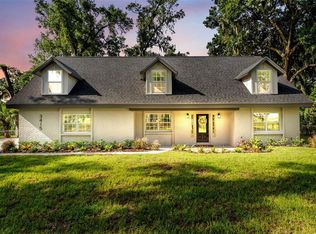 MLS ID #L4963415, Melissa Frederick, DREAM REALTY GROUP. Stellar MLS
 - $699,9004 bd2 ba2.4k sqft437 GANDY CEMETERY ROAD, BARTOW, FL 33830For Sale
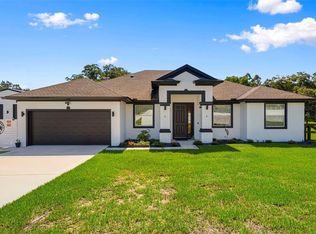 MLS ID #TB8527383, Brian Sandstrom, KELLER WILLIAMS ST PETE REALTY. Stellar MLS
 - $759,9003 bd4 ba2.9k sqft5225 GLENMORE DRIVE, LAKELAND, FL 33813For Sale
 MLS ID #L4959529, Tammy Storie, REGAL REAL ESTATE LLC. Stellar MLS
 - $749,0004 bd4 ba4.2k sqft6230 FORESTWOOD DRIVE W, LAKELAND, FL 33811For SaleMLS ID #L4961944, Mike Troller, COLDWELL BANKER REALTY. Stellar MLS
- $755,0004 bd3 ba3k sqft858 HANOVER WAY, LAKELAND, FL 33813For SaleMLS ID #L4959967, Leigh Harris, XCELLENCE. Stellar MLS
- $750,0004 bd3 ba2k sqft7 LAKE ARROWHEAD DRIVE, WINTER HAVEN, FL 33880For SaleMLS ID #P4938946, Sharon Watson, CENTURY 21 WATSON & MYERS REALTY. Stellar MLS
- $699,9004 bd4 ba3.6k sqft1249 LAKE POINT DRIVE, LAKELAND, FL 33813For SaleMLS ID #TB8464036, William Kilpatrick, KELLER WILLIAMS TAMPA CENTRAL. Stellar MLS
- $575,0004 bd2 ba3.1k sqft5939 WINDWOOD DRIVE, LAKELAND, FL 33813For SaleMLS ID #L4963670, Emma Obando Aleman, HELLO FLORIDA REAL ESTATE LLC. Stellar MLS
- $748,0004 bd3 ba3.2k sqft2003 W SAM ALLEN ROAD, PLANT CITY, FL 33565For SaleMLS ID #TB8429678, Gigi Gauthier, TRUE REALTY GROUP. Stellar MLS
- $775,0003 bd2 ba2.6k sqft3831 GAINES DRIVE, WINTER HAVEN, FL 33884For SaleMLS ID #L4962328, Vikki Thielen, THE MARKET REALTY COMPANY. Stellar MLS
- $948,0004 bd3 ba3.7k sqft5324 WOODHAVEN LANE, LAKELAND, FL 33813For SaleMLS ID #L4959287, Randy Whitworth, S & D REAL ESTATE SERVICE LLC. Stellar MLS
- $649,5005 bd3 ba2.7k sqft2325 CHESTERFIELD CIRCLE, LAKELAND, FL 33813For SaleMLS ID #L4963064, Milton De La Cruz, LAKELAND HOMES AND REALTY, LLC. Stellar MLS
- $749,0004 bd2 ba2.9k sqft1401 BUELL COURT, PLANT CITY, FL 33567For SaleMLS ID #L4960265, Lynne Halleran, COLDWELL BANKER REALTY. Stellar MLS
- $589,9004 bd3 ba2.6k sqft158 Costa Loop, Auburndale, FL 33823For Sale By Owner
- $785,0003 bd3 ba2.5k sqft2000 LAKE ARIANA BOULEVARD, AUBURNDALE, FL 33823For SaleMLS ID #P4938164, Denise Spears, CENTURY 21 MYERS REALTY. Stellar MLS
- $659,0004 bd2 ba2.3k sqft5810 LAKE VICTORIA DRIVE, LAKELAND, FL 33813For SaleMLS ID #A4648701, Deanna Weigel, INTEGRA REALTY GROUP INC. Stellar MLS
- $649,9995 bd4 ba3.1k sqft811 FAIRLINGTON DRIVE, LAKELAND, FL 33813For SaleMLS ID #TB8464010, Nicole Salter, LIVE FLORIDA REALTY. Stellar MLS
- $734,9004 bd4 ba2.3k sqft1095 W LAKE HAMILTON DRIVE, WINTER HAVEN, FL 33881For SaleMLS ID #L4961524, Damon Trueman, PROPERTY SHOPPE OF CENTRAL FL. Stellar MLS
- $649,9006 bd4 ba3.1k sqft1017 CAROLINA AVENUE, MULBERRY, FL 33860For SaleMLS ID #TB8518123, Matthew Hall, TMWRK BROKERAGE LLC. Stellar MLS
