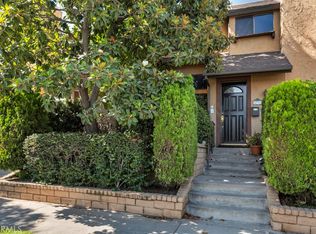
Welcome to this inviting three-bedroom, three-bathroom townhouse offering an excellent layout and abundant natural light throughout.
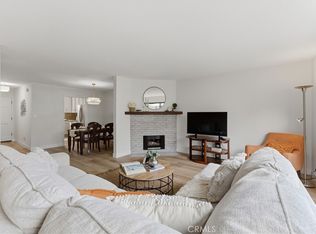
Downstairs, you’ll find a comfortable living room with high ceilings & a cozy fireplace, an open dining area, and a functional kitchen. Wood flooring highlights the living and dining spaces, while a private patio extends the living area outdoors, ideal for entertaining or relaxing. A convenient laundry area is located in the guest bathroom near the kitchen. The home also offers direct access to an oversized two-car garage with ample extra storage space.
The upstairs level features three well-sized bedrooms, including a generous primary suite with cathedral ceilings and its own private balcony—ideal for enjoying morning coffee or evening breezes.
Built in 1972 and lovingly maintained, presenting a wonderful opportunity for a new owner to add their personal touch. Recent improvements include freshly painted downstairs walls and a furnace replaced in December 2025.
The well-kept complex features lush landscaping, a pool, community room, gym, scenic paths, and a tranquil water feature—creating a peaceful residential setting. HOA fees cover Spectrum high speed internet & tv.
All of this is paired with a highly convenient location near shops and restaurants in Marina del Rey, Playa Vista, and Culver City, with easy access to the Ballona Creek bike path.
A fantastic opportunity to own a spacious townhouse with great bones, a flexible floor plan, and endless potential in a prime Westside location.
Pending
Listed by: Coldwell Banker Realty • Julia Lipan • Contact: 323-447-7842
Price cut: $46K (5/28)
$899,000
4916 McConnell Ave, Los Angeles, CA 90066
3beds
1,608sqft
:
Get pre-qualified$6,667/mo
Townhouse
Built in 1972
2.18 Acres Lot
$888,200 Zestimate®
$559/sqft
$735/mo HOA
What's special
Cozy fireplaceTranquil water featureScenic pathsAbundant natural light throughoutOpen dining areaFlexible floor planThree well-sized bedrooms
- 60 days |
- 84 |
- 1 |
Zillow last checked:
Listing updated:
Listed by:
Julia Lipan DRE #02008494 323-447-7842,
Coldwell Banker Realty
Source: CRMLS,MLS#: SB26081409 Originating MLS: California Regional MLS
Originating MLS: California Regional MLSFacts & features
Interior
Bedrooms & bathrooms
- Bedrooms: 3
- Bathrooms: 3
- Full bathrooms: 1
- 3/4 bathrooms: 1
- 1/2 bathrooms: 1
- Main level bathrooms: 1
Rooms
- Room types: Bedroom, Kitchen, Living Room, Primary Bathroom, Primary Bedroom
Primary bedroom
- Features: Primary Suite
Bedroom
- Features: All Bedrooms Up
Bathroom
- Features: Bathtub, Separate Shower, Tub Shower
Heating
- Central, Forced Air
Cooling
- None
Appliances
- Included: Gas Range, Microwave, Refrigerator, Dryer, Washer
Features
- Beamed Ceilings, Built-in Features, Balcony, Cathedral Ceiling(s), High Ceilings, Multiple Staircases, Open Floorplan, Storage, Unfurnished, All Bedrooms Up, Primary Suite
- Flooring: Carpet, Wood
- Has fireplace: Yes
- Fireplace features: Gas, Living Room
- Common walls with other units/homes: 2+ Common Walls
Interior area
- Total interior livable area: 1,608 sqft
Video & virtual tour
Property
Parking
- Total spaces: 2
- Parking features: Door-Single, Garage, Private
- Attached garage spaces: 2
Features
- Levels: Two
- Stories: 2
- Entry location: 1st floor
- Patio & porch: Patio
- Pool features: Community, Association
- Has spa: Yes
- Spa features: Community
- Fencing: Wood
- Has view: Yes
- View description: None
Lot
- Size: 2.18 Acres
Details
- Parcel number: 4221030111
- Zoning: R3-1
- Special conditions: Standard
Construction
Type & style
- Home type: Townhouse
- Architectural style: Modern
- Property subtype: Townhouse
- Attached to another structure: Yes
Materials
- Stucco
Condition
- New construction: No
- Year built: 1972
Utilities & green energy
- Sewer: Public Sewer
- Water: Public
- Utilities for property: Electricity Connected, Natural Gas Connected, Sewer Connected, Water Connected
Community & HOA
Community
- Features: Curbs, Urban, Pool
HOA
- Has HOA: Yes
- Amenities included: Fitness Center, Maintenance Grounds, Insurance, Pool, Pet Restrictions, Recreation Room, Spa/Hot Tub, Trash, Water
- Services included: Earthquake Insurance, Sewer
- HOA fee: $735 monthly
- HOA name: Casa de Marina
- HOA phone: 310-802-4808
Location
- Region: Los Angeles
Financial & listing details
- Price per square foot: $559/sqft
- Tax assessed value: $324,914
- Annual tax amount: $4,090
- Date on market: 4/17/2026
- Cumulative days on market: 60 days
- Listing terms: Cash,Conventional,1031 Exchange,Submit
- Road surface type: Paved
Estimated market value
$888,200
$844,000 - $933,000
$4,889/mo
Price history
| Date | Event | Price |
|---|---|---|
| 6/5/2026 | Pending sale | $899,000$559/sqft |
Source:  CRMLS #SB26081409 Report a problem CRMLS #SB26081409 Report a problem | ||
| 5/28/2026 | Price change | $899,000-4.9%$559/sqft |
Source: CRMLS #SB26081409 Report a problem | ||
| 5/13/2026 | Price change | $945,000-5%$588/sqft |
Source: CRMLS #SB26081409 Report a problem | ||
| 4/17/2026 | Listed for sale | $995,000$619/sqft |
Source: CRMLS #SB26081409 Report a problem | ||
Public tax history
| Year | Property taxes | Tax assessment |
|---|---|---|
| 2025 | $4,090 +1.6% | $324,914 +2% |
| 2024 | $4,026 +1.8% | $318,544 +2% |
| 2023 | $3,953 +4.7% | $312,299 +2% |
| 2022 | $3,776 +1.3% | $306,177 +2% |
| 2021 | $3,726 -0.9% | $300,174 +1% |
| 2020 | $3,761 | $297,097 +2% |
| 2019 | $3,761 +5% | $291,272 +2% |
| 2018 | $3,583 | $285,562 +2% |
| 2017 | $3,583 +2.1% | $279,964 +2% |
| 2016 | $3,508 +2.5% | $274,476 +1.5% |
| 2015 | $3,423 +0.9% | $270,354 +2% |
| 2014 | $3,393 | $265,060 +2.5% |
| 2012 | -- | $258,690 +2% |
| 2011 | -- | $253,618 +0.8% |
| 2010 | -- | $251,724 -0.2% |
| 2009 | -- | $252,323 +2% |
| 2008 | -- | $247,377 +2% |
| 2007 | -- | $242,528 +2% |
| 2006 | -- | $237,774 |
| 2005 | -- | $237,774 +4% |
| 2004 | -- | $228,542 +1.9% |
| 2003 | -- | $224,354 +2% |
| 2002 | -- | $219,956 +4% |
| 2000 | -- | $211,416 |
Find assessor info on the county website
Monthly payment
Est. payment
Payment breakdown
Explore the cost of this home by adjusting the details. Changes won't be saved.Climate risks
Neighborhood: Del Rey
Nearby schools
GreatSchools rating
- 7/10Braddock Drive Elementary SchoolGrades: K-5Distance: 0.8 mi
- 5/10Marina Del Rey Middle SchoolGrades: 6-8Distance: 0.3 mi
- 8/10Venice Senior High SchoolGrades: 9-12Distance: 1.6 mi
- $1,085,0004 bd3 ba1.8k sqft4902 1/2 McConnell Ave, Los Angeles, CA 90066Off Market

- $1,270,3003 bd3 ba1.6k sqft4902 McConnell Ave, Los Angeles, CA 90066Off Market
- $1,112,5003 bd3 ba1.6k sqft4900 McConnell Ave, Los Angeles, CA 90066Off Market
- $1,111,0003 bd3 ba1.6k sqft4904 McConnell Ave, Los Angeles, CA 90066Off Market

- $1,387,4003 bd3 ba1.6k sqft4904 1/2 McConnell Ave, Los Angeles, CA 90066Off Market
- $1,368,1003 bd3 ba1.6k sqft4906 McConnell Ave, Los Angeles, CA 90066Off Market
- $1,187,9003 bd2 ba1.6k sqft4906 1/4 McConnell Ave, Los Angeles, CA 90066Off Market
- $996,7003 bd3 ba1.6k sqft4906 1/2 McConnell Ave, Los Angeles, CA 90066Off Market
- $1,086,2003 bd3 ba1.6k sqft4910 1/2 McConnell Ave, Los Angeles, CA 90066Off Market
A local agent can set up tours, give advice and negotiate with sellers.
Similar homes
- $799,0003 bd3 ba1.8k sqft14311 Hartsook St, Sherman Oaks, CA 91423For Sale
 MLS ID #SR26157283, Carol Wolfe, Rodeo Realty. CRMLS
 - $899,0002 bd3 ba1.7k sqft3607 W Hidden Ln Unit B, Palos Verdes Peninsula, CA 90274For Sale
 MLS ID #PV26114317, Gayle Probst, Estate Properties. CRMLS
 - $939,0003 bd2 ba1.3k sqft1527 Stanford St APT 5, Santa Monica, CA 90404For Sale
 MLS ID #SR26164302, Shumaila Esmail, Harcourts Prime Properties. CRMLS
 - $899,0002 bd3 ba1.3k sqft1834 11th St APT 2, Santa Monica, CA 90404For Sale
 MLS ID #SB26098843, Leslie Gomez, Keller Williams Realty. CRMLS
 - $985,0003 bd3 ba1.4k sqft3647 Keystone Ave APT 2, Los Angeles, CA 90034For SaleMLS ID #AR26149328, Helen Xiong, Coldwell Banker Dynasty Arc.. CRMLS
- $999,0003 bd3 ba1.6k sqft2615 Plaza Del Amo Unit 633, Torrance, CA 90503For SaleMLS ID #SB26099106, Qais Haidary, DOMO Real Estate. CRMLS
- $870,0002 bd2 ba1.5k sqft4477 Wilshire, Los Angeles, CA 90010For SaleMLS ID #PW26108510, Grace Son, XL Properties. CRMLS
- $739,0003 bd3 ba1.5k sqft2181 Mount Shasta Dr, San Pedro, CA 90732For SaleMLS ID #PV26159194, Leigh Hanisee, Keller Williams Luxury. CRMLS
- $1,299,9992 bd2 ba1.2k sqft4035 Wade St #B, Los Angeles, CA 90066For SaleMLS ID #SR26135738, Ben Salem, Compass. CRMLS
- $878,0003 bd3 ba1.6k sqft4021 W 182nd St APT H, Torrance, CA 90504For SaleMLS ID #AR26052933, Chu Feng Chu, Pinnacle Real Estate Group. CRMLS
- $830,0002 bd2 ba1.3k sqft750 S Spaulding Ave APT 129, Los Angeles, CA 90036For SaleMLS ID #AR26087121, Gina Labellarti, JohnHart Corp.. CRMLS
- $729,0004 bd3 ba1.5k sqft22719 Bassett St, West Hills, CA 91307For SaleMLS ID #SR26164265, Justin Bonney, Clear Way Real Estate. CRMLS
- $659,9003 bd3 ba1.2k sqft15809 Venus Pl, Gardena, CA 90249For SaleMLS ID #PW26158912, Brendan Mahoney, First Team Real Estate. CRMLS
- $899,0003 bd3 ba1.6k sqft301 W Loraine St Unit 5, Glendale, CA 91202For SaleMLS ID #GD26111886, Martin Lazarian, JohnHart Real Estate. CRMLS
- $768,0003 bd3 ba1.7k sqft1150 W Capitol Dr Unit 31, San Pedro, CA 90732For SaleMLS ID #SB26063771, Marija Mladenovic, Estate Properties. CRMLS
- $835,0002 bd2 ba1.3k sqft935 Main St, El Segundo, CA 90245For SaleMLS ID #SB26125203, Alejandro Abad, Tower-60. CRMLS
- $545,0002 bd2 ba1.1k sqft620 W Hyde Park Blvd Unit 129, Inglewood, CA 90302For SaleMLS ID #SB26162352, Rebecca Thiedeman, LPT Realty. CRMLS
- $699,9993 bd3 ba1.3k sqft11127 La Maida St Unit 9, North Hollywood, CA 91601For SaleMLS ID #SR26121144, Miri Glasser, WGRES INC.. CRMLS
- $729,0003 bd3 ba1.6k sqft9436 Via Salerno, Burbank, CA 91504For SaleMLS ID #BB26159843, Eric Benz, Real Brokerage Technologies. CRMLS
- $815,0002 bd3 ba1.4k sqft1200 Opal St APT 13, Redondo Beach, CA 90277For SaleMLS ID #SB26064671, Anthony Liakos, Beach City Brokers. CRMLS
Local buyer's agents are ready to help
