Property is being sold As-Is. Bring your design ideas and vision to this traditional home offering incredible upside potential! Located in a highly convenient pocket just steps from Pulaski Rd and Archer Ave, this property is ideal for anyone looking to renovate, customize, or build equity in a thriving neighborhood. Walking distance to CTA bus lines and the CTA Orange Line train for an easy commute into Downtown Chicago or Midway Airport. Walk to local restaurants, shopping, everyday amenities, and neighborhood schools, including both local elementary and high schools. Just minutes from I-55 (Stevenson Expressway) for seamless city and suburban travel. Features 5 bedrooms and 3 full bathrooms total, providing plenty of room and flexible living arrangements. On the 2nd floor, you will find an In-Law / Multi-Generational Setup including a 2nd kitchen, ideal full bathroom, 2 bedrooms, and it's own living space. Recorded with Cook County as a single-family home, this property features separate gas/electric meters grandfathered in from prior two-unit usage, offering unique structural versatility and potential layout options for the savvy investor or multi-generational living setup.
Contingent
$275,000
4917 S Karlov Ave, Chicago, IL 60632
5beds
2,208sqft
Single Family Residence
Built in 1921
3,780 Square Feet Lot
$275,500 Zestimate®
$125/sqft
$-- HOA
What's special
- 65 days
- 43
- 0
Likely to sell faster than
Zillow last checked:
Listing updated:
Listed by:
Juancarlos Vergara 708-691-5239,
X-cito Realty
Source: MRED as distributed by MLS GRID,MLS#: 12727144
Facts & features
Interior
Bedrooms & bathrooms
- Bedrooms: 5
- Bathrooms: 3
- Full bathrooms: 3
Rooms
- Room types: Bedroom 5
Primary bedroom
- Level: Second
- Area: 180 Square Feet
- Dimensions: 12X15
Bedroom 2
- Level: Second
- Area: 90 Square Feet
- Dimensions: 9X10
Bedroom 3
- Level: Second
- Area: 30 Square Feet
- Dimensions: 3X10
Bedroom 4
- Level: Main
- Area: 108 Square Feet
- Dimensions: 9X12
Bedroom 5
- Level: Main
- Area: 81 Square Feet
- Dimensions: 9X9
Dining room
- Level: Main
- Dimensions: COMBO
Kitchen
- Features: Kitchen (Eating Area-Table Space)
- Level: Main
- Area: 156 Square Feet
- Dimensions: 12X13
Laundry
- Level: Basement
- Area: 100 Square Feet
- Dimensions: 10X10
Living room
- Level: Main
- Area: 252 Square Feet
- Dimensions: 12X21
Heating
- Forced Air
Cooling
- Central Air
Appliances
- Included: Range, Refrigerator, Washer, Dryer
- Laundry: Gas Dryer Hookup
Features
- Flooring: Wood
- Basement: Unfinished,Full
- Attic: Finished,Full
Interior area
- Total structure area: 3,312
- Total interior livable area: 2,208 sqft
Property
Parking
- Total spaces: 2
- Parking features: Yes, Garage Owned, Detached, Garage
- Garage spaces: 2
Accessibility
- Accessibility features: No Disability Access
Features
- Stories: 1.5
Lot
- Size: 3,780 Square Feet
Details
- Parcel number: 19102220060000
- Special conditions: None
Construction
Type & style
- Home type: SingleFamily
- Architectural style: Bungalow
- Property subtype: Single Family Residence
Materials
- Brick
- Foundation: Concrete Perimeter
- Roof: Asphalt
Condition
- New construction: No
- Year built: 1921
Utilities & green energy
- Sewer: Public Sewer
- Water: Public
Community & HOA
Community
- Features: Park, Sidewalks, Street Lights
HOA
- Services included: None
Location
- Region: Chicago
Financial & listing details
- Price per square foot: $125/sqft
- Tax assessed value: $230,000
- Annual tax amount: $1,308
- Date on market: 8/7/2026
- Ownership: Fee Simple
Estimated market value
$275,500
$262,000 - $289,000
$3,175/mo
Price history
| Date | Event | Price |
|---|---|---|
| 8/18/2026 | Contingent | $275,000$125/sqft |
Source:  MRED as distributed by MLS GRID #12727144 Report a problem MRED as distributed by MLS GRID #12727144 Report a problem | ||
| 8/7/2026 | Listed for sale | $275,000+83.3%$125/sqft |
Source: MRED as distributed by MLS GRID #12727144 Report a problem | ||
| 8/17/1988 | Sold | $150,000$68/sqft |
Source: Agent Provided Report a problem | ||
Public tax history
| Year | Property taxes | Tax assessment |
|---|---|---|
| 2024 | $1,308 -5.5% | $23,000 +21.1% |
| 2023 | $1,383 -0.6% | $19,000 |
| 2022 | $1,392 +5.6% | $19,000 |
| 2021 | $1,317 -3.7% | $19,000 +14.4% |
| 2020 | $1,368 +0.3% | $16,602 -11% |
| 2019 | $1,364 +1.5% | $18,654 |
| 2018 | $1,344 -6.6% | $18,654 +24.9% |
| 2017 | $1,439 -22.1% | $14,935 |
| 2016 | $1,846 +4% | $14,935 |
| 2015 | $1,776 +0.8% | $14,935 +5.5% |
| 2014 | $1,761 -0.4% | $14,151 |
| 2013 | $1,768 -1% | $14,151 |
| 2012 | $1,786 -19.7% | $14,151 -25.6% |
| 2011 | $2,223 +4.7% | $19,013 |
| 2010 | $2,123 +3.3% | $19,013 |
| 2009 | $2,056 +17.5% | $19,013 -10.6% |
| 2008 | $1,750 +0.8% | $21,272 |
| 2007 | $1,737 +3.1% | $21,272 |
| 2006 | $1,684 -4.4% | $21,272 +36.7% |
| 2005 | $1,761 +1% | $15,566 |
| 2004 | $1,744 +4.4% | $15,566 |
| 2003 | $1,670 -5.4% | $15,566 +34.7% |
| 2002 | $1,766 +5.9% | $11,558 |
| 2001 | $1,668 -10% | $11,558 |
| 2000 | $1,854 +0% | $11,558 +0.1% |
| 1999 | $1,854 | $11,549 |
Find assessor info on the county website
Monthly payment
Est. payment
Payment breakdown
Explore the cost of this home by adjusting the details. Changes won't be saved.Climate risks
Neighborhood: Archer Heights
Nearby schools
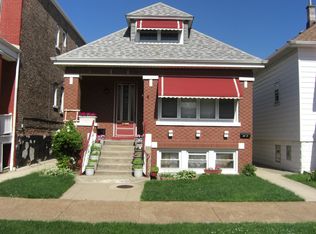
Similar homes
- $295,5004 bd2 ba1.7k sqft4953 S Artesian Ave, Chicago, IL 60632Active
 MLS ID #12773200, Carmen Ruiz, Engel & Voelkers Chicago North Shore. MRED as distributed by MLS GRID
 - $318,8884 bd3 ba1.4k sqft4406 S Homan Ave, Chicago, IL 60632Active
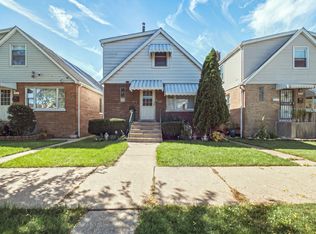 MLS ID #12776066, Maria Casas, ABR, RE/MAX 1st Service. MRED as distributed by MLS GRID
 - $--3 bd2 ba1.1k sqft7635 S Michigan Ave, Chicago, IL 60619AuctionAuction.com 2
- $400,0004 bd2 ba1.7k sqft3748 W 54th St, Chicago, IL 60632Active
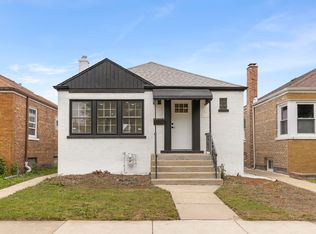 MLS ID #12772040, John Sintich, Keller Williams Preferred Rlty. MRED as distributed by MLS GRID
