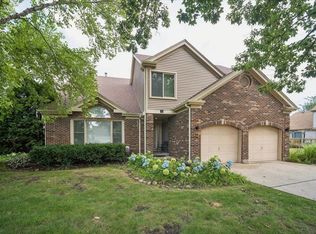
Updated inside and out in the Woodlands of Fiore, this 4-bedroom, 2.1-bath Primavera model offers 2,349 sq ft plus a finished basement, just minutes from parks and restaurants. Located in the Stevenson School District, the home has no HOA. The newer kitchen anchors the main floor, with granite counters, a tile backsplash, soft-close cherry cabinetry, under-cabinet and pendant lighting, stainless steel appliances, a gas range, a beverage fridge, an island, and an eat-in area. Hardwood, luxury vinyl plank, and tile flooring run throughout, complemented by crown molding, wainscoting, a dry bar, and plantation shutters. The main level also offers formal living and dining rooms, a great room, a family room with a wood-burning fireplace, a main-floor laundry, and a mudroom. The primary suite features a private bath with a dual vanity and soaking tub. Below, the basement offers a recreation room and workshop storage. Major systems have been taken care of, with the roof, furnace, A/C, and gutters all from 2019, siding and water heater from 2018, and exterior paint from 2025. Additional features include an EV charger, 200-amp service, a humidifier, and a UV air purifier. Entertain guests in the beautiful fenced backyard, complete with a paver patio, gazebo, and playset. Come see this home; it won't last!
New
$699,000
492 Satinwood Ter, Buffalo Grove, IL 60089
4beds
2,349sqft
Single Family Residence
Built in 1990
8,755 Square Feet Lot
$-- Zestimate®
$298/sqft
$-- HOA
What's special
Fenced backyardMain-floor laundryCrown moldingNewer kitchenGas rangeDry barEat-in area
- --
- 304
- views
- 32
- saves
Zillow last checked:
Listing updated:
Listed by:
Henry Velez 224-240-2478,
RE/MAX Top Performers
Source: MRED as distributed by MLS GRID,MLS#: 12773226
Facts & features
Interior
Bedrooms & bathrooms
- Bedrooms: 4
- Bathrooms: 3
- Full bathrooms: 2
- 1/2 bathrooms: 1
Rooms
- Room types: Eating Area, Great Room, Recreation Room, Office
Primary bedroom
- Features: Flooring (Hardwood), Window Treatments (All), Bathroom (Full, Double Sink, Tub & Separate Shwr)
- Area: 240 Square Feet
- Dimensions: 20X12
Bedroom 2
- Features: Flooring (Hardwood), Window Treatments (All)
- Area: 143 Square Feet
- Dimensions: 13X11
Bedroom 3
- Features: Flooring (Hardwood), Window Treatments (All)
- Area: 99 Square Feet
- Dimensions: 11X09
Bedroom 4
- Features: Flooring (Hardwood), Window Treatments (All)
- Area: 100 Square Feet
- Dimensions: 10X10
Dining room
- Features: Flooring (Wood Laminate), Window Treatments (All)
- Level: Main
- Area: 130 Square Feet
- Dimensions: 13X10
Eating area
- Features: Flooring (Ceramic Tile), Window Treatments (All)
- Level: Main
- Area: 90 Square Feet
- Dimensions: 10X09
Eating area
- Features: Flooring (Ceramic Tile), Window Treatments (All)
- Level: Main
- Area: 70 Square Feet
- Dimensions: 7X10
Family room
- Features: Flooring (Hardwood), Window Treatments (All)
- Level: Main
- Area: 240 Square Feet
- Dimensions: 20X12
Great room
- Features: Flooring (Hardwood), Window Treatments (All)
- Level: Main
- Area: 156 Square Feet
- Dimensions: 13X12
Kitchen
- Features: Kitchen (Island, Pantry-Closet, Granite Counters), Flooring (Ceramic Tile), Window Treatments (All)
- Level: Main
- Area: 144 Square Feet
- Dimensions: 12X12
Laundry
- Features: Flooring (Vinyl), Window Treatments (All)
- Level: Main
- Area: 72 Square Feet
- Dimensions: 12X6
Living room
- Features: Flooring (Wood Laminate), Window Treatments (All)
- Level: Main
- Area: 234 Square Feet
- Dimensions: 18X13
Office
- Features: Flooring (Carpet), Window Treatments (All)
- Level: Basement
- Area: 132 Square Feet
- Dimensions: 11X12
Recreation room
- Features: Flooring (Carpet), Window Treatments (All)
- Level: Basement
- Area: 450 Square Feet
- Dimensions: 25X18
Heating
- Forced Air
Cooling
- Central Air
Appliances
- Included: Range, Microwave, Dishwasher, Refrigerator, Washer, Dryer, Disposal, Stainless Steel Appliance(s)
- Laundry: Main Level, Sink
Features
- Vaulted Ceiling(s), Dry Bar
- Flooring: Hardwood
- Windows: Screens
- Basement: Finished,Full
- Number of fireplaces: 1
- Fireplace features: Wood Burning, Family Room
Interior area
- Total structure area: 3,101
- Total interior livable area: 2,349 sqft
- Finished area below ground: 752
Property
Parking
- Total spaces: 2
- Parking features: Concrete, Garage Door Opener, Yes, Garage Owned, Attached, Garage
- Attached garage spaces: 2
- Has uncovered spaces: Yes
Accessibility
- Accessibility features: No Disability Access
Features
- Stories: 2
- Patio & porch: Patio
- Fencing: Fenced
Lot
- Size: 8,755 Square Feet
- Dimensions: 70x125x70x125
- Features: Landscaped
Details
- Additional structures: Other
- Parcel number: 15204020040000
- Special conditions: None
- Other equipment: Ceiling Fan(s), Sump Pump
Construction
Type & style
- Home type: SingleFamily
- Property subtype: Single Family Residence
Materials
- Brick, Wood Siding
- Roof: Asphalt
Condition
- New construction: No
- Year built: 1990
Utilities & green energy
- Sewer: Public Sewer
- Water: Lake Michigan
Community & HOA
Community
- Features: Park, Tennis Court(s), Curbs, Sidewalks, Street Lights, Street Paved
- Subdivision: Woodlands Of Fiore
HOA
- Services included: None
Location
- Region: Buffalo Grove
Financial & listing details
- Price per square foot: $298/sqft
- Tax assessed value: $488,722
- Annual tax amount: $15,602
- Date on market: 10/22/2026
- Ownership: Fee Simple
Estimated market value
Not available
Estimated sales range
Not available
Not available
Price history
| Date | Event | Price |
|---|---|---|
| 3/15/2013 | Sold | $395,000-1.2%$168/sqft |
Source:  MRED as distributed by MLS GRID #08225698 Report a problem | ||
| 1/28/2013 | Pending sale | $399,999$170/sqft |
Source: RE/MAX Experts #08225698 Report a problem | ||
| 1/26/2013 | Price change | $399,999-4.5%$170/sqft |
Source: RE/MAX Experts #08225698 Report a problem | ||
| 1/4/2013 | Price change | $419,000-2.3%$178/sqft |
Source: RE/MAX Experts #08225698 Report a problem | ||
| 11/28/2012 | Listed for sale | $429,000-18.3%$183/sqft |
Source: RE/MAX Experts #08225698 Report a problem | ||
| 5/18/2008 | Listing removed | $525,000$223/sqft |
Source: Visual Tour #06826818 Report a problem | ||
| 3/14/2008 | Listed for sale | $525,000$223/sqft |
Source: Visual Tour #06826818 Report a problem | ||
Public tax history
| Year | Property taxes | Tax assessment |
|---|---|---|
| 2024 | $15,191 +2.5% | $176,251 +8.2% |
| 2023 | $14,826 -1.3% | $162,891 +6% |
| 2022 | $15,021 +3.3% | $153,700 +0.4% |
| 2021 | $14,540 +2% | $153,103 +0.7% |
| 2020 | $14,255 +2.5% | $151,969 +0.4% |
| 2019 | $13,911 +2.9% | $151,408 -1.5% |
| 2018 | $13,524 | $153,660 +2.4% |
| 2017 | $13,524 +6% | $150,073 +4.4% |
| 2016 | $12,755 +9.6% | $143,707 +6.9% |
| 2015 | $11,637 +1.6% | $134,393 +12.6% |
| 2014 | $11,451 +2.9% | $119,380 -0.2% |
| 2012 | $11,126 -12.7% | $119,620 -21.3% |
| 2011 | $12,745 +11.1% | $152,066 +2.3% |
| 2010 | $11,470 +2.1% | $148,635 -5.2% |
| 2009 | $11,234 +2.3% | $156,870 -0.7% |
| 2008 | $10,981 -0.2% | $157,913 -1.4% |
| 2006 | $10,998 +5.6% | $160,206 |
| 2005 | $10,419 +6.7% | -- |
| 2004 | $9,766 +11% | -- |
| 2003 | $8,801 +8.1% | -- |
| 2002 | $8,139 +120% | -- |
| 2001 | $3,700 -47.9% | $107,070 +7.7% |
| 2000 | $7,103 | $99,435 |
Find assessor info on the county website
Monthly payment
Est. payment
Payment breakdown
Explore the cost of this home by adjusting the details. Changes won't be saved.Climate risks
Neighborhood: 60089
Nearby schools
Schools provided by the listing agent
- Elementary: Prairie Elementary School
- Middle: Twin Groves Middle School
- High: Adlai E Stevenson High School
- District: 96
Source: MRED as distributed by MLS GRID. This data may not be complete. We recommend contacting the local school district to confirm school assignments for this home.
- $696,100-- bd2 ba2.4k sqft494 Satinwood Ter, Buffalo Grove, IL 60089Off Market
- $670,0004 bd2 ba2.6k sqft490 Satinwood Ter, Buffalo Grove, IL 60089Sold
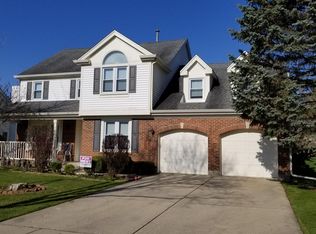
- $786,0005 bd3 ba3k sqft496 Satinwood Ter, Buffalo Grove, IL 60089Off Market

- $674,800-- bd2 ba2.5k sqft488 Satinwood Ter, Buffalo Grove, IL 60089Off Market
Similar homes
- $625,0004 bd4 ba2.1k sqft720 Kingsbridge Way, Buffalo Grove, IL 60089New
 MLS ID #12790078, Arslan Butt, Canvas Properties. MRED as distributed by MLS GRID
- $649,9004 bd4 ba2.4k sqft1002 Hobson Dr, Buffalo Grove, IL 60089New
 MLS ID #12790575, Jane Lee, RE/MAX Top Performers. MRED as distributed by MLS GRID
- $599,0005 bd3 ba2.5k sqft2316 Crab Apple Ter, Buffalo Grove, IL 60089New
 MLS ID #12758729, Michael Horwitz, Cross Street Real Estate. MRED as distributed by MLS GRID
- $729,0004 bd3 ba2.5k sqft44 Chestnut Ter, Buffalo Grove, IL 60089Active
 MLS ID #12749216, Linda Zielinski, ABR,CRS,E-PRO,SRES, Berkshire Hathaway HomeServices Chicago. MRED as distributed by MLS GRID
