Welcome to your own private retreat! Perfectly positioned on a beautifully landscaped cul-de-sac lot, this thoughtfully designed home offers the ideal blend of comfort, style, and outdoor living. A charming covered front porch welcomes you inside, where a spacious foyer opens to a desirable split-bedroom floor plan. The heart of the home is the inviting living room, featuring soaring vaulted ceilings, an updated fireplace, and glass pane doors leading to the back deck. Just off the living room is a versatile flex space--perfect for a home office, reading nook, or hobby area. The bright kitchen is designed for both everyday living and entertaining, featuring granite countertops, an abundance of white cabinetry for exceptional storage, a breakfast bar, and plenty of workspace. The adjoining dining area overlooks the backyard oasis, making every meal feel like a getaway. Privately tucked away, the primary suite offers a walk-in closet and a spacious ensuite bath featuring a dual-sink granite vanity, large soaking tub, walk-in shower, and abundant storage. Two additional bedrooms and a full bath are situated on the opposite side of the home, providing privacy for family or guests. Upstairs, the expansive bonus room with its own full bath and recently added mini-split system offers endless possibilities as a fourth bedroom, guest suite, media room, or playroom. Step outside to your own backyard paradise. The fully fenced yard is surrounded by mature trees for exceptional privacy and features an in-ground pool, spacious deck, and plenty of room to relax or entertain. A powered storage shed adds convenience, while the oversized two-car garage boasts an epoxy-coated floor and a dedicated woodworking shop for projects and hobbies. With beautiful landscaping, functional living spaces, and exceptional outdoor amenities, this home is ready for you to enjoy inside and out.
Pending
$510,000
4920 Northeaster Drive, Wilmington, NC 28409
4beds
2,063sqft
:
Get pre-qualified$2,934/mo
Single Family Residence
Built in 1990
0.44 Acres Lot
$512,700 Zestimate®
$247/sqft
$29/mo HOA
What's special
- 9 days |
- 189 |
- 11 |
Likely to sell faster than
Zillow last checked:
Listing updated:
Listed by:
Aimee Sposeep 704-965-8333,
REAL Broker LLC,
Stephen Durley 636-346-8266,
REAL Broker LLC
Source: Hive MLS,MLS#: 100590789 Originating MLS: Cape Fear Realtors MLS, Inc.
Originating MLS: Cape Fear Realtors MLS, Inc.Facts & features
Interior
Bedrooms & bathrooms
- Bedrooms: 4
- Bathrooms: 3
- Full bathrooms: 3
Rooms
- Room types: Master Bedroom, Bedroom 2, Bedroom 3, Living Room, Dining Room, Office, Bedroom 4
Primary bedroom
- Level: First
- Dimensions: 13 x 14
Bedroom 2
- Level: First
- Dimensions: 13 x 13
Bedroom 3
- Level: First
- Dimensions: 13 x 11
Bedroom 4
- Description: FROG
- Level: First
- Dimensions: 17 x 22
Dining room
- Level: First
- Dimensions: 12 x 11
Kitchen
- Level: First
- Dimensions: 12 x 15
Living room
- Level: First
- Dimensions: 18 x 25
Office
- Level: First
- Dimensions: 9 x 7
Heating
- Propane, Fireplace(s), Electric, Heat Pump
Cooling
- Central Air
Appliances
- Included: Built-In Microwave, Dishwasher, Gas Range
- Laundry: Laundry Room
Features
- Master Downstairs, Walk-in Closet(s), Vaulted Ceiling(s), Tray Ceiling(s), High Ceilings, Entrance Foyer, Ceiling Fan(s), Walk-in Shower, Blinds/Shades, Gas Log, Walk-In Closet(s)
- Flooring: Tile, Wood
- Attic: Storage
- Has fireplace: Yes
- Fireplace features: Gas Log
Interior area
- Total structure area: 2,063
- Total interior livable area: 2,063 sqft
Video & virtual tour
Property
Parking
- Total spaces: 2
- Parking features: Garage Faces Front, Concrete, Off Street
- Attached garage spaces: 2
Features
- Levels: One and One Half
- Patio & porch: Deck, Patio, Front Porch
- Exterior features: Irrigation System
- Pool features: In Ground
- Fencing: Back Yard,Wood
- Has view: Yes
- View description: None
- Frontage type: See Remarks
Lot
- Size: 0.44 Acres
- Dimensions: 40 x 239 x 169 x 172
- Features: Cul-De-Sac
Details
- Additional structures: Shed(s)
- Parcel number: R07115010013000
- Zoning: R-15
- Special conditions: Standard
Construction
Type & style
- Home type: SingleFamily
- Property subtype: Single Family Residence
Materials
- Wood Siding, Wood Frame
- Foundation: Crawl Space
- Roof: Shingle
Condition
- New construction: No
- Year built: 1990
Utilities & green energy
- Sewer: Public Sewer
- Water: Public
- Utilities for property: Sewer Connected, Water Connected
Community & HOA
Community
- Security: Security System
- Subdivision: Crosswinds
HOA
- Has HOA: Yes
- Amenities included: Maintenance Common Areas, Management
- HOA fee: $350 annually
- HOA name: Crosswinds HOA
- HOA phone: 910-395-1500
Location
- Region: Wilmington
Financial & listing details
- Price per square foot: $247/sqft
- Tax assessed value: $493,800
- Annual tax amount: $1,869
- Date on market: 7/22/2026
- Cumulative days on market: 9 days
- Listing agreement: Exclusive Right To Sell
- Listing terms: Cash,Conventional,FHA,VA Loan
- Road surface type: Paved
Estimated market value
$512,700
$487,000 - $538,000
$3,490/mo
Price history
| Date | Event | Price |
|---|---|---|
| 7/24/2026 | Pending sale | $510,000$247/sqft |
Source:  Hive MLS #100590789 Report a problem Hive MLS #100590789 Report a problem | ||
| 7/22/2026 | Listed for sale | $510,000+121.8%$247/sqft |
Source: Hive MLS #100590789 Report a problem | ||
| 4/21/2016 | Sold | $229,900$111/sqft |
Source: Hive MLS #100005028 Report a problem | ||
| 3/14/2016 | Pending sale | $229,900$111/sqft |
Source: CENTURY 21 Sweyer & Associates #100005028 Report a problem | ||
| 3/9/2016 | Listed for sale | $229,900$111/sqft |
Source: Century 21 Sweyer & Associates #100005028 Report a problem | ||
Public tax history
| Year | Property taxes | Tax assessment |
|---|---|---|
| 2025 | $1,943 +17.9% | $493,800 +63.9% |
| 2024 | $1,648 +0.4% | $301,300 |
| 2023 | $1,642 -0.9% | $301,300 |
| 2022 | $1,657 -0.3% | $301,300 |
| 2021 | $1,662 +6.8% | $301,300 +22.5% |
| 2020 | $1,556 | $246,000 |
| 2019 | $1,556 | $246,000 +1.5% |
| 2018 | $1,556 +1.5% | $242,400 |
| 2017 | $1,533 -4% | $242,400 +5.2% |
| 2016 | $1,597 +7.6% | $230,400 |
| 2015 | $1,484 +1.7% | $230,400 |
| 2014 | $1,458 | $230,400 |
| 2013 | -- | $230,400 |
| 2012 | -- | $230,400 -25% |
| 2011 | -- | $307,004 |
| 2010 | -- | $307,004 |
| 2009 | -- | -- |
| 2008 | -- | -- |
| 2007 | -- | -- |
| 2005 | -- | $178,519 |
| 2004 | -- | $178,519 |
| 2003 | -- | $178,519 |
| 2002 | -- | $178,519 |
| 2001 | -- | $178,519 |
| 2000 | -- | $178,519 |
Find assessor info on the county website
Monthly payment
Est. payment
Payment breakdown
Explore the cost of this home by adjusting the details. Changes won't be saved.Climate risks
Neighborhood: Myrtle Grove
Nearby schools
GreatSchools rating
- 7/10Pine Valley ElementaryGrades: K-5Distance: 2.1 mi
- 9/10Myrtle Grove MiddleGrades: 6-8Distance: 1 mi
- 5/10Eugene Ashley HighGrades: 9-12Distance: 4 mi
Schools provided by the listing agent
- Elementary: Pine Valley
- Middle: Myrtle Grove
- High: Ashley
Source: Hive MLS. This data may not be complete. We recommend contacting the local school district to confirm school assignments for this home.
- $495,5003 bd2 ba2.3k sqft4918 Northeaster Dr, Wilmington, NC 28409Off Market
- $727,8004 bd4 ba2.9k sqft4833 Wedgefield Dr, Wilmington, NC 28409Off Market

- $590,3003 bd3 ba2.5k sqft4922 Northeaster Dr, Wilmington, NC 28409Off Market
- $642,1004 bd4 ba2.8k sqft4837 Wedgefield Dr, Wilmington, NC 28409Off Market
- $548,6003 bd2 ba2.7k sqft4916 Northeaster Dr, Wilmington, NC 28409Off Market
- $623,0005 bd4 ba3.2k sqft4829 Wedgefield Dr, Wilmington, NC 28409Sold
- $697,0004 bd3 ba2.9k sqft4841 Wedgefield Dr, Wilmington, NC 28409Off Market
- $499,2003 bd2 ba2.2k sqft4919 Northeaster Dr, Wilmington, NC 28409Off Market
A local agent can set up tours, give advice and negotiate with sellers.
A local lender can help you make sure your offer is ready when you are.
Similar homes
- $495,0003 bd2 ba2k sqft5419 Wood Ridge Road, Wilmington, NC 28409For Sale

 MLS ID #100591645, Sabrina N Williams, Coldwell Banker Sea Coast Advantage-Leland. Hive MLS
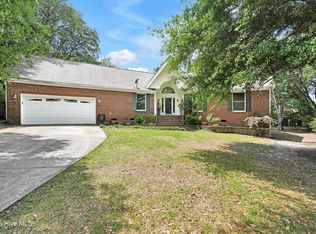
 - $544,4953 bd3 ba2k sqft7004 Poplar Knoll Court, Wilmington, NC 28409For Sale
 MLS ID #100573123, Carla D Lewis, Intracoastal Realty Corporation. Hive MLS
 - $420,0003 bd2 ba1.3k sqft714 Mohican Trail, Wilmington, NC 28409For Sale
 MLS ID #100593159, Ralph M Harvey, ListWithFreedom.com. Hive MLS
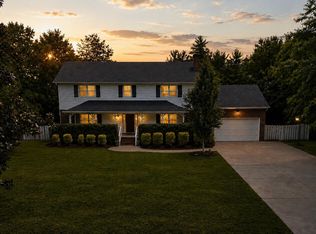
 - $599,0004 bd4 ba2.8k sqft230 Greenwich Lane, Wilmington, NC 28409For Sale
 MLS ID #100572628, Caylin V Hawkins, Berkshire Hathaway HomeServices Carolina Premier Properties. Hive MLS
 - $629,0004 bd4 ba2.7k sqft5141 Laurenbridge Lane, Wilmington, NC 28409For SaleMLS ID #100588415, Tony Brigman, Keller Williams Innovate-Wilmington. Hive MLS
- $625,0004 bd3 ba2.2k sqft908 Upper Reach Drive, Wilmington, NC 28409For SaleMLS ID #100584214, Erik B Hoffacker, RE/MAX Essential. Hive MLS
- $685,0005 bd4 ba2.9k sqft3232 Amber Drive, Wilmington, NC 28409For SaleMLS ID #100594409, Laura L Betz, RE/MAX Essential. Hive MLS
- $585,0004 bd3 ba2.7k sqft5136 Somersett Lane, Wilmington, NC 28409For SaleMLS ID #100591213, Jennifer L Young, Nest Realty. Hive MLS
- $499,9003 bd3 ba1.9k sqft4225 Tillson Road, Wilmington, NC 28412For SaleMLS ID #100582951, Debbie Hopper, Debbie Hopper Real Estate Group LLC. Hive MLS
- $499,9004 bd3 ba2.3k sqft338 Windchime Drive, Wilmington, NC 28412For SaleMLS ID #100577608, Lisa H Myers, Century 21 Vanguard. Hive MLS
- $525,0003 bd2 ba1.5k sqft5608 Shell Road Village Drive, Wilmington, NC 28403For SaleMLS ID #100594811, Jeff Lesley, Century 21 Vanguard. Hive MLS
- $599,9004 bd4 ba2k sqft4837 College Acres Drive, Wilmington, NC 28403For SaleMLS ID #100594205, The Domenico Grillo Real Estate Team, Keller Williams Innovate-Wilmington. Hive MLS
- $675,0004 bd3 ba2.4k sqft212 Dorchester Place, Wilmington, NC 28412For SaleMLS ID #100592199, Laura Mathis, Coldwell Banker Sea Coast Advantage-Leland. Hive MLS
- $510,0003 bd3 ba2.5k sqft413 Titleist Lane, Wilmington, NC 28412For SaleMLS ID #100592663, Pinpoint Properties, REAL Broker LLC. Hive MLS
- $535,0005 bd4 ba2.9k sqft1036 Adams Landing Drive, Wilmington, NC 28412For SaleMLS ID #100586463, Wendy G Thompson, REAL Broker LLC. Hive MLS
- $595,0004 bd3 ba2.4k sqft8712 Sedgley Drive, Wilmington, NC 28412For SaleMLS ID #100591469, Jessie Fairbairn, Nest Realty. Hive MLS
- $619,9004 bd3 ba2.5k sqft4415 Grey Oaks Court, Wilmington, NC 28412For SaleMLS ID #100592584, Atlantic Edge Partners, Intracoastal Realty Corporation. Hive MLS
- $515,0003 bd3 ba1.9k sqft4429 Old Towne Street, Wilmington, NC 28412For SaleMLS ID #100572145, Landon Biehl, Keller Williams Innovate-Wilmington. Hive MLS
- $665,0003 bd3 ba2.4k sqft5427 Reserve Drive, Wilmington, NC 28409For SaleMLS ID #100582665, Lisa C Pridgen, Coldwell Banker Sea Coast Advantage. Hive MLS
- $574,9004 bd3 ba2.2k sqft432 Motts Forest Road, Wilmington, NC 28412For SaleMLS ID #100565416, Aimee Sposeep, REAL Broker LLC. Hive MLS
