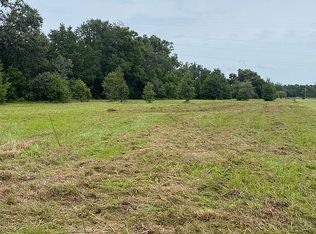
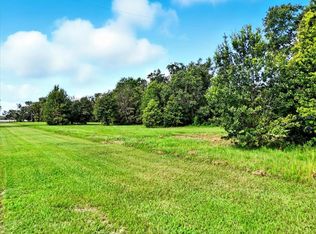
Escape to country living with this beautiful 2024 Palm Harbor custom built manufactured hone situated on approximately 2.60 acres in desirable North Plant City. Offering 2 bedrooms, 2 bathrooms and a versatile den, this thoughtfully designed home features luxury vinyl flooring throughout with an open, comfortable layout with 1,118 square foot of living space. The property is packed with possibilities and improvements, including a pole barn, front price, electric gated entry, two wells, two septic systems and two RV hookups. The rear portion of the property has already been cleared, providing ample space for a future homesite. Build your dream home in the back and continue living in the existing home during construction, then remove or relocate the manufactured home when complete. Surrounded by gorgeous grandfather oaks, this property offers the privacy and charm of country living with no HOA restrictions. Bring your livestock, recreational vehicles, and outdoor toys - there's plenty of room to enjoy the lifestyle you've been looking for. Conveniently located with easy access to Plant City, Lakeland and Tampa while still enjoying the peace and tranquility of rural living.
For sale
Price cut: $7.5K (7/21)
$422,400
4920 W KNIGHTS GRIFFIN ROAD, PLANT CITY, FL 33565
2beds
1,118sqft
Manufactured Home, Single Family Residence
Built in 2024
2.61 Acres Lot
$415,900 Zestimate®
$378/sqft
$-- HOA
What's special
Two rv hookupsPole barnTwo wellsVersatile denOpen comfortable layoutLuxury vinyl flooring throughoutElectric gated entry
- 76 days
- 320
- 22
Zillow last checked:
Listing updated:
Listed by:
Jackie Wyckoff 813-477-5562,
BULLS REALTY LLC 813-681-4700
Source: Stellar MLS,MLS#: TB8519604 Originating MLS: Suncoast Tampa
Originating MLS: Suncoast Tampa
Facts & features
Interior
Bedrooms & bathrooms
- Bedrooms: 2
- Bathrooms: 2
- Full bathrooms: 2
Primary bedroom
- Features: Built-in Closet
- Level: First
- Area: 140 Square Feet
- Dimensions: 14x10
Bedroom 2
- Features: Built-in Closet
- Level: First
- Area: 72 Square Feet
- Dimensions: 9x8
Den
- Level: First
- Area: 90 Square Feet
- Dimensions: 9x10
Dining room
- Level: First
- Area: 120 Square Feet
- Dimensions: 12x10
Kitchen
- Level: First
- Area: 80 Square Feet
- Dimensions: 10x8
Living room
- Level: First
- Area: 165 Square Feet
- Dimensions: 15x11
Living room
- Level: First
- Area: 165 Square Feet
- Dimensions: 15x11
Heating
- Central
Cooling
- Central Air
Appliances
- Included: Dishwasher, Microwave, Range, Refrigerator
- Laundry: In Kitchen, Inside, Laundry Closet
Features
- Ceiling Fan(s), Living Room/Dining Room Combo, Split Bedroom
- Flooring: Luxury Vinyl
- Has fireplace: No
Interior area
- Total structure area: 1,118
- Total interior livable area: 1,118 sqft
Video & virtual tour
Property
Parking
- Total spaces: 2
- Parking features: Carport
- Carport spaces: 2
Features
- Levels: One
- Stories: 1
- Exterior features: RV Hookup
Lot
- Size: 2.61 Acres
- Features: Cleared, In County, Pasture, Zoned for Horses
Details
- Additional structures: Shed(s)
- Parcel number: U02282163500000000001.0
- Zoning: AS-0.4
- Special conditions: None
Construction
Type & style
- Home type: MobileManufactured
- Property subtype: Manufactured Home, Single Family Residence
Materials
- Metal Frame
- Foundation: Crawlspace
- Roof: Metal
Condition
- New construction: No
- Year built: 2024
Utilities & green energy
- Sewer: Septic Tank
- Water: Well
- Utilities for property: Cable Connected, Electricity Connected
Community & HOA
Community
- Pet fee: $0 monthly
- Subdivision: WEBB RANCH ACRES
HOA
- Has HOA: No
Location
- Region: Plant City
Financial & listing details
- Price per square foot: $378/sqft
- Tax assessed value: $283,166
- Annual tax amount: $5,707
- Date on market: 6/15/2026
- Cumulative days on market: 68 days
- Listing terms: Cash,Conventional,USDA Loan,VA Loan
- Ownership: Fee Simple
- Total actual rent: 0
- Electric utility on property: Yes
- Road surface type: Asphalt
- Body type: Double Wide
Estimated market value
$415,900
$395,000 - $437,000
$1,741/mo
Price history
| Date | Event | Price |
|---|---|---|
| 7/21/2026 | Price change | $422,400-1.7%$378/sqft |
Source:  Stellar MLS #TB8519604 Report a problem Stellar MLS #TB8519604 Report a problem | ||
| 6/15/2026 | Listed for sale | $429,900+72%$385/sqft |
Source: Stellar MLS #TB8519604 Report a problem | ||
| 3/6/2023 | Sold | $250,000-12.3%$224/sqft |
Source: Public Record Report a problem | ||
| 6/23/2022 | Listing removed | -- |
Source: Stellar MLS #T3338313 Report a problem | ||
| 5/18/2022 | Price change | $285,000-1.7%$255/sqft |
Source: Stellar MLS #T3337615 Report a problem | ||
| 1/14/2022 | Price change | $290,000-2.4%$259/sqft |
Source: Stellar MLS #T3337615 Report a problem | ||
| 10/29/2021 | Price change | $297,000-2.6%$266/sqft |
Source: Stellar MLS #T3337615 Report a problem | ||
| 9/19/2021 | Listed for sale | $305,000+125.9%$273/sqft |
Source: Owner Report a problem | ||
| 2/11/2021 | Sold | $135,000-15.6%$121/sqft |
Source: Public Record Report a problem | ||
| 10/21/2009 | Listing removed | $159,900$143/sqft |
Source: Keller Williams Realty #T2328152 Report a problem | ||
| 8/29/2009 | Price change | $159,900-11.2%$143/sqft |
Source: Keller Williams Realty #T2328152 Report a problem | ||
| 2/10/2009 | Price change | $180,000-14.3%$161/sqft |
Source: Scott Joyce #T2328152 Report a problem | ||
| 8/21/2008 | Listed for sale | $210,000+40%$188/sqft |
Source: Scott Joyce #T2328152 Report a problem | ||
| 9/21/2004 | Sold | $150,000+114.6%$134/sqft |
Source: Public Record Report a problem | ||
| 10/29/2002 | Sold | $69,900-46.2%$63/sqft |
Source: Public Record Report a problem | ||
| 3/13/2002 | Sold | $130,000$116/sqft |
Source: Public Record Report a problem | ||
Public tax history
| Year | Property taxes | Tax assessment |
|---|---|---|
| 2025 | $5,708 +80.7% | $283,166 +85.2% |
| 2024 | $3,158 +13.7% | $152,936 +16.3% |
| 2023 | $2,777 +12.4% | $131,453 +10% |
| 2022 | $2,472 +15.5% | $119,503 +22.8% |
| 2021 | $2,139 +11.8% | $97,347 +10% |
| 2020 | $1,914 +10.9% | $88,497 +10% |
| 2019 | $1,726 | $80,452 +8.2% |
| 2018 | $1,726 +6% | $74,345 +6.5% |
| 2017 | $1,628 +4.6% | $69,804 +7% |
| 2016 | $1,556 +4.4% | $65,241 +10% |
| 2015 | $1,490 +4.2% | $59,310 -3.3% |
| 2014 | $1,430 | $61,308 -1.6% |
| 2013 | $1,430 -2.5% | $62,328 +2% |
| 2012 | $1,467 -47.1% | $61,133 -51% |
| 2011 | $2,772 +27.7% | $124,861 -8.5% |
| 2010 | $2,171 -15.6% | $136,417 -12.5% |
| 2009 | $2,572 -2.7% | $155,961 -2.2% |
| 2008 | $2,643 -6.1% | $159,511 +3% |
| 2007 | $2,815 -5% | $154,865 +2.5% |
| 2006 | $2,963 -6.5% | $151,088 +3% |
| 2005 | $3,170 | $146,687 +19% |
| 2004 | -- | $123,276 +2.8% |
| 2003 | -- | $119,927 +138.8% |
| 2002 | -- | $50,225 -13.9% |
| 2001 | -- | $58,301 -7.4% |
| 2000 | $948 | $62,956 |
Find assessor info on the county website
Monthly payment
Climate risks
Neighborhood: 33565
Nearby schools
Schools provided by the listing agent
- Elementary: Cork-HB
- Middle: Marshall-HB
- High: Strawberry Crest High School
Source: Stellar MLS. This data may not be complete. We recommend contacting the local school district to confirm school assignments for this home.
Similar homes
- $465,0003 bd3 ba1.2k sqft12709 CHIHUAHUA COURT, THONOTOSASSA, FL 33592For Sale

 MLS ID #TB8516620, Yosan Perez, PRIME BAY REALTY. Stellar MLS
 - $429,9993 bd2 ba1.5k sqft1002 KAY JEAN DRIVE, VALRICO, FL 33594For Sale
 MLS ID #TB8535388, Gelien Perez, ELITE PRO REALTY, LLC.. Stellar MLS
 - $395,0003 bd1 ba1.1k sqft2118 E KEYSVILLE ROAD, LITHIA, FL 33547For Sale
 MLS ID #TB8531197, Carol Garcia, LPT REALTY, LLC. Stellar MLS
 - $375,0003 bd2 ba1.4k sqft4637 CABBAGE PALM DRIVE, VALRICO, FL 33596For Sale
 MLS ID #TB8536394, Jala Ibrahim, PA, OUT FAST REALTY & INVESTMENTS. Stellar MLS
 - $399,0004 bd2 ba1.6k sqft8015 TUDOR PLACE, TAMPA, FL 33610For SaleMLS ID #TB8542061, Yelena Shtefan, PA, THE ELITE REALTY EXPERIENCE. Stellar MLS
- $259,5003 bd2 ba1.3k sqft2140 TRAILSWOOD PATH, LAKELAND, FL 33809For SaleMLS ID #L4963144, David Small, KELLER WILLIAMS REALTY SMART 1. Stellar MLS
- $425,0003 bd2 ba1.4k sqft5016 SWALLOW DRIVE, LAND O LAKES, FL 34639For SaleMLS ID #TB8528013, Edward Gibbs, REALTY ONE GROUP ADVANTAGE. Stellar MLS
- $385,0003 bd2 ba1.2k sqft8719 N TEMPLE AVENUE, TAMPA, FL 33617For SaleMLS ID #TB8528289, Jackie Foster, EXP REALTY LLC. Stellar MLS
- $395,0003 bd2 ba1.2k sqft2423 FORREST CREST CIR, LUTZ, FL 33549For SaleMLS ID #TB8538672, Sarah Metz, BINGHAM REALTY INC. Stellar MLS
- $349,0003 bd2 ba1.1k sqft8912 N 40TH STREET, TAMPA, FL 33604For SaleMLS ID #TB8542866, KT Tershowski, MUSGRAVE GROUP LLC. Stellar MLS
- $414,9992 bd2 ba1.2k sqft5503 N 9TH STREET, TAMPA, FL 33604For SaleMLS ID #TB8482259, Jocelyn Clark, AGILE GROUP REALTY. Stellar MLS
- $419,9002 bd2 ba1.4k sqft906 E PATTERSON STREET, TAMPA, FL 33604For SaleMLS ID #TB8535059, Chris Zoller, BRAINARD REALTY. Stellar MLS
- $459,9004 bd2 ba1.6k sqft204 S BURLINGAME AVENUE, TEMPLE TERRACE, FL 33617For SaleMLS ID #TB8493684, Maria Hoffman, KELLER WILLIAMS RLTY NEW TAMPA. Stellar MLS
- $300,0003 bd2 ba1.1k sqft1405 E FRANCES AVENUE, PLANT CITY, FL 33563For SaleMLS ID #A4695051, Lynn Henderson, CHARLES RUTENBERG REALTY INC. Stellar MLS
- $317,9003 bd2 ba1.4k sqft6444 ASHVILLE DRIVE, ZEPHYRHILLS, FL 33542For SaleMLS ID #W7888903, Zachary Gerlack, RE/MAX SUNSET REALTY. Stellar MLS
- $479,0005 bd2 ba1.6k sqft1913 E HANNA AVENUE, TAMPA, FL 33610For SaleMLS ID #TB8542617, Jenine Loche, EPIQUE REALTY INC.. Stellar MLS
- $380,0004 bd2 ba1.4k sqft9242 N 52ND STREET, TAMPA, FL 33617For SaleMLS ID #TB8534277, Adam Sollazzo, GREAT WESTERN REALTY. Stellar MLS
- $409,0003 bd2 ba1.6k sqft9403 WILLOW COVE COURT, TAMPA, FL 33647For SaleMLS ID #TB8499660, Kristy Darragh, FLORIDA EXECUTIVE REALTY. Stellar MLS
- $288,0003 bd2 ba1.4k sqft6415 MANGROVE DRIVE, WESLEY CHAPEL, FL 33544For SaleMLS ID #TB8538794, Oleg Shypitsyn, LPT REALTY, LLC.. Stellar MLS
- $266,0003 bd2 ba960 sqft10810 SPORTSMAN TRAIL, LAKELAND, FL 33809For SaleMLS ID #L4958296, Jessica Sippel, LIVE FLORIDA REALTY. Stellar MLS
