Single-level living reaches new heights at 4921 Hidden Meadow Way. High vaulted ceilings and sleek laminate floors greet you upon entry, drawing you into an open floor plan made for connection. The central living space boasts a warm fireplace and a custom wet bar, seamlessly connecting to a modern kitchen with stainless appliances, dining bar, and breakfast nook. Unwind in the spacious primary suite with its walk-in closet and spa bath featuring a dual vanity and soaking tub. Complete with two additional bedrooms, indoor laundry, and a sprawling wrap-around yard with a patio and storage shed, this home delivers the complete package of comfort and convenience in Antelope.
Pending
$530,000
4921 Hidden Meadow Way, Antelope, CA 95843
3beds
1,878sqft
Single Family Residence
Built in 1991
6,599 Square Feet Lot
$533,500 Zestimate®
$282/sqft
$-- HOA
What's special
Single-level livingWarm fireplaceCustom wet barSprawling wrap-around yardSpacious primary suiteSleek laminate floorsOpen floor plan
- 23 days
- 887
- 59
Likely to sell faster than
Zillow last checked:
Listing updated:
Listed by:
Jenny Smith DRE #01942370 916-216-8378,
Compass,
Renee Catricala DRE #01077144 916-203-9690,
Compass
Source: MetroList Services of CA,MLS#: 226117072Originating MLS: MetroList Services, Inc.
Facts & features
Interior
Bedrooms & bathrooms
- Bedrooms: 3
- Bathrooms: 2
- Full bathrooms: 2
Rooms
- Room types: Bathroom, Kitchen, Living Room
Primary bedroom
- Features: Sitting Area
Primary bathroom
- Features: Shower Stall(s), Double Vanity, Soaking Tub, Walk-In Closet(s), Window
Dining room
- Features: Breakfast Nook, Bar, Dining/Living Combo, Formal Area
Kitchen
- Features: Breakfast Area, Pantry Cabinet, Tile Counters
Heating
- Central, Fireplace(s)
Cooling
- Ceiling Fan(s), Central Air
Appliances
- Included: Free-Standing Gas Range, Dishwasher, Disposal, Microwave
- Laundry: Cabinets, Laundry Closet, Inside
Features
- Flooring: Carpet, Laminate, Tile
- Number of fireplaces: 1
- Fireplace features: Living Room
Interior area
- Total interior livable area: 1,878 sqft
Video & virtual tour
Property
Parking
- Total spaces: 2
- Parking features: Attached, Garage Faces Front, Interior Access
- Attached garage spaces: 2
Features
- Fencing: Fenced
Lot
- Size: 6,599 Square Feet
- Features: Auto Sprinkler F&R, Shape Regular
Details
- Additional structures: Shed(s)
- Parcel number: 20313900500000
- Zoning: RD-7
- Special conditions: Standard
Construction
Type & style
- Home type: SingleFamily
- Property subtype: Single Family Residence
Materials
- Frame, Wood
- Foundation: Slab
- Roof: Composition
Condition
- Year built: 1991
Utilities & green energy
- Electric: 220 Volts
- Sewer: Public Sewer
- Water: Public
- Utilities for property: Cable Available, Internet Available
Community & HOA
Location
- Region: Antelope
Financial & listing details
- Price per square foot: $282/sqft
- Tax assessed value: $290,358
- Price range: $530K - $530K
- Date on market: 9/22/2026
Estimated market value
$533,500
$507,000 - $560,000
$2,551/mo
Price history
| Date | Event | Price |
|---|---|---|
| 9/27/2026 | Pending sale | $530,000$282/sqft |
Source: MetroList Services of CA #226117072 Report a problem | ||
| 9/22/2026 | Listed for sale | $530,000$282/sqft |
Source: MetroList Services of CA #226117072 Report a problem | ||
Public tax history
| Year | Property taxes | Tax assessment |
|---|---|---|
| 2026 | -- | $290,358 +2% |
| 2025 | $3,173 +4.8% | $284,665 +2% |
| 2024 | $3,029 +1.1% | $279,084 +2% |
| 2023 | $2,995 -0.1% | $273,613 +2% |
| 2022 | $2,999 -0.5% | $268,249 +2% |
| 2021 | $3,013 +0.8% | $262,990 +1% |
| 2020 | $2,990 +1.4% | $260,295 +2% |
| 2019 | $2,948 +3.7% | $255,193 +2% |
| 2018 | $2,843 +1.5% | $250,190 +2% |
| 2017 | $2,802 +2.6% | $245,285 +2% |
| 2016 | $2,729 +3.5% | $240,477 +1.5% |
| 2015 | $2,637 | $236,866 +2% |
| 2014 | $2,637 | $232,227 +0.5% |
| 2013 | -- | $231,179 +10.7% |
| 2012 | -- | $208,871 -6% |
| 2011 | -- | $222,203 +0.8% |
| 2010 | -- | $220,543 +1.8% |
| 2008 | -- | $216,735 +2% |
| 2007 | -- | $212,487 +2% |
| 2006 | -- | $208,321 +2% |
| 2005 | -- | $204,238 +2% |
| 2004 | -- | $200,235 +1.9% |
| 2003 | -- | $196,566 +2% |
| 2002 | -- | $192,713 +19.7% |
| 2001 | -- | $161,000 +9% |
| 2000 | -- | $147,654 |
Find assessor info on the county website
Monthly payment
Est. payment
Payment breakdown
Explore the cost of this home by adjusting the details. Changes won't be saved.Climate risks
Neighborhood: 95843
- $519,3004 bd3 ba1.9k sqft4917 Hidden Meadow Way, Antelope, CA 95843Off Market
- $567,2004 bd3 ba2.1k sqft4925 Hidden Meadow Way, Antelope, CA 95843Off Market

- $473,8003 bd2 ba1.4k sqft8764 Palmerson Dr, Antelope, CA 95843Off Market
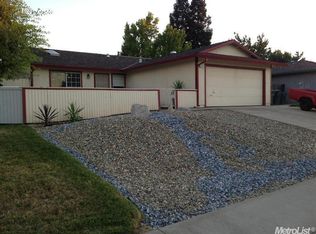
- $515,6003 bd2 ba1.7k sqft4913 Hidden Meadow Way, Antelope, CA 95843Off Market
Similar homes
- $478,8003 bd2 ba1.4k sqft8436 Windford Way, Antelope, CA 95843For Sale
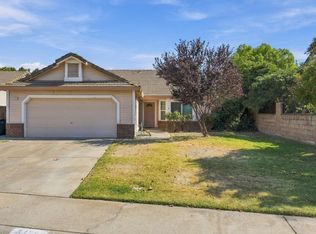 MLS ID #226104646, Jen Grannes. MetroList Services of CA
 - $529,9993 bd3 ba1.7k sqft8433 Oakenshield Cir, Antelope, CA 95843For Sale
 MLS ID #226119541, Craig Beechum. MetroList Services of CA
 - $510,0003 bd3 ba1.7k sqft3758 Douglas Fir Ct, Antelope, CA 95843For Sale
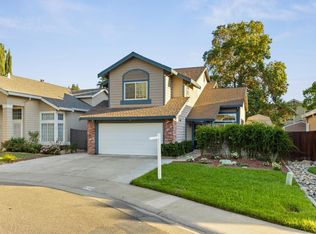 MLS ID #226124980, Alisa Morar. MetroList Services of CA
 - $525,0003 bd2 ba1.7k sqft8030 Tallon Way, Antelope, CA 95843For Sale
 MLS ID #226122813, Anna Nelson. MetroList Services of CA
Local buyer's agents are ready to help
