Woman Lake living begins with 150 feet of shoreline, a sandy beach, and an easy walk to the water. Whether you’re spending the day swimming, heading out on the lake, or gathering with family and friends in the lakeside gazebo, this property offers the setting to enjoy every season at the lake. Inside, the main level is designed for comfortable lakeside living. The spacious kitchen features granite countertops, a center island, and an impressive amount of cabinetry and storage. A designated dining area with hardwood flooring provides plenty of room for everyday meals or holiday gatherings. The living room is anchored by a beautiful stone-surround gas fireplace and built-in shelving, creating a welcoming space to relax after a day on the water. Just beyond, the window-lined porch overlooks the lake and offers a wonderful place to enjoy morning coffee, read a book, or simply take in the view. The home offers two bedrooms, including one with an oversized walk-in closet, along with a full bath and a conveniently located powder room on the main level. The walkout lower level expands the living space with a ¾ bath, a cozy gas fireplace, wood ceilings, extensive shelving, and multiple flex areas ready to become a hobby room, office, family room, or whatever best suits your needs. A large laundry room with a workbench and abundant storage adds even more practicality. A detached two-stall garage, storage shed, and the opportunity for the buyer to have first option on the additional parcel across the road make this Woman Lake property one worth exploring.
Active
Price cut: $50K (7/29)
$649,900
4922 Ozkiya Dr NW, Longville, MN 56655
2beds
2,904sqft
Single Family
Built in 1990
1.74 Acres Lot
$-- Zestimate®
$224/sqft
$-- HOA
What's special
Storage shedCenter islandDetached two-stall garageBeautiful stone-surround gas fireplaceLakeside gazeboMultiple flex areasGranite countertops
- 68 days
- 422
- 12
Zillow last checked:
Listing updated:
Listed by:
Melanie Mix 218-259-3082,
Heartland Real Estate
Source: NorthstarMLS as distributed by MLS GRID,MLS#: 7097147
Facts & features
Interior
Bedrooms & bathrooms
- Bedrooms: 2
- Bathrooms: 3
- Full bathrooms: 1
- 3/4 bathrooms: 1
- 1/2 bathrooms: 1
Bedroom
- Level: Main
- Area: 211.09 Square Feet
- Dimensions: 11.11x19
Bedroom 2
- Level: Main
- Area: 169.2 Square Feet
- Dimensions: 14.10x12
Bathroom
- Level: Main
- Area: 63.72 Square Feet
- Dimensions: 5.4x11.8
Bathroom
- Level: Lower
- Area: 55.5 Square Feet
- Dimensions: 7.4x7.5
Bathroom
- Level: Main
- Area: 26.6 Square Feet
- Dimensions: 3.8x7
Dining room
- Level: Main
- Area: 294 Square Feet
- Dimensions: 21x14
Family room
- Level: Lower
- Area: 295.12 Square Feet
- Dimensions: 21.7x13.6
Flex room
- Level: Lower
- Area: 133.32 Square Feet
- Dimensions: 11.11x12
Flex room
- Level: Lower
- Area: 287.7 Square Feet
- Dimensions: 13.7x21
Flex room
- Level: Lower
- Area: 165.6 Square Feet
- Dimensions: 13.8x12
Kitchen
- Level: Main
- Area: 169.32 Square Feet
- Dimensions: 12x14.11
Laundry
- Level: Lower
- Area: 165.1 Square Feet
- Dimensions: 12.7x13
Porch
- Level: Main
- Area: 187 Square Feet
- Dimensions: 11x17
Heating
- Baseboard, Boiler, Fireplace(s)
Cooling
- Window Unit(s)
Appliances
- Included: Dishwasher, Dryer, Range, Refrigerator, Washer
- Laundry: In Basement, Lower Level, Laundry Room
Features
- Basement: Block,Full
- Number of fireplaces: 1
- Fireplace features: Gas, Living Room
Interior area
- Total structure area: 3,084
- Total interior livable area: 2,904 sqft
- Finished area above ground: 1,672
- Finished area below ground: 1,232
Property
Parking
- Total spaces: 2
- Parking features: Detached Garage
- Garage spaces: 2
- Details: Garage Dimensions (46x28)
Accessibility
- Accessibility features: None
Features
- Levels: One
- Stories: 1
- Patio & porch: Front Porch
- Fencing: None
- Has view: Yes
- View description: Lake
- Has water view: Yes
- Water view: Lake
- Waterfront features: Lake Front, Waterfront Elevation(4-10), Lake Bottom(Gravel)
- Frontage length: Water Frontage: 145
Lot
- Size: 1.74 Acres
- Dimensions: 145 x 427 x 69 x 121 x 413
- Features: Tree Coverage - Medium
Details
- Additional structures: Garage(s)
- Foundation area: 1852
- Parcel number: 304810126
- Zoning description: Residential-Single Family
Construction
Type & style
- Home type: SingleFamily
- Property subtype: Single Family
Materials
- Frame
- Roof: Asphalt
Condition
- New construction: No
- Year built: 1990
Utilities & green energy
- Electric: 200+ Amp Service
- Gas: Propane
- Sewer: Mound Septic, Private Sewer
- Water: 4-Inch Submersible
Community & HOA
Community
- Subdivision: O Z Ki Ya
HOA
- Has HOA: No
Location
- Region: Longville
Financial & listing details
- Price per square foot: $224/sqft
- Tax assessed value: $679,700
- Annual tax amount: $2,892
- Date on market: 6/25/2026
Estimated market value
Not available
Estimated sales range
Not available
Not available
Price history
| Date | Event | Price |
|---|---|---|
| 7/29/2026 | Price change | $649,900-7.1%$224/sqft |
Source:  NorthstarMLS as distributed by MLS GRID #7097147 Report a problem NorthstarMLS as distributed by MLS GRID #7097147 Report a problem | ||
| 6/25/2026 | Listed for sale | $699,900$241/sqft |
Source: NorthstarMLS as distributed by MLS GRID #7097147 Report a problem | ||
Public tax history
| Year | Property taxes | Tax assessment |
|---|---|---|
| 2025 | $2,876 +3.4% | $679,700 +3.7% |
| 2024 | $2,782 +1.8% | $655,500 |
| 2023 | $2,734 -12.3% | $655,500 +6.4% |
| 2022 | $3,116 -1% | $616,100 +13.2% |
| 2021 | $3,146 -2.1% | $544,200 +1.6% |
| 2020 | $3,212 +12.6% | $535,800 +19.4% |
| 2019 | $2,852 -1.3% | $448,800 -0.3% |
| 2018 | $2,890 +28.2% | $450,300 |
| 2017 | $2,254 | $450,300 |
| 2016 | $2,254 | -- |
| 2015 | $2,254 -0.1% | -- |
| 2014 | $2,256 +0.6% | -- |
| 2013 | $2,242 | -- |
| 2012 | -- | -- |
| 2009 | $2,122 +1.7% | $460,800 |
| 2008 | $2,086 | $460,800 |
Find assessor info on the county website
Monthly payment
Est. payment
Payment breakdown
Explore the cost of this home by adjusting the details. Changes won't be saved.Climate risks
Neighborhood: 56655
Similar homes
- $698,9003 bd3 ba3.2k sqft1729 Quail Ln NE, Longville, MN 56655For Sale
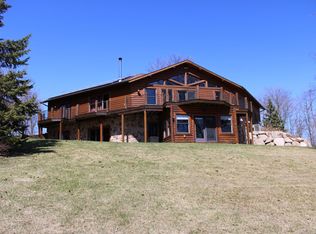
 MLS ID #7058763, Sean McDonald, RE/MAX Results - Longville. NorthstarMLS as distributed by MLS GRID
 - $949,0004 bd4 ba3.3k sqft817 Sportsman Ln NE, Longville, MN 56655For Sale
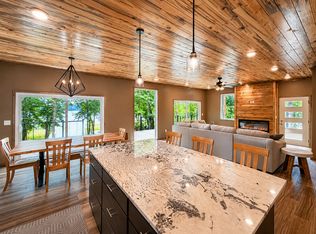 MLS ID #7066742, Christopher Michael Mattson, Realty ONE Group Choice. NorthstarMLS as distributed by MLS GRID
 - $799,0004 bd2 ba1.7k sqft5874 Mirabella Trl NE, Longville, MN 56655For Sale
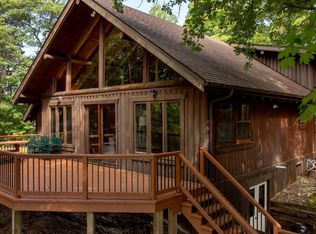 MLS ID #6780709, Kevin Merten, Bill Hansen Realty/Longville. NorthstarMLS as distributed by MLS GRID
 - $699,9003 bd4 ba2.7k sqft4121 N Stony Dr NW, Hackensack, MN 56452For Sale
 MLS ID #7080728, Bill Hansen, Bill Hansen Realty/Longville. NorthstarMLS as distributed by MLS GRID
 - $469,0003 bd3 ba2k sqft5239 Barnum Rd NW, Hackensack, MN 56452For SaleMLS ID #7062704, Jordan Fevold, Bill Hansen Realty/Longville. NorthstarMLS as distributed by MLS GRID
- $675,0003 bd3 ba3.3k sqft3365 State 200 NE, Remer, MN 56672For SaleMLS ID #7033194, Jordan Yira, American Legacy Land Co., LLC. NorthstarMLS as distributed by MLS GRID
- $620,0003 bd2 ba2.9k sqft1224 28th Ave SW, Backus, MN 56435For SaleMLS ID #7116632, Douglas Zaske, Heartland Real Estate. NorthstarMLS as distributed by MLS GRID
- $499,9004 bd2 ba2.1k sqft4697 Barnum Rd NW, Hackensack, MN 56452For SaleMLS ID #7026046, Christopher Cullen, Coldwell Banker Realty. NorthstarMLS as distributed by MLS GRID
- $499,9993 bd2 ba2.5k sqft2064 W View Dr NW, Walker, MN 56484For SaleMLS ID #7028761, April Clarine, Bill Hansen Realty/Hackensack. NorthstarMLS as distributed by MLS GRID
- $550,0003 bd2 ba2.5k sqft1268 Smith Dr NW, Pine River, MN 56474For SaleMLS ID #7102363, Michael Jorgensen, Gilchrist Realty. NorthstarMLS as distributed by MLS GRID
- $744,9004 bd3 ba3.2k sqft2163 White Pine Point Rd SW, Pine River, MN 56474For SaleMLS ID #7127372, Isaiah Moengen, Woods to Water Real Estate. NorthstarMLS as distributed by MLS GRID
- $850,0003 bd2 ba2.4k sqft7089 Diamond Trl NW, Walker, MN 56484For SaleMLS ID #7074276, Coreen Mishler, LPT Realty, LLC. NorthstarMLS as distributed by MLS GRID
- $749,9003 bd2 ba3k sqft6965 Shingobee Rd NW, Walker, MN 56484For SaleMLS ID #7115816, Sarah Morrison, Kurilla Real Estate LTD. NorthstarMLS as distributed by MLS GRID
- $500,0003 bd3 ba1.4k sqft8815 Arrowhead Ct, Pine River, MN 56474For SaleMLS ID #7122932, Meghan Buckley, Keller Williams Classic Rlty NW. NorthstarMLS as distributed by MLS GRID
- $689,0002 bd2 ba1.9k sqft10885 Ottertail Point Dr NW, Cass Lake, MN 56633For SaleMLS ID #7089761, Gregory W Lawrence, Home Avenue Flat Fee Realty. NorthstarMLS as distributed by MLS GRID
- $949,9005 bd3 ba3.5k sqft1635 & 1627 E Ponto Lake Rd NW, Backus, MN 56435For SaleMLS ID #7119131, Chad Schwendeman, eXp Realty. NorthstarMLS as distributed by MLS GRID
- $775,0003 bd4 ba3.5k sqft43342 Hosta Ln, Pine River, MN 56474For SaleMLS ID #7105924, Michael Kennedy, Edina Realty, Inc.. NorthstarMLS as distributed by MLS GRID
- $799,0003 bd2 ba2.2k sqft8090 County Road 52 NE, Remer, MN 56672For SaleMLS ID #7099173, Marc Ruyak, Thunder Lake Realty. NorthstarMLS as distributed by MLS GRID
