Welcome to Fox Valley Farm - an invitation to a truly special part of Middle Tennessee. Set in the bucolic foxhunting community of the Lynnville/Cornersville area, this historic farmhouse on 44 acres is at the epicenter of Tennessee's equestrian heritage. With affluence and approachability one-in-the same here, the sporting spirit that gives this wonderful community its appeal can be felt by all, horseman or not, in the rolling hills steeped in preservation of land and legacy. Fox Valley Farm is perfectly situated as a full-time residence or weekend retreat with downtown historic Lynnville offering charming shops and dining, and Franklin just 40 minutes away. Inside you'll find a farmhouse ready to take in whichever direction you so choose. This home is rich with textures and unique finishes, hand-painted Iris tiles in the country kitchen, a renovated primary bathroom, stacked limestone chimneys, tall ceilings on the main level and cozy bedrooms upstairs. With paddocks ready for your horses or livestock and a well-configured four-stall barn with tack room, half bath, feed room, wash bay, hay loft, and access to run-ins, Fox Valley Farm is a true gentleman's farm where pleasure and relaxation reign supreme.
Under contract - showing
$1,125,000
4923 Blue Creek Rd, Lynnville, TN 38472
3beds
3,100sqft
Single Family Residence, Residential
Built in 1900
44.9 Acres Lot
$-- Zestimate®
$363/sqft
$-- HOA
What's special
Historic farmhouseRolling hillsCozy bedrooms upstairsRenovated primary bathroomStacked limestone chimneys
- 17 days
- 1,384
- 50
Likely to sell faster than
Zillow last checked:
Listing updated:
Listed by:
Sarah Butler 615-364-9634,
Compass RE 615-475-5616
Source: RealTracs MLS as distributed by MLS GRID,MLS#: 3545392
Facts & features
Interior
Bedrooms & bathrooms
- Bedrooms: 3
- Bathrooms: 3
- Full bathrooms: 2
- 1/2 bathrooms: 1
- Main level bedrooms: 1
Heating
- Central
Cooling
- Central Air
Appliances
- Included: Electric Oven, Electric Range, Dishwasher, Microwave, Refrigerator
Features
- Flooring: Wood, Laminate, Tile
- Basement: Crawl Space
Interior area
- Total structure area: 3,100
- Total interior livable area: 3,100 sqft
- Finished area above ground: 3,100
Property
Parking
- Total spaces: 2
- Parking features: Detached
- Garage spaces: 2
Features
- Levels: One
- Stories: 2
Lot
- Size: 44.9 Acres
Details
- Parcel number: 029 01300 000
- Special conditions: Standard
Construction
Type & style
- Home type: SingleFamily
- Property subtype: Single Family Residence, Residential
Materials
- Vinyl Siding
Condition
- New construction: No
- Year built: 1900
Utilities & green energy
- Sewer: Private Sewer
- Water: Public
- Utilities for property: Water Available
Community & HOA
Community
- Subdivision: None
HOA
- Has HOA: No
Location
- Region: Lynnville
Financial & listing details
- Price per square foot: $363/sqft
- Tax assessed value: $638,700
- Annual tax amount: $2,272
- Date on market: 9/18/2026
Estimated market value
Not available
Estimated sales range
Not available
Not available
Price history
| Date | Event | Price |
|---|---|---|
| 9/21/2026 | Contingent | $1,125,000$363/sqft |
Source:  RealTracs MLS as distributed by MLS GRID #3545392 Report a problem RealTracs MLS as distributed by MLS GRID #3545392 Report a problem | ||
| 9/18/2026 | Listed for sale | $1,125,000-13.1%$363/sqft |
Source: RealTracs MLS as distributed by MLS GRID #3545392 Report a problem | ||
| 5/14/2026 | Listing removed | $1,295,000$418/sqft |
Source: REALSTACK #3038913 Report a problem | ||
| 1/14/2026 | Price change | $1,295,000-13.4%$418/sqft |
Source: My State MLS #11502280 Report a problem | ||
| 11/6/2025 | Price change | $1,495,000+15.4%$482/sqft |
Source: My State MLS #11502280 Report a problem | ||
| 11/3/2025 | Listed for sale | $1,295,000-13.4%$418/sqft |
Source: RealTracs MLS as distributed by MLS GRID #3038913 Report a problem | ||
| 11/3/2025 | Listing removed | $1,495,000$482/sqft |
Source: REALSTACK #2886255 Report a problem | ||
| 5/16/2025 | Listed for sale | $1,495,000-12.1%$482/sqft |
Source: RealTracs MLS as distributed by MLS GRID #2886255 Report a problem | ||
| 4/16/2025 | Listing removed | $1,700,000$548/sqft |
Source: RealTracs MLS as distributed by MLS GRID #2798451 Report a problem | ||
| 3/3/2025 | Listed for sale | $1,700,000+112.8%$548/sqft |
Source: RealTracs MLS as distributed by MLS GRID #2798417 Report a problem | ||
| 9/4/2019 | Sold | $799,000-0.1%$258/sqft |
Source: RealTracs MLS as distributed by MLS GRID #2073021 Report a problem | ||
| 8/19/2019 | Listed for sale | $799,900+627.2%$258/sqft |
Source: Keller Williams Russell Realty & Auction #2073021 Report a problem | ||
| 12/28/2007 | Sold | $110,000+214.3%$35/sqft |
Source: Public Record Report a problem | ||
| 4/28/2000 | Sold | $35,000-75%$11/sqft |
Source: Public Record Report a problem | ||
| 9/10/1999 | Sold | $140,000-39.9%$45/sqft |
Source: Public Record Report a problem | ||
| 7/29/1997 | Sold | $233,000+121.9%$75/sqft |
Source: Public Record Report a problem | ||
| 8/30/1996 | Sold | $105,000$34/sqft |
Source: Public Record Report a problem | ||
Public tax history
| Year | Property taxes | Tax assessment |
|---|---|---|
| 2025 | $2,272 +16.1% | $98,575 |
| 2024 | $1,958 | $98,575 |
| 2023 | $1,958 | $98,575 |
| 2022 | $1,958 -1% | $98,575 +40.8% |
| 2021 | $1,978 | $70,025 |
| 2020 | $1,978 +2% | $70,025 +2% |
| 2019 | $1,938 +29% | $68,625 +29% |
| 2018 | $1,503 0% | $53,200 |
| 2017 | $1,503 -0.6% | $53,200 +4.5% |
| 2016 | $1,512 +7.2% | $50,900 |
| 2015 | $1,410 +0% | $50,900 +0% |
| 2014 | $1,410 | $50,883 |
| 2013 | $1,410 +0% | $50,883 |
| 2012 | $1,409 | $50,883 |
| 2011 | $1,409 -9.8% | $50,883 |
| 2010 | $1,562 +8.3% | $50,883 +8.3% |
| 2009 | $1,442 | $46,969 |
| 2008 | $1,442 -2.8% | $46,969 -2.8% |
| 2007 | $1,483 | $48,313 |
| 2006 | $1,483 | $48,313 |
| 2005 | $1,483 -15% | $48,313 |
| 2004 | $1,744 +50.7% | $48,313 +36.5% |
| 2002 | $1,157 | $35,397 |
| 2001 | -- | $35,397 -77.7% |
| 2000 | -- | $158,432 |
Find assessor info on the county website
Monthly payment
Est. payment
Payment breakdown
Explore the cost of this home by adjusting the details. Changes won't be saved.Climate risks
Neighborhood: 38472
Nearby schools
Schools provided by the listing agent
- Elementary: Richland Elementary
- Middle: Richland School
- High: Giles Co High School
Source: RealTracs MLS as distributed by MLS GRID. This data may not be complete. We recommend contacting the local school district to confirm school assignments for this home.
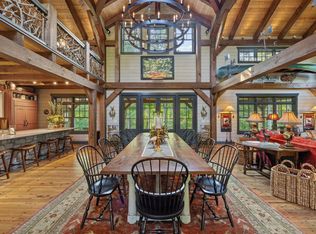
- $3,450,0003 bd4 ba4.2k sqft4701 Blue Creek Rd, Lynnville, TN 38472For Sale
- $1,003,800-- bd1 ba1.9k sqft1905 S Fork Blue Creek Rd, Lynnville, TN 38472Off Market
- $533,800-- bd1 ba1.2k sqft4920 Blue Crk, Lynnville, TN 38472Off Market
- $688,900-- bd4 ba2.6k sqft4539 Blue Creek Rd, Lynnville, TN 38472Off Market
Similar homes
- $990,0003 bd3 ba2.4k sqft3056 Martin Hollow Rd, Culleoka, TN 38451For Sale
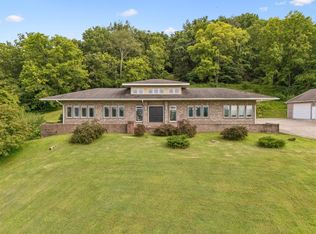
 MLS ID #3592229, Alice Ewald. RealTracs MLS as distributed by MLS GRID
 - $574,9003 bd3 ba1.8k sqft4692 Cornersville Rd, Lynnville, TN 38472For Sale
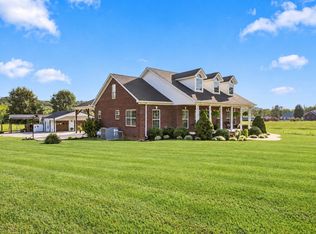 MLS ID #3594068, Lori Dawn Garner, ABR, SRES. RealTracs MLS as distributed by MLS GRID
 - $1,295,0003 bd3 ba3.4k sqft1422 Globe Rd, Lewisburg, TN 37091For Sale
 MLS ID #3593269, Lynn Russell Stocstill. RealTracs MLS as distributed by MLS GRID
 - $720,0003 bd3 ba2.4k sqft345 Big Spring Hollow Rd, Pulaski, TN 38478For Sale By Owner

- $1,290,0003 bd5 ba2.8k sqft2865 Spring Place Rd, Belfast, TN 37019For SaleMLS ID #3234194, Sheila B. Chilton. RealTracs MLS as distributed by MLS GRID
- $599,0004 bd3 ba3.2k sqft317 N Main St, Cornersville, TN 37047For SaleMLS ID #3597141, Vickie Bean - THE PREFERRED GROUP. RealTracs MLS as distributed by MLS GRID
- $925,0003 bd2 ba1.8k sqft3557 Mooresville Hwy, Culleoka, TN 38451For SaleMLS ID #3528881, Angela L. Carter. RealTracs MLS as distributed by MLS GRID
- $1,150,0005 bd3 ba2.2k sqft2100 Hill Station Rd, Columbia, TN 38401For SaleMLS ID #3278141, Jenna Schminke. RealTracs MLS as distributed by MLS GRID
- $599,9004 bd3 ba3.8k sqft1615 Main St, Lynnville, TN 38472For SaleMLS ID #3169100, Jennifer Schmidt. RealTracs MLS as distributed by MLS GRID
- $1,099,7004 bd5 ba4.1k sqft1150 Cochran Cemetery Rd, Lewisburg, TN 37091For SaleMLS ID #3216388, Alex Blake. RealTracs MLS as distributed by MLS GRID
- $1,090,0004 bd4 ba3.6k sqft3001 Valley Creek Rd, Culleoka, TN 38451For SaleMLS ID #3215880, Ruth Picha. RealTracs MLS as distributed by MLS GRID
- $895,0002 bd2 ba1.5k sqft2846 Fuller Hollow Rd, Cornersville, TN 37047For SaleMLS ID #3032505, Lizzie Walters. RealTracs MLS as distributed by MLS GRID
- $975,0004 bd3 ba3.1k sqft1241 Johnson Branch Rd, Pulaski, TN 38478For SaleMLS ID #3602647, Vickie Bean - THE PREFERRED GROUP. RealTracs MLS as distributed by MLS GRID
- $1,450,0003 bd3 ba3k sqft1600 Ledford Rd, Lewisburg, TN 37091For SaleMLS ID #3278576, Stacey Booker. RealTracs MLS as distributed by MLS GRID
- $1,339,0005 bd3 ba3.5k sqft3087 Valley Creek Rd, Culleoka, TN 38451For SaleMLS ID #3528985, Kathey Darnell-Keen. RealTracs MLS as distributed by MLS GRID
- $1,195,0004 bd3 ba3.2k sqft1455 Mapleash Ave, Columbia, TN 38401For SaleMLS ID #3231322, Evelyn O'Neill. RealTracs MLS as distributed by MLS GRID
- $695,0003 bd4 ba2.9k sqft765 Scenic Cir, Pulaski, TN 38478For SaleMLS ID #3603619, Nancy McMillan. RealTracs MLS as distributed by MLS GRID
- $750,0004 bd3 ba2.4k sqft5251 Lewisburg Hwy, Pulaski, TN 38478For SaleMLS ID #3194210, Jonathan Hickerson "The Real Estate Man". RealTracs MLS as distributed by MLS GRID
- $999,9003 bd3 ba2.4k sqft1953 Franklin Pike, Lewisburg, TN 37091For SaleMLS ID #3319121, Chris Elizer. RealTracs MLS as distributed by MLS GRID
