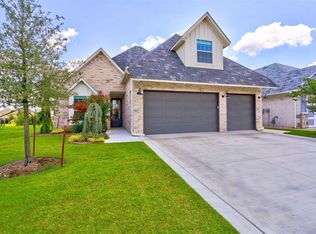
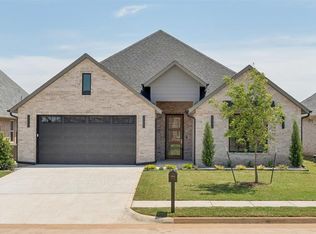
Experience refined luxury and effortless living in this exceptional new construction home offering 3 bedrooms, 2.5 baths, and 2,699 square feet of thoughtfully designed living space in one of Edmond’s most sought-after gated communities.
Designed with both elegance and everyday comfort in mind, this home showcases quality craftsmanship, timeless finishes, and an open-concept floor plan that lives beautifully. The gourmet kitchen is the heart of the home, featuring quartz countertops, abundant custom cabinetry, an oversized center island, and seamless flow into the dining and living areas—perfect for entertaining or quiet evenings at home.
The private primary suite is a true retreat, complete with a spa-inspired bath, dual vanities with quartz countertops, and a spacious closet. Two additional bedrooms and a beautifully appointed guest bath provide comfort and flexibility for family or guests, while the well-designed layout offers the perfect balance of openness and privacy.
One of this home’s most captivating features is the stunning backyard overlooking a picturesque pond. Whether you’re enjoying your morning coffee on the covered patio or relaxing at sunset, the peaceful water views create a tranquil setting you’ll never tire of.
Offering a true lock-and-leave lifestyle, the HOA includes gated entry, front and backyard mowing, common area maintenance, a beautiful clubhouse, and a community pool—making everyday living as carefree as it is luxurious.
Ideally located just minutes from Downtown Edmond, you’ll enjoy convenient access to charming restaurants, coffee shops, boutique shopping, parks, the YMCA, and everyday conveniences.
Combining sophisticated design, exceptional craftsmanship, breathtaking pond views, and a premier location, this remarkable home delivers the luxury lifestyle you’ve been searching for.
For sale
$648,000
4924 Pont Neuf Rd, Edmond, OK 73034
3beds
2,699sqft
Single Family Residence
Built in 2026
7,666 Square Feet Lot
$645,200 Zestimate®
$240/sqft
$200/mo HOA
What's special
Timeless finishesSophisticated designBreathtaking pond viewsSpa-inspired bathQuality craftsmanshipPeaceful water viewsOpen-concept floor plan
- 62 days
- 177
- 12
Zillow last checked:
Listing updated:
Listed by:
Olya McKee 405-641-8647,
The Agency
Source: MLSOK/OKCMAR as distributed by MLS GRID,MLS#: 1238416
Facts & features
Interior
Bedrooms & bathrooms
- Bedrooms: 3
- Bathrooms: 3
- Full bathrooms: 2
- 1/2 bathrooms: 1
Heating
- Has Heating (Unspecified Type)
Cooling
- Has cooling: Yes
Appliances
- Included: Dishwasher, Disposal, Microwave, Water Heater, Electric Oven, Double Oven, Built-In Gas Range
Features
- Flooring: Wood
- Windows: Low-Emissivity Windows
- Number of fireplaces: 1
- Fireplace features: Electric
Interior area
- Total structure area: 2,699
- Total interior livable area: 2,699 sqft
Property
Parking
- Total spaces: 3
- Parking features: Garage
- Garage spaces: 3
Features
- Levels: One
- Stories: 1
- Has view: Yes
- View description: Water
- Has water view: Yes
- Water view: Water
- Waterfront features: Waterfront
Lot
- Size: 7,666 Square Feet
Details
- Parcel number: 4924NONEPontNeuf73034
- Special conditions: None
Construction
Type & style
- Home type: SingleFamily
- Architectural style: Traditional
- Property subtype: Single Family Residence
Materials
- Brick & Frame
- Foundation: Conventional
- Roof: Composition
Condition
- Year built: 2026
Details
- Builder name: Bud Bartley
Utilities & green energy
- Water: Well
- Utilities for property: Public
Community & HOA
HOA
- Has HOA: Yes
- Services included: Gated Entry, Common Area Maintenance, Exterior Maintenance, Pool
- HOA fee: $2,400 annually
Location
- Region: Edmond
Financial & listing details
- Price per square foot: $240/sqft
- Tax assessed value: $2,863
- Annual tax amount: $33
- Date on market: 7/16/2026
- Electric utility on property: Yes
Estimated market value
$645,200
$613,000 - $677,000
$3,792/mo
Price history
| Date | Event | Price |
|---|---|---|
| 7/16/2026 | Listed for sale | $648,000$240/sqft |
Source:  MLSOK/OKCMAR as distributed by MLS GRID #1238416 Report a problem MLSOK/OKCMAR as distributed by MLS GRID #1238416 Report a problem | ||
Public tax history
| Year | Property taxes | Tax assessment |
|---|---|---|
| 2025 | $33 +0.1% | $314 |
| 2024 | $33 +0.8% | $314 |
| 2023 | $33 -0.4% | $314 |
| 2022 | $33 +0.5% | $314 |
| 2021 | $33 -1.2% | $314 |
| 2020 | $33 +12.4% | $314 |
| 2019 | $29 -0.3% | $314 -0.3% |
| 2018 | $30 -11.3% | $315 +0.3% |
| 2017 | $33 | $314 |
| 2016 | $33 | $314 |
Find assessor info on the county website
Monthly payment
Est. payment
Payment breakdown
Explore the cost of this home by adjusting the details. Changes won't be saved.Climate risks
Neighborhood: 73034
Nearby schools
Schools provided by the listing agent
- Elementary: Heritage ES
- Middle: Sequoyah MS
- High: North HS
Source: MLSOK/OKCMAR as distributed by MLS GRID. This data may not be complete. We recommend contacting the local school district to confirm school assignments for this home.
Similar homes
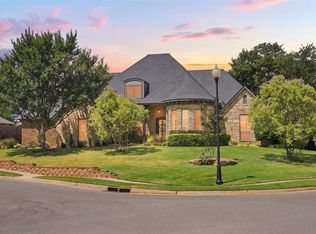
- $658,0004 bd4 ba3.3k sqft1017 Bayonne Bridge Ct, Edmond, OK 73034For Sale
 MLS ID #1244991, Lauren Guhl, Guhl Family Realty LLC. MLSOK/OKCMAR as distributed by MLS GRID
 - $600,0004 bd4 ba2.9k sqft700 Newport Bridge Dr, Edmond, OK 73034For Sale
 MLS ID #1243541, Marcy Leonard, Leonard Realty LLC. MLSOK/OKCMAR as distributed by MLS GRID
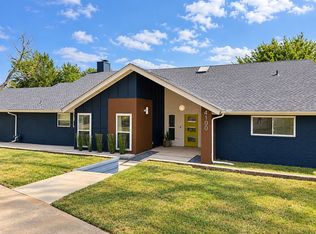
 - $619,0004 bd3 ba3.1k sqft4100 N Bryant Ave, Edmond, OK 73034For Sale By Owner
- $643,0005 bd3 ba2.6k sqft5000 Pont Neuf Rd, Edmond, OK 73034For Sale
 MLS ID #1228712, Olya McKee, The Agency. MLSOK/OKCMAR as distributed by MLS GRID
