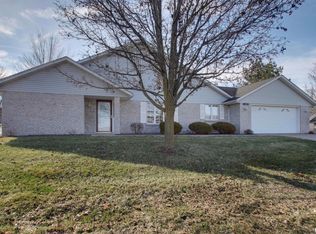
It might be easier to list what ISN'T new in this beautifully updated condo! Nicely situated within the development with a great view, this meticulously maintained property has seen extensive improvements since 2024. A new roof in summer 2026, $11,000 in new flooring, and an $18,000 Bosch HVAC system installed in 2025 are just the beginning! Other 2025 updates include new windows, granite kitchen countertops, backsplash, kitchen appliances, and washer and dryer. Both bathrooms have been beautifully remodeled with new vanities, mirrors, lighting, tile flooring, and gorgeous tiled walk-in showers. Additional improvements include neutral paint throughout, updated lighting and ceiling fans, and new door handles and cabinet hardware. All kitchen appliances convey, along with the kitchen island. The den offers flexibility as a home office or formal dining room, and there is plenty of storage throughout. No steps, no basement, reasonable association fees, and low average monthly utilities make for easy condo living. Exceptionally well-maintained and thoughtfully updated, this condo offers comfortable, easy living in a great location!
New
$249,900
4926 Lake Ridge Dr #4926, Quincy, IL 62305
2beds
1,332sqft
Condominium, Single Family Residence
Built in 2005
-- sqft lot
$-- Zestimate®
$188/sqft
$55/mo HOA
What's special
Great viewKitchen islandBeautifully updated condoNeutral paint throughoutKitchen appliancesGranite kitchen countertopsPlenty of storage throughout
- 3 days
- 105
- 2
Zillow last checked:
Listing updated:
Listed by:
Cathy Anderson 217-430-2433,
Century 21 Broughton Team
Source: MRED as distributed by MLS GRID,MLS#: 12798269
Facts & features
Interior
Bedrooms & bathrooms
- Bedrooms: 2
- Bathrooms: 2
- Full bathrooms: 2
Rooms
- Room types: No additional rooms
Primary bedroom
- Features: Flooring (Carpet), Bathroom (Full)
- Level: Main
- Area: 180 Square Feet
- Dimensions: 15X12
Bedroom 2
- Features: Flooring (Carpet)
- Level: Main
- Area: 154 Square Feet
- Dimensions: 14X11
Family room
- Features: Flooring (Luxury Vinyl)
- Level: Main
- Area: 120 Square Feet
- Dimensions: 10X12
Kitchen
- Features: Kitchen (Island, Granite Counters, Pantry, SolidSurfaceCounter, Updated Kitchen), Flooring (Luxury Vinyl)
- Level: Main
- Area: 252 Square Feet
- Dimensions: 12X21
Living room
- Features: Flooring (Luxury Vinyl)
- Level: Main
- Area: 168 Square Feet
- Dimensions: 14X12
Heating
- Electric
Cooling
- Central Air, Electric
Appliances
- Included: Range, Microwave, Dishwasher, Refrigerator, Washer, Dryer, Electric Oven
- Laundry: Main Level, In Kitchen, Laundry Closet
Features
- Open Floorplan, Granite Counters, Replacement Windows
- Flooring: Carpet
- Windows: Replacement Windows
- Basement: None
Interior area
- Total structure area: 1,332
- Total interior livable area: 1,332 sqft
- Finished area below ground: 0
Property
Parking
- Total spaces: 2
- Parking features: Garage Door Opener, Yes, Garage Owned, Attached, Garage
- Attached garage spaces: 2
- Has uncovered spaces: Yes
Accessibility
- Accessibility features: Main Level Entry, No Interior Steps, See Remarks, Disability Access
Features
- Patio & porch: Patio
Lot
- Features: Common Grounds, Corner Lot, Landscaped
Details
- Additional structures: None
- Parcel number: 236178106600
- Special conditions: None
- Other equipment: Internet-Fiber
Construction
Type & style
- Home type: Condo
- Property subtype: Condominium, Single Family Residence
Materials
- Vinyl Siding, Brick
- Roof: Asphalt
Condition
- New construction: No
- Year built: 2005
- Major remodel year: 2025
Utilities & green energy
- Sewer: Public Sewer
- Water: Public
Community & HOA
HOA
- Has HOA: Yes
- Services included: Lawn Care, Snow Removal
- HOA fee: $55 monthly
Location
- Region: Quincy
Financial & listing details
- Price per square foot: $188/sqft
- Annual tax amount: $3,524
- Date on market: 11/2/2026
- Ownership: Condo
Estimated market value
Not available
Estimated sales range
Not available
Not available
Price history
| Date | Event | Price |
|---|---|---|
| 11/2/2026 | Listed for sale | $249,900$188/sqft |
Source:  MRED as distributed by MLS GRID #12798269 Report a problem | ||
Public tax history
Tax history is unavailable.
Monthly payment
Est. payment
Payment breakdown
Explore the cost of this home by adjusting the details. Changes won't be saved.Climate risks
Neighborhood: 62305
Nearby schools
Schools provided by the listing agent
- Elementary: Rooney Elementary School
- High: Quincy High School
- District: 172
Source: MRED as distributed by MLS GRID. This data may not be complete. We recommend contacting the local school district to confirm school assignments for this home.
Similar homes
- $242,9002 bd2 ba1.5k sqft4804 Elm St, Quincy, IL 62305For Sale
 MLS ID #CA1045325, Jeremy Tipton, Happel, Inc., REALTORS. RMLS Alliance as distributed by MLS GRID
- $249,9002 bd2 ba1.6k sqft5009 Lake Ridge Dr, Quincy, IL 62305Active
 MLS ID #100539132, Carol Rischar, Bower & Associates, Inc., REALTORS. MRED as distributed by MLS GRID
- $270,0002 bd2 ba1.5k sqft4818 Chestnut St, Quincy, IL 62305For Sale
 MLS ID #CA1045796, Luke Tappe, KW Hometown. RMLS Alliance as distributed by MLS GRID
- $229,9002 bd2 ba1.7k sqft4919 Chestnut St, Quincy, IL 62305For Sale
 MLS ID #CA1042610, Jeremy D Farlow, Farlow Real Estate Experts. RMLS Alliance as distributed by MLS GRID
- $249,9003 bd2 ba1.9k sqft158 Lexington, Quincy, IL 62305For SaleMLS ID #CA1045372, Noel Peters, Davis & Associates, REALTORS. RMLS Alliance as distributed by MLS GRID
- $289,9003 bd3 ba1.4k sqft5012 College Ave, Quincy, IL 62305For SaleMLS ID #CA1047348, Kelly Little, Farlow Real Estate Experts. RMLS Alliance as distributed by MLS GRID
- $239,9993 bd3 ba1.7k sqft4526 Payson Rd, Quincy, IL 62305For SaleMLS ID #CA1045722, Michelle Soltwedel, Happel, Inc., REALTORS. RMLS Alliance as distributed by MLS GRID
- $277,8003 bd2 ba1.8k sqft1274 W Lakeshore Dr, Fowler, IL 62338For SaleMLS ID #CA1047554, Jacquelyn Weisenburger, Happel, Inc., REALTORS. RMLS Alliance as distributed by MLS GRID
- $227,9003 bd2 ba1.3k sqft2808 Joyce Rd, Quincy, IL 62305For SaleMLS ID #CA1044066, Melissa Sullivan, Happel, Inc., REALTORS. RMLS Alliance as distributed by MLS GRID
- $195,0003 bd1 ba1.1k sqft3937 Pine Tree Rd, Quincy, IL 62305For SaleMLS ID #CA1047451, Stephen Gramke, Happel, Inc., REALTORS. RMLS Alliance as distributed by MLS GRID
- $259,9003 bd3 ba1.9k sqft2334 Mary Ln, Quincy, IL 62305For SaleMLS ID #CA1047322, Mary Ellen Davis, Davis & Associates, REALTORS. RMLS Alliance as distributed by MLS GRID
- $230,0002 bd2 ba1.8k sqft928 Nieders Ln, Quincy, IL 62305For SaleMLS ID #CA1045513, Jacquelyn Weisenburger, Happel, Inc., REALTORS. RMLS Alliance as distributed by MLS GRID
- $199,9003 bd2 ba1.9k sqft3704 Biscayne St, Quincy, IL 62305For SaleMLS ID #CA1047208, Luke Tappe, KW Hometown. RMLS Alliance as distributed by MLS GRID
- $229,0002 bd2 ba1.6k sqft2034 State St, Quincy, IL 62301For SaleMLS ID #CA1047214, Kevin Carder, Happel, Inc., REALTORS. RMLS Alliance as distributed by MLS GRID
- $189,9003 bd2 ba1.4k sqft3000 Schildt Ln, Quincy, IL 62305For SaleMLS ID #CA1046067, Jeremy D Farlow, Farlow Real Estate Experts. RMLS Alliance as distributed by MLS GRID
- $220,0003 bd2 ba1.6k sqft728 Ridgewood Dr, Quincy, IL 62301For SaleMLS ID #CA1046825, Melissa Sullivan, Happel, Inc., REALTORS. RMLS Alliance as distributed by MLS GRID
- $234,9003 bd3 ba1.9k sqft1217 Daniel Ct, Quincy, IL 62305For SaleMLS ID #CA1046227, Joe Mays, Mays LLC REALTORS. RMLS Alliance as distributed by MLS GRID
