A rare opportunity to build an extraordinary new construction home in coveted Holladay, thoughtfully curated by Emmy-winning TV host, author and design expert Bobby Berk. English countryside soul meets modern Utah luxury in this extraordinary Holladay residence, where Mount Olympus views, timeless architecture and a nationally recognized design vision come together. Designed for elevated everyday living, the home features a gourmet kitchen with Wolf, Sub-Zero and Cove appliances, prep kitchen, custom laundry room, separate office/music room, a two-sided fireplace, and expansive indoor/outdoor living with accordion doors to the large covered patio overlooking the private yard. The luxurious primary suite is a true retreat, featuring a dual-entry shower, freestanding tub, separate vanities and an oversized walk-in closet with its own laundry. A thoughtfully designed carriage house offers exceptional flexibility for guests or multi-generational living, complete with its own kitchen, dining and gathering spaces, bedroom, bath and laundry. A separate cabana with a private bath and covered patio is perfectly positioned to become the ultimate poolside retreat. Four-car garage with EV charging and mudrooms, plus a walk-out basement with separate entrance and the option to finish an additional 1,807 sq. ft. Buyers may also choose optional full landscaping and a private pool. Located in the highly anticipated Holladay Hills, with stunning Mount Olympus views, walkability, and convenient access to downtown Salt Lake City, the airport and world-class skiing-all approximately 20 minutes away.
New construction
$4,239,000
4929 S Memory Ln #2, Holladay, UT 84117
4beds
9,058sqft
Single Family Residence
Built in 2027
0.47 Acres Lot
$4,139,400 Zestimate®
$468/sqft
$13/mo HOA
What's special
Dual-entry showerSeparate vanitiesPrep kitchenTwo-sided fireplaceMount olympus viewsStunning mount olympus viewsLuxurious primary suite
- 17 days
- 434
- 25
Zillow last checked:
Listing updated:
Listed by:
Muranda Barker 385-548-5137,
Tri Pointe Homes Holdings, Inc,
Thera Tolman,
Tri Pointe Homes Holdings, Inc
Source: UtahRealEstate.com,MLS#: 2188214
Facts & features
Interior
Bedrooms & bathrooms
- Bedrooms: 4
- Bathrooms: 6
- Full bathrooms: 1
- 3/4 bathrooms: 4
- 1/2 bathrooms: 1
- Partial bathrooms: 1
- Main level bedrooms: 3
Rooms
- Room types: Master Bathroom, Den/Office, Great Room, Second Kitchen
Primary bedroom
- Level: First
Heating
- Forced Air, Central, >= 95% efficiency
Cooling
- Central Air, Seer 16 or higher
Appliances
- Included: Dryer, Microwave, Range Hood, Refrigerator, Washer, Disposal, Gas Oven, Oven, Down Draft, Gas Range, Free-Standing Range, Humidifier
- Laundry: Electric Dryer Hookup
Features
- Separate Bath/Shower, Walk-In Closet(s), Smart Thermostat
- Flooring: Hardwood, Tile
- Doors: French Doors, Sliding Doors
- Windows: Shades, Window Coverings
- Basement: Daylight,Entrance,Walk-Out Access,Basement Entrance
- Number of fireplaces: 1
- Fireplace features: Fireplace Equipment, Fireplace Insert, Insert, Gas Log
Interior area
- Total structure area: 9,058
- Total interior livable area: 9,058 sqft
- Finished area above ground: 5,201
Property
Parking
- Total spaces: 10
- Parking features: Garage - Attached
- Attached garage spaces: 4
- Uncovered spaces: 6
Accessibility
- Accessibility features: Single Level Living
Features
- Stories: 3
- Patio & porch: Covered, Porch, Covered Patio, Open Porch
- Exterior features: Entry (Foyer), Lighting
- Fencing: Partial
- Has view: Yes
- View description: Mountain(s)
Lot
- Size: 0.47 Acres
- Topography: Terrain
Details
- Parcel number: 2210151034
- Zoning: 5201
- Zoning description: Single-Family
Construction
Type & style
- Home type: SingleFamily
- Architectural style: Tudor
- Property subtype: Single Family Residence
Materials
- Brick, Cedar, Cement Siding
- Roof: Asphalt
Condition
- To Be Built
- New construction: Yes
- Year built: 2027
Details
- Warranty included: Yes
Utilities & green energy
- Sewer: Public Sewer, Sewer: Public
- Water: Culinary
- Utilities for property: Natural Gas Connected, Electricity Connected, Sewer Connected, Water Connected
Community & HOA
Community
- Security: Fire Alarm, Video Door Bell(s)
- Subdivision: Holladay Hills
HOA
- Has HOA: Yes
- HOA fee: $150 annually
Location
- Region: Holladay
Financial & listing details
- Price per square foot: $468/sqft
- Annual tax amount: $23,265
- Date on market: 9/29/2026
- Listing terms: Cash,Conventional,VA Loan
- Inclusions: Dryer, Fireplace Equipment, Fireplace Insert, Humidifier, Microwave, Range, Range Hood, Refrigerator, Washer, Window Coverings, Video Door Bell(s), Smart Thermostat(s)
- Acres allowed for irrigation: 0
- Electric utility on property: Yes
- Road surface type: Paved
Estimated market value
$4,139,400
$3.93M - $4.35M
Not available
Price history
| Date | Event | Price |
|---|---|---|
| 9/30/2026 | Listed for sale | $4,239,000$468/sqft |
Source:  UtahRealEstate.com #2188214 Report a problem UtahRealEstate.com #2188214 Report a problem | ||
Public tax history
Tax history is unavailable.
Monthly payment
Est. payment
Payment breakdown
Explore the cost of this home by adjusting the details. Changes won't be saved.Climate risks
Neighborhood: 84117
Nearby schools
Schools provided by the listing agent
- Elementary: Oakwood
- Middle: Bonneville
- High: Cottonwood
- District: Granite
Source: UtahRealEstate.com. This data may not be complete. We recommend contacting the local school district to confirm school assignments for this home.
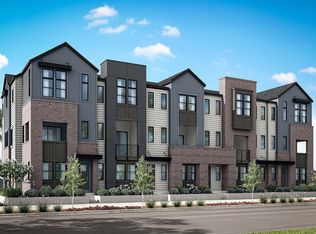
Similar homes
- $4,448,0005 bd6 ba10k sqft4915 S Memory Ln #1, Holladay, UT 84117New Construction
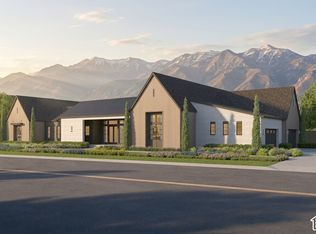
 MLS ID #2189069, Lisa DeLuca Olson, Tri Pointe Homes Holdings, Inc. UtahRealEstate.com
 - $3,525,0004 bd5 ba5.5k sqft1931 E 5685 S, Holladay, UT 84121For Sale
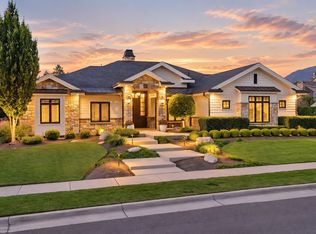 MLS ID #2185505, Andrea L. Cannon, KW South Valley Keller Williams. UtahRealEstate.com
 - $3,550,0004 bd6 ba7.4k sqft2238 E Cottonwood Cove Ln, Salt Lake City, UT 84121For Sale
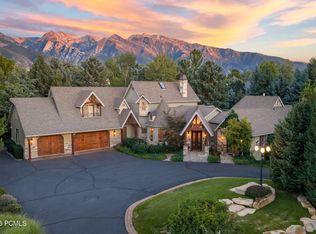
 MLS ID #12604653, Lisa J Ninow, Stone Edge Real Estate LLC. PCBR
 - $3,450,0006 bd5 ba7.1k sqft2590 E Olympus Dr, Holladay, UT 84124For Sale
 MLS ID #2190968, Chris Sidwell, Summit Sotheby's International Realty. UtahRealEstate.com
 - $2,850,0005 bd7 ba8.6k sqft5083 S Clarenden Pl E, Salt Lake City, UT 84117For SaleMLS ID #2170514, Linda S. Mandrow, Coldwell Banker Realty (Union Heights). UtahRealEstate.com
- $2,850,0005 bd7 ba8.6k sqft5083 S Clarenden Pl, Salt Lake City, UT 84117For SaleMLS ID #12603167, Linda Mandrow, CB Realty (Union Heights). PCBR
- $4,565,0005 bd7 ba10k sqft6176 S Verness Cv, Holladay, UT 84121For SaleMLS ID #12603665, Kelly Hamlin, Summit Sotheby's International Realty. PCBR
- $2,349,0004 bd5 ba6.6k sqft4671 S Wander Ln, Holladay, UT 84117For SaleMLS ID #2181764, Steven Casto Johnson, RE/MAX Associates. UtahRealEstate.com
- $3,995,0006 bd6 ba8.1k sqft1468 E Trail Crest Ct, Draper, UT 84020For SaleMLS ID #2191228, Kamee Shrope, Engel & Volkers Salt Lake. UtahRealEstate.com
- $4,599,9006 bd6 ba7.7k sqft7315 S Caladora Cv, Cottonwood Heights, UT 84047For SaleMLS ID #2183531, Peter Felis, Berkshire Hathaway HomeServices Utah Properties (Salt Lake). UtahRealEstate.com
- $2,449,9955 bd4 ba4.6k sqft2625 E Kentucky Ave, Holladay, UT 84117For SaleMLS ID #2171746, Mark Dunn, Realtypath LLC (Platinum). UtahRealEstate.com
- $3,550,0005 bd6 ba7.4k sqft2238 E Cottonwood Cove Ln S, Salt Lake City, UT 84121For SaleMLS ID #2184694, Lisa Ninow, Stone Edge Real Estate LLC. UtahRealEstate.com
- $3,945,0005 bd6 ba7.2k sqft4552 S Zarahemla Dr E, Salt Lake City, UT 84124For SaleMLS ID #2152913, Stephanie Poulos Arrasi, Berkshire Hathaway HomeServices Utah Properties (Salt Lake). UtahRealEstate.com
- $3,945,0005 bd6 ba7.2k sqft4552 S Zarahemla Dr, Salt Lake City, UT 84124For SaleMLS ID #12602221, Stephanie Arrasi, BHHS UP (Salt Lake). PCBR
- $2,150,0005 bd4 ba4.5k sqft4338 S Butternut Rd, Holladay, UT 84124For SaleMLS ID #2189432, Krista Wagner Hill, Real Broker, LLC. UtahRealEstate.com
- $2,195,0004 bd4 ba5.2k sqft5910 S Whitewater Cir, Holladay, UT 84121For SaleMLS ID #2185537, Ethan A Smith, Summit Sotheby's International Realty. UtahRealEstate.com
- $4,400,0005 bd6 ba7.2k sqft12296 S Mariah Cir E, Draper, UT 84020For SaleMLS ID #2180736, Jennifer Yeo, Presidio Real Estate. UtahRealEstate.com
- $3,900,0004 bd4 ba7.3k sqft1459 E Meadow Bluff Ln, Draper, UT 84020For SaleMLS ID #2186925, James Foster, JMF REAL ESTATE SERVICES. UtahRealEstate.com
- $4,475,0003 bd6 ba8k sqft1220 E Yale Ave S, Salt Lake City, UT 84105For SaleMLS ID #2134839, Meredith Sinclair, Summit Sotheby's International Realty. UtahRealEstate.com
