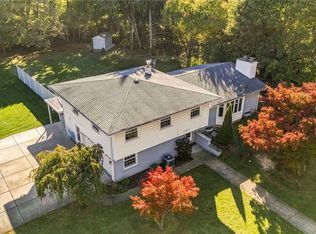
Stunning multi-level home conveniently located in Lovely Lewiston, attractive curb appeal and prominently located on a private lot surrounded by plush greenery. Walk or drive to the Village of Lewiston for an enjoyable day of shopping, dining, festivals or simply take a seat by the River! 4 spacious bedrooms, 2.5 bathrooms, 2 wood-burning fireplaces, primary bedroom has ensuite full bathroom and 2 separate closets. The eat-in kitchen is a great space with stainless steel appliances including a high end electric range with a convection oven, Corian countertops, ample cupboards & overlooking the beautiful backyard where you can really enjoy nature. Large formal dining room, open to both the kitchen and living room, is great for entertaining. The living room is a good size, adorned with a stone fireplace and has an adjoining room that would be a perfect space for a home office, gym or a playroom. This home would present well for multigenerational living as well, with a family room, eating nook and second kitchen being located on the lower entry level. There's a full basement and 2 car, attached garage. So many possibilities!
Active
$459,900
4931 Creek Road Ext, Lewiston, NY 14092
4beds
2,714sqft
Single Family Residence
Built in 1965
0.48 Acres Lot
$-- Zestimate®
$169/sqft
$-- HOA
What's special
Beautiful backyardAttractive curb appealCorian countertops
- 30 days
- 1,156
- 24
Zillow last checked:
Listing updated:
Listed by:
Howard Hanna WNY Inc. 716-754-8995,
Lisa Leffler 716-475-2017
Source: NYSAMLSs,MLS#: B1715701 Originating MLS: Buffalo
Facts & features
Interior
Bedrooms & bathrooms
- Bedrooms: 4
- Bathrooms: 3
- Full bathrooms: 2
- 1/2 bathrooms: 1
- Main level bathrooms: 1
Bedroom 1
- Level: Second
Bedroom 2
- Level: Second
Bedroom 3
- Level: Second
Bedroom 4
- Level: Second
Basement
- Level: Basement
Den
- Level: First
Dining room
- Level: First
Family room
- Level: Lower
Foyer
- Level: First
Kitchen
- Level: First
Laundry
- Level: First
Other
- Level: Lower
Heating
- Electric, Gas, Zoned, Forced Air
Cooling
- Zoned, Central Air
Appliances
- Included: Convection Oven, Dryer, Dishwasher, Exhaust Fan, Electric Oven, Electric Range, Gas Water Heater, Microwave, Refrigerator, Range Hood, Washer
- Laundry: In Basement
Features
- Ceiling Fan(s), Den, Separate/Formal Dining Room, Entrance Foyer, Eat-in Kitchen, Separate/Formal Living Room, Other, See Remarks, Second Kitchen, Solid Surface Counters, Window Treatments, Programmable Thermostat
- Flooring: Carpet, Ceramic Tile, Varies
- Windows: Drapes, Thermal Windows
- Basement: Full
- Number of fireplaces: 1
Interior area
- Total structure area: 2,714
- Total interior livable area: 2,714 sqft
- Finished area below ground: 602
Property
Parking
- Total spaces: 2
- Parking features: Attached, Electricity, Garage, Storage, Water Available, Garage Door Opener
- Attached garage spaces: 2
Accessibility
- Accessibility features: Accessible Doors
Features
- Levels: One
- Stories: 1
- Patio & porch: Covered, Patio, Porch
- Exterior features: Concrete Driveway, Patio, Private Yard, See Remarks
Lot
- Size: 0.48 Acres
- Dimensions: 122 x 202
- Features: Irregular Lot, Residential Lot
Details
- Parcel number: 2924891010160002025000
- Special conditions: Standard
Construction
Type & style
- Home type: SingleFamily
- Architectural style: Two Story,Split Level,Traditional
- Property subtype: Single Family Residence
Materials
- Brick, Stone, Vinyl Siding, Copper Plumbing
- Foundation: Poured
- Roof: Asphalt
Condition
- Resale
- Year built: 1965
Utilities & green energy
- Electric: Circuit Breakers
- Sewer: Connected
- Water: Connected, Public
- Utilities for property: Cable Available, Electricity Connected, High Speed Internet Available, Sewer Connected, Water Connected
Green energy
- Energy efficient items: Appliances, HVAC, Lighting
Community & HOA
Location
- Region: Lewiston
Financial & listing details
- Price per square foot: $169/sqft
- Tax assessed value: $142,600
- Annual tax amount: $5,426
- Date on market: 9/22/2026
- Listing terms: Cash,Conventional,FHA,VA Loan
Estimated market value
Not available
Estimated sales range
Not available
Not available
Price history
| Date | Event | Price |
|---|---|---|
| 9/22/2026 | Listed for sale | $459,900$169/sqft |
Source:  NYSAMLSs #B1715701 Report a problem | ||
Public tax history
| Year | Property taxes | Tax assessment |
|---|---|---|
| 2025 | -- | $142,600 |
| 2024 | -- | $142,600 |
| 2023 | -- | $142,600 |
| 2022 | -- | $142,600 |
| 2021 | -- | $142,600 |
| 2020 | -- | $142,600 |
| 2019 | -- | $142,600 |
| 2018 | -- | $142,600 |
| 2017 | $9,527 | $142,600 |
| 2016 | -- | $142,600 |
| 2015 | -- | $142,600 |
| 2014 | -- | $142,600 |
| 2013 | -- | $142,600 |
| 2012 | -- | $142,600 |
| 2011 | -- | $142,600 |
| 2010 | -- | $142,600 |
| 2009 | -- | $142,600 |
| 2008 | -- | $142,600 |
| 2007 | -- | $142,600 |
| 2006 | -- | $142,600 |
| 2005 | -- | $142,600 |
| 2004 | -- | $142,600 +9.7% |
| 2003 | -- | $130,000 |
| 2002 | -- | $130,000 |
| 2001 | -- | $130,000 |
| 2000 | -- | $130,000 |
Find assessor info on the county website
Monthly payment
Climate risks
Neighborhood: 14092
Nearby schools
Schools provided by the listing agent
- District: Lewiston-Porter
Source: NYSAMLSs. This data may not be complete. We recommend contacting the local school district to confirm school assignments for this home.

Similar homes
- $499,0003 bd4 ba2.6k sqft456 Fort Gray Dr, Lewiston, NY 14092For Sale
 MLS ID #B1724039, Mary Lucchetti, Listing by: Keller Williams Realty WNY. NYSAMLSs
- $449,9004 bd2 ba2.3k sqft461 Fort Gray Dr, Lewiston, NY 14092For Sale
 MLS ID #B1720241, David Vari, Listing by: HUNT Real Estate ERA. NYSAMLSs
- $459,9003 bd3 ba1.8k sqft705 Sara Ct, Lewiston, NY 14092For Sale
 MLS ID #B1697802, Alisa M Talarico, Listing by: Century 21 North East. NYSAMLSs
- $599,0004 bd3 ba2.7k sqft723 Mountain View Dr, Lewiston, NY 14092For Sale
 MLS ID #B1717661, Barbara Anne Kivi, Listing by: Keller Williams Realty WNY. NYSAMLSs
- $464,9003 bd3 ba1.5k sqft880 Upper Mountain Rd, Lewiston, NY 14092For SaleMLS ID #B1690305, Michael A Johnson, Listing by: Howard Hanna WNY Inc.. NYSAMLSs
- $334,9002 bd2 ba1.4k sqft734 Legacy Dr #106, Lewiston, NY 14092For SaleMLS ID #B1722708, Alisa M Talarico, Listing by: Century 21 North East. NYSAMLSs
- $385,0003 bd2 ba1.3k sqft516 Meadowbrook Dr, Lewiston, NY 14092For SaleMLS ID #B1718632, Bruce J Andrews, Listing by: Great Lakes Real Estate Inc.. NYSAMLSs
- $299,9993 bd2 ba1.5k sqft930 Elliott Dr, Lewiston, NY 14092For SaleMLS ID #B1716561, Gregory Straus, Listing by: 716 Realty Group WNY LLC. NYSAMLSs
- $634,9004 bd3 ba3.8k sqft987 N Hewitt Dr, Lewiston, NY 14092For SaleMLS ID #B1707291, Kenneth R Greulich, Listing by: Dan & Lucy Wilson Realty. NYSAMLSs
- $519,9003 bd2 ba1.8k sqft4331 Riverwalk Dr S, Lewiston, NY 14092For SaleMLS ID #B1721745, Maria Regina Viscomi, Listing by: Great Lakes Real Estate Inc.. NYSAMLSs
- $649,0005 bd3 ba3.5k sqft1085 Escarpment Dr, Lewiston, NY 14092For SaleMLS ID #B1704906, Cheryl Deal, Listing by: Deal Realty, Inc.. NYSAMLSs
- $395,0004 bd2 ba2.4k sqft6326 Ward Rd, Sanborn, NY 14132For SaleMLS ID #B1722788, Kerri Whetstone, Listing by: HUNT Real Estate ERA. NYSAMLSs
- $299,9002 bd2 ba1.6k sqft906 Oneida St, Lewiston, NY 14092For SaleMLS ID #B1717736, Barbara A Okonczak, Listing by: Berkshire Hathaway Homeservices Zambito Realtors. NYSAMLSs
- $265,0003 bd1 ba1.4k sqft4596 Creek Rd, Lewiston, NY 14092For SaleMLS ID #B1718850, Linda Ellson, Listing by: HUNT Real Estate ERA. NYSAMLSs
- $579,9004 bd2 ba1.4k sqft300 Oneida St, Lewiston, NY 14092For SaleMLS ID #B1710323, Barbara Anne Kivi, Listing by: Keller Williams Realty WNY. NYSAMLSs
- $409,0004 bd3 ba2.1k sqft415 Andre Pl, Youngstown, NY 14174For SaleMLS ID #B1710498, Katherine J Sweeney, Listing by: Dan & Lucy Wilson Realty. NYSAMLSs
- $609,9004 bd3 ba2.2k sqft5151 Bridle Path Ln, Lewiston, NY 14092New ConstructionNYSAMLSs
