Why wait for new construction when you can have BETTER than brand new? Built in 2025, this gorgeous single-story home is a true standout, offering 4 bedrooms, 3 bathrooms, a versatile den, stylish upgrades, and a brand-new pool! The open-concept design creates an inviting flow between the beautifully appointed kitchen, dining area, and spacious great room. The kitchen is a showstopper with its oversized island, abundant cabinetry, pantry, and modern finishes. The spacious primary suite features a beautifully finished bath and generous walk-in closet. Outside, the backyard is ready for making memories with a brand-new pool, covered patio, and easy-care artificial turf. Beautifully finished, thoughtfully designed, and essentially new--this is the home you've been waiting for!
Pending
$649,900
4932 W CAPISTRANO Avenue, Laveen, AZ 85339
4beds
2,743sqft
Single Family Residence
Built in 2025
7,200 Square Feet Lot
$-- Zestimate®
$237/sqft
$108/mo HOA
What's special
Brand-new poolCovered patioModern finishesStylish upgradesOpen-concept designBeautifully finishedOversized island
- 5 days
- 9
- 0
Zillow last checked:
Listing updated:
Listed by:
Joanne Brown 480-225-4531,
Berkshire Hathaway HomeServices Arizona Properties
Source: ARMLS,MLS#: 7072839
Facts & features
Interior
Bedrooms & bathrooms
- Bedrooms: 4
- Bathrooms: 3
- Full bathrooms: 3
Heating
- Natural Gas
Cooling
- Ceiling Fan(s)
Appliances
- Included: Dryer, Washer, Water Softener Owned, Reverse Osmosis, Refrigerator, Built-in Microwave, Dishwasher, Disposal, Gas Cooktop
- Laundry: Inside
Features
- Pantry, Quartz Countertops, High Speed Internet, Double Vanity, Eat-in Kitchen, Kitchen Island, Full Bth Master Bdrm, Separate Shwr & Tub
- Flooring: Carpet, Tile
- Has basement: No
- Has fireplace: No
Interior area
- Total structure area: 2,743
- Total interior livable area: 2,743 sqft
Property
Parking
- Total spaces: 4
- Parking features: Attached, Garage Door Opener, Direct Access
- Attached garage spaces: 2
- Uncovered spaces: 2
Features
- Stories: 1
- Patio & porch: Covered
- Exterior features: Rain Gutters, Misting System
- Has private pool: Yes
- Pool features: Outdoor Pool, Play Pool
- Spa features: None
- Fencing: Block
Lot
- Size: 7,200 Square Feet
- Features: North/South Exposure, Desert Front, Synthetic Grass Back, Irrigation Front, Irrigation Back
Details
- Parcel number: 30016886
Construction
Type & style
- Home type: SingleFamily
- Architectural style: Contemporary
- Property subtype: Single Family Residence
Materials
- Stucco, Wood Frame
- Foundation: Slab
- Roof: Tile
Condition
- Year built: 2025
Details
- Builder name: Homes by Towne
Utilities & green energy
- Sewer: Public Sewer
Community & HOA
Community
- Features: Playground, Biking/Walking Path
- Subdivision: LAVEEN VISTAS PARCEL 2 PHASE 1
HOA
- Has HOA: Yes
- Services included: Maintenance Grounds
- HOA fee: $108 monthly
- HOA name: Laveen Vistas Com As
- HOA phone: 623-691-6500
Location
- Region: Laveen
Financial & listing details
- Price per square foot: $237/sqft
- Tax assessed value: $84,800
- Annual tax amount: $292
- Date on market: 9/27/2026
- Cumulative days on market: 5 days
- Listing terms: VA Loan,Cash,Conventional,FHA
- Ownership: Fee Simple
- Road surface type: Asphalt
Estimated market value
Not available
Estimated sales range
Not available
Not available
Price history
| Date | Event | Price |
|---|---|---|
| 9/2/2026 | Pending sale | $649,900$237/sqft |
Source:  ARMLS #7072839 Report a problem ARMLS #7072839 Report a problem | ||
| 8/28/2026 | Listed for sale | $649,900+4.8%$237/sqft |
Source: ARMLS #7072839 Report a problem | ||
| 7/31/2025 | Sold | $620,000-0.6%$226/sqft |
Source: Public Record Report a problem | ||
| 4/18/2025 | Listed for sale | $623,436$227/sqft |
Source: ARMLS #6853795 Report a problem | ||
Public tax history
| Year | Property taxes | Tax assessment |
|---|---|---|
| 2025 | $292 +2.1% | $12,720 +153.9% |
| 2024 | $286 +1.8% | $5,010 +198% |
| 2023 | $281 +2.9% | $1,681 -42.2% |
| 2022 | $273 | $2,910 +8214.3% |
| 2021 | -- | $35 |
Find assessor info on the county website
Monthly payment
Est. payment
Payment breakdown
Explore the cost of this home by adjusting the details. Changes won't be saved.Climate risks
Neighborhood: Laveen
Nearby schools
Schools provided by the listing agent
- Elementary: Laveen Elementary School
- Middle: Laveen Elementary School
- High: Betty Fairfax High School
- District: Laveen Elementary District
Source: ARMLS. This data may not be complete. We recommend contacting the local school district to confirm school assignments for this home.
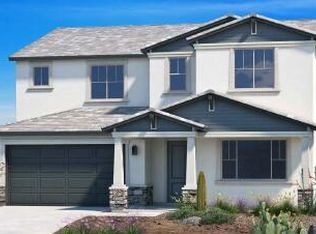

Similar homes
- $729,9004 bd3 ba2.3k sqft4941 W LA PUENTA Avenue, Laveen, AZ 85339For Sale
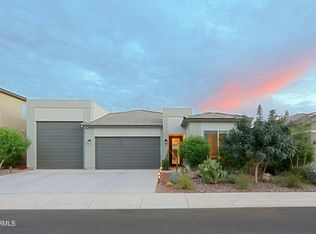 MLS ID #7079880, Michael Henderson, HomeSmart. ARMLS
 - $650,0004 bd3 ba2.1k sqft3926 W PIEDMONT Road, Laveen, AZ 85339For Sale
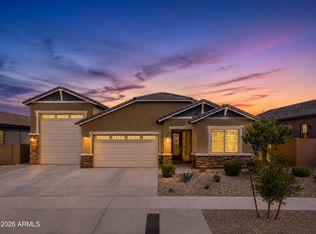 MLS ID #7073991, Cruz Celina Acosta, Real Broker. ARMLS
 - $465,5004 bd3 ba2.5k sqft6435 S BECKHAM Way, Laveen, AZ 85339For Sale
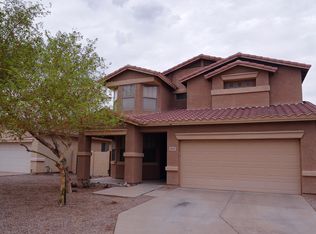 MLS ID #7087523, Akilai Moyd, American Realty Brokers. ARMLS
 - $740,0004 bd3 ba2.2k sqft3930 W PIEDMONT Road, Laveen, AZ 85339For Sale
 MLS ID #7074618, Cruz Celina Acosta, Real Broker. ARMLS
