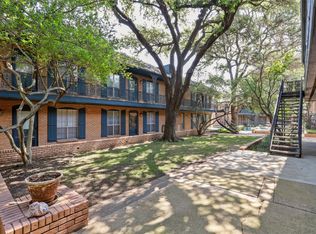
This charming and well-kept home in the heart of Dallas. This cozy property offers 2 bedrooms, 2 full bathrooms, and a warm, inviting layout perfect for comfortable living. Enjoy a spacious living area with a fireplace, a functional kitchen, and a versatile bonus loft space ideal for an office or extra lounge area. The private covered patio, fenced yard, and the convenience of two-car garage. This home is located in a quiet, established neighborhood with easy access to shopping, major highways, and local parks, This home offers comfort, convenience, and value all in one. ROOF REPAIRED AND REPLACED IN 2026. INSIDE AND OUTSIDE AC REPLACED IN 2026. Whether you're looking for your first home, downsizing, or investing, this property is a wonderful opportunity. Bring your buyers they will not be disappointed.
For sale
$209,000
4937 Lomax Dr, Dallas, TX 75227
2beds
1,105sqft
Duplex, Single Family Residence
Built in 1987
3,615 Square Feet Lot
$205,400 Zestimate®
$189/sqft
$-- HOA
What's special
Fenced yardTwo-car garageWarm inviting layoutFunctional kitchenPrivate covered patio
- 121 days
- 926
- 44
Zillow last checked:
Listing updated:
Listed by:
Simeon Salazar 0843290 817-354-7653,
Century 21 Mike Bowman, Inc. 817-354-7653
Source: NTREIS,MLS#: 21299877
Facts & features
Interior
Bedrooms & bathrooms
- Bedrooms: 2
- Bathrooms: 2
- Full bathrooms: 2
Primary bedroom
- Features: Ceiling Fan(s), Double Vanity, Garden Tub/Roman Tub, Walk-In Closet(s)
- Level: Second
- Dimensions: 13 x 10
Bedroom
- Level: First
- Dimensions: 10 x 16
Dining room
- Level: First
- Dimensions: 9 x 10
Kitchen
- Features: Breakfast Bar, Built-in Features
- Level: First
- Dimensions: 8 x 7
Laundry
- Level: First
- Dimensions: 8 x 3
Living room
- Features: Ceiling Fan(s), Fireplace
- Level: First
- Dimensions: 16 x 13
Heating
- Central, Electric
Cooling
- Central Air, Ceiling Fan(s), Electric
Appliances
- Included: Dishwasher, Electric Range, Disposal, Microwave
Features
- Built-in Features, Decorative/Designer Lighting Fixtures, High Speed Internet, Open Floorplan, Cable TV, Vaulted Ceiling(s), Walk-In Closet(s)
- Has basement: No
- Number of fireplaces: 1
- Fireplace features: Masonry, Wood Burning
Interior area
- Total interior livable area: 1,105 sqft
Video & virtual tour
Property
Parking
- Total spaces: 2
- Parking features: Covered, Garage, Garage Door Opener, Garage Faces Rear
- Garage spaces: 2
Features
- Levels: Two
- Stories: 2
- Patio & porch: Covered
- Pool features: None
- Fencing: Wood
Lot
- Size: 3,615 Square Feet
- Features: Interior Lot, Landscaped
Details
- Parcel number: 006127HH000100100
Construction
Type & style
- Home type: SingleFamily
- Architectural style: Traditional
- Property subtype: Duplex, Single Family Residence
- Attached to another structure: Yes
Materials
- Brick
- Foundation: Slab
- Roof: Shingle
Condition
- Year built: 1987
Utilities & green energy
- Sewer: Public Sewer
- Water: Public
- Utilities for property: Sewer Available, Separate Meters, Water Available, Cable Available
Community & HOA
Community
- Features: Curbs
- Subdivision: Lomax Add
HOA
- Has HOA: No
Location
- Region: Dallas
Financial & listing details
- Price per square foot: $189/sqft
- Tax assessed value: $213,290
- Annual tax amount: $4,767
- Date on market: 6/12/2026
- Cumulative days on market: 121 days
- Listing terms: Cash,Conventional,FHA
Estimated market value
$205,400
$195,000 - $216,000
$1,566/mo
Price history
| Date | Event | Price |
|---|---|---|
| 6/12/2026 | Listed for sale | $209,000$189/sqft |
Source: NTREIS #21299877 Report a problem | ||
| 4/7/2026 | Listing removed | $209,000$189/sqft |
Source: NTREIS #21126584 Report a problem | ||
| 3/15/2026 | Price change | $209,000-2.8%$189/sqft |
Source: NTREIS #21126584 Report a problem | ||
| 12/6/2025 | Listed for sale | $215,000+22.9%$195/sqft |
Source: NTREIS #21126584 Report a problem | ||
| 4/1/2022 | Sold | -- |
Source: NTREIS #20000609 Report a problem | ||
| 3/9/2022 | Contingent | $175,000$158/sqft |
Source: NTREIS #20000609 Report a problem | ||
| 3/3/2022 | Listed for sale | $175,000+52.3%$158/sqft |
Source: NTREIS #20000609 Report a problem | ||
| 5/14/2018 | Listing removed | $114,900$104/sqft |
Source: Townview, REALTORS #13806393 Report a problem | ||
| 4/13/2018 | Pending sale | $114,900$104/sqft |
Source: Townview, REALTORS #13806393 Report a problem | ||
| 4/2/2018 | Listed for sale | $114,900+35.2%$104/sqft |
Source: Townview, REALTORS #13806393 Report a problem | ||
| 3/2/2018 | Listing removed | $1,200$1/sqft |
Source: Townview, REALTORS #13780299 Report a problem | ||
| 2/21/2018 | Listed for rent | $1,200$1/sqft |
Source: Townview, REALTORS #13780299 Report a problem | ||
| 2/17/2016 | Sold | -- |
Source: Agent Provided Report a problem | ||
| 12/31/2015 | Pending sale | $85,000$77/sqft |
Source: RE/MAX ASSOCIATES OF ARLINGTON #13289351 Report a problem | ||
| 12/30/2015 | Listed for sale | $85,000$77/sqft |
Source: RE/MAX ASSOCIATES OF ARLINGTON #13289351 Report a problem | ||
| 12/22/2015 | Pending sale | $85,000$77/sqft |
Source: RE/MAX ASSOCIATES OF ARLINGTON #13289351 Report a problem | ||
| 12/17/2015 | Listed for sale | $85,000$77/sqft |
Source: RE/MAX Associates of Arlington #13289351 Report a problem | ||
| 11/21/2003 | Sold | -- |
Source: Public Record Report a problem | ||
Public tax history
| Year | Property taxes | Tax assessment |
|---|---|---|
| 2025 | $2,620 -13.5% | $213,290 |
| 2024 | $3,029 -3.2% | $213,290 -0.3% |
| 2023 | $3,131 -12.8% | $213,940 +49.5% |
| 2022 | $3,592 +11.7% | $143,070 +17.3% |
| 2021 | $3,216 -2.8% | $121,920 |
| 2020 | $3,308 -0.8% | $121,920 |
| 2019 | $3,333 | $121,920 +58.6% |
| 2018 | -- | $76,850 |
| 2017 | -- | $76,850 +1.9% |
| 2016 | $764 +9.1% | $75,400 +53.1% |
| 2015 | $701 | $49,250 +26.1% |
| 2014 | $701 | $39,050 |
| 2013 | -- | -- |
| 2012 | -- | -- |
| 2011 | -- | -- |
| 2010 | -- | -- |
| 2009 | -- | -- |
| 2008 | -- | -- |
| 2007 | -- | -- |
| 2005 | -- | -- |
| 2004 | -- | -- |
| 2003 | -- | -- |
| 2002 | -- | -- |
| 2001 | -- | -- |
Find assessor info on the county website
Monthly payment
Est. payment
Payment breakdown
Explore the cost of this home by adjusting the details. Changes won't be saved.Climate risks
Neighborhood: Buckner Terrace
Nearby schools
Schools provided by the listing agent
- Elementary: Urbanpark
- Middle: Young
- High: Skyline
- District: Dallas ISD
Source: NTREIS. This data may not be complete. We recommend contacting the local school district to confirm school assignments for this home.
Similar homes
- $200,0003 bd1 ba1k sqft7729 Hillard Dr, Dallas, TX 75217For Sale
 MLS ID #21398741, Rose Swimm. NTREIS
 - $211,0003 bd2 ba1.3k sqft2314 Dathe St, Dallas, TX 75215For Sale
 MLS ID #21318492, Jordan Davis. NTREIS
 - $219,0002 bd2 ba922 sqft4104 N Hall St APT 216, Dallas, TX 75219For Sale
 MLS ID #21400519, Melissa Schmidt. NTREIS
 - $199,0002 bd1 ba930 sqft6011 E University Blvd APT 246, Dallas, TX 75206For Sale
 MLS ID #21399697, Brandon Greenough. NTREIS
